Belmont Terrace, Porth, CF39

- PROPERTY TYPE
Detached
- BEDROOMS
5
- BATHROOMS
3
- SIZE
2,282 sq ft
212 sq m
- TENUREDescribes how you own a property. There are different types of tenure - freehold, leasehold, and commonhold.Read more about tenure in our glossary page.
Freehold
Key features
- Stunning completely landscaped spaciouse grounds
- Large patio area with fully built pergola and fireplace
- Modern kitchen with island and all integrated appliances
- Open plan living areas
- Bi-fold doors to garden and patio
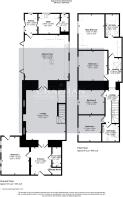
- Ample off-road parking and double garage that serves two floors
- Contemporary bathrooms with walk-in showers and freestanding bath
- Abundant natural light throughout
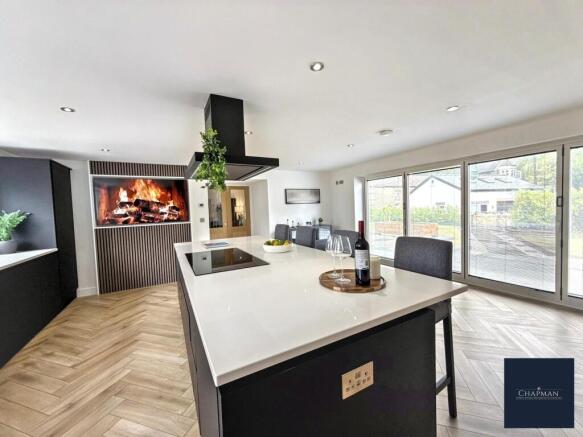
- Stylish herringbone flooring
- Newly built extension and grounds from its original existing building
Description
This impressive five-bedroom, three-bathroom detached house seamlessly blends contemporary design with functional family living.
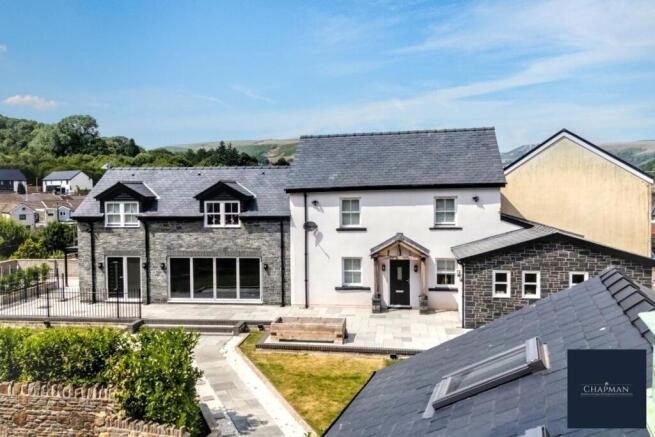
The property features a striking new extension meticulously built to replicate the exact dimensions of that historic original barn which had been demolished over the years.
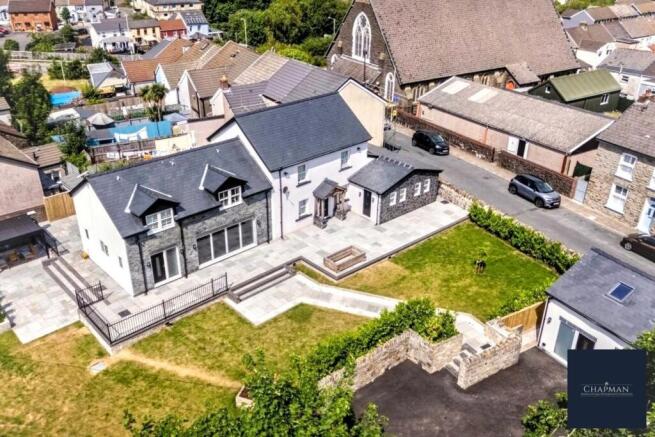
Upon arrival, the modern exterior immediately captures attention, featuring a smix of Welsh Slate stone and white render complemented by large windows and an attractive façade.
Inside, the spacious and light-filled layout offers two generous reception rooms, each enhanced by elegant herringbone flooring, stylish wall panelling, and contemporary lighting.
The open-plan living areas are perfect for both every-day family life and entertaining, with bi-fold and sliding glass doors creating seamless indoor-outdoor connections to the beautifully landscaped garden and expansive patio area.
A sleek, modern kitchen forms the heart of the home, complete with a large island, integrated appliances, a breakfast bar, and abundant natural light, making it ideal for gatherings and family times.
Throughout the property, attention to detail and premium finishes are evident. The bedrooms are thoughtfully designed with plush carpeting, ample built-in storage, skylight windows, and elegant lighting, creating comfortable and tranquil retreats for all family members.
The bathrooms exude modern luxury, featuring walk-in showers with rain showerheads, stylish floating vanities, freestanding bath-tubs, illuminated mirrors, and elegant herringbone tiling.
The spacious entryway welcomes guests with herringbone flooring, a sleek black front door, and practical built-in storage.
Outdoors, the property boasts a large and well-maintained garden, a modern stone pathway, and a spacious patio ideal for outside dining and entertaining.
Ample off-road parking is available via a generous driveway and a secure double garage that serves two floors. All bordered by a charming stone wall for added privacy and security.
Additional benefits Integrated storage solutions, accent lighting, and a neutral colour palette throughout, ensuring the home feels inviting and ready to be personalised.
This property offers a rare combination of stylish design, versatile living spaces, and exceptional outdoor amenities, making it an outstanding choice for discerning buyers seeking both luxury and practicality in a modern family home.
The property benefits from underfloor heating throughout the ground-floor extension, including the kitchen, utility room, boot room and downstairs W/C.
It has a full nest system hard wired throughout. The property also features smart app-controlled blinds, which can be operated remotely or set to automated timers through the app. The system can also be integrated with Google Home, Nest and Ring systems, adding a further level of convenience and smart-home functionality. It has full Hue internal and external which automates lights when you return from home or change rooms etc.
Externally, the patio area features a fully operational log burner, positioned alongside a substantial purpose-built pergola, creating a fantastic outdoor entertaining space that can be enjoyed throughout the year.
The property is also future proofed with full CAT6 system hard wired throughout with a unmanaged central switch.
No onward chain
Get in touch with the team to view this truly remarkable property and a chance to call it your own.
EPC Rating: B
Parking - Driveway
- COUNCIL TAXA payment made to your local authority in order to pay for local services like schools, libraries, and refuse collection. The amount you pay depends on the value of the property.Read more about council Tax in our glossary page.
- Band: B
- PARKINGDetails of how and where vehicles can be parked, and any associated costs.Read more about parking in our glossary page.
- Driveway
- GARDENA property has access to an outdoor space, which could be private or shared.
- Private garden
- ACCESSIBILITYHow a property has been adapted to meet the needs of vulnerable or disabled individuals.Read more about accessibility in our glossary page.
- Ask agent

Add an important place to see how long it'd take to get there from our property listings.
__mins driving to your place

Notes
Staying secure when looking for property
Ensure you're up to date with our latest advice on how to avoid fraud or scams when looking for property online.
Visit our security centre to find out moreDisclaimer - Property reference 55f6b199-ab61-49c4-85f1-e0b1f2f76749. The information displayed about this property comprises a property advertisement. Rightmove.co.uk makes no warranty as to the accuracy or completeness of the advertisement or any linked or associated information, and Rightmove has no control over the content. This property advertisement does not constitute property particulars. The information is provided and maintained by Chapman Estate Agents, Porth. Please contact the selling agent or developer directly to obtain any information which may be available under the terms of The Energy Performance of Buildings (Certificates and Inspections) (England and Wales) Regulations 2007 or the Home Report if in relation to a residential property in Scotland.
*This is the average speed from the provider with the fastest broadband package available at this postcode. The average speed displayed is based on the download speeds of at least 50% of customers at peak time (8pm to 10pm). Fibre/cable services at the postcode are subject to availability and may differ between properties within a postcode. Speeds can be affected by a range of technical and environmental factors. The speed at the property may be lower than that listed above. You can check the estimated speed and confirm availability to a property prior to purchasing on the broadband provider's website. Providers may increase charges. The information is provided and maintained by Decision Technologies Limited. **This is indicative only and based on a 2-person household with multiple devices and simultaneous usage. Broadband performance is affected by multiple factors including number of occupants and devices, simultaneous usage, router range etc. For more information speak to your broadband provider.