West Place, Brookland, TN29

- PROPERTY TYPE
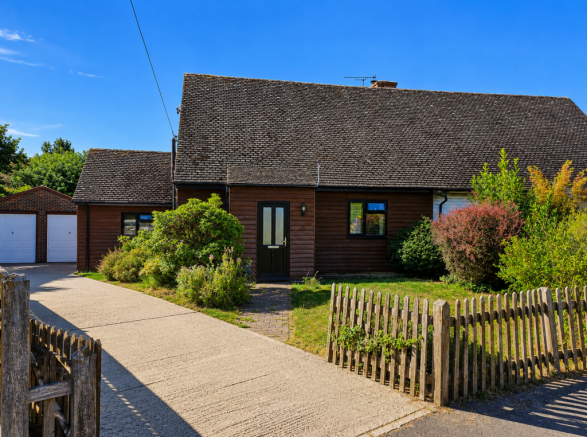
Semi-Detached Bungalow
- BEDROOMS
3
- BATHROOMS
1
- SIZE
Ask agent
- TENUREDescribes how you own a property. There are different types of tenure - freehold, leasehold, and commonhold.Read more about tenure in our glossary page.
Freehold
Key features
- No Onward Chain
- Conveniently situated for easy access to both Brookland and Brenzett Primary Schools
- Positioned just a 15-minute drive from Ashford International, the Designer Outlet, and the William Harvey Hospital
- Superbly designed throughout with an exceptional volume of built-in storage closets, including a large first-floor cupboard
- Boasting a substantial double garage alongside a long, sweeping private driveway with parking for multiple vehicles
- Featuring a beautifully sized, large rear garden that offers a magnificent blank canvas for outdoor living and entertaining
- A spacious, two-storey bungalow design tucked away in an peaceful cul-de-sac
- Three Substantial Double Bedrooms
- Guide Price £300,000 - £325,000
- Call & Quote AB1053
Description
Guide Price: £300,000 - £325,000
An exceptional opportunity to acquire this spacious three-bedroom, two-storey chalet bungalow, tucked away in a quiet cul-de-sac at West Place, Brookland TN29. This timber-framed construction property is offered to the market with no onward chain and is available to cash buyers only. Boasting an outstanding amount of built-in storage, a generous wrap-around footprint, and expansive outdoor spaces, this home offers incredible potential.
Ground Floor
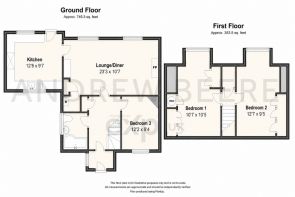
Entrance Porch: A bright and practical front porch greets you, providing excellent insulation and a tidy space for coats and footwear.
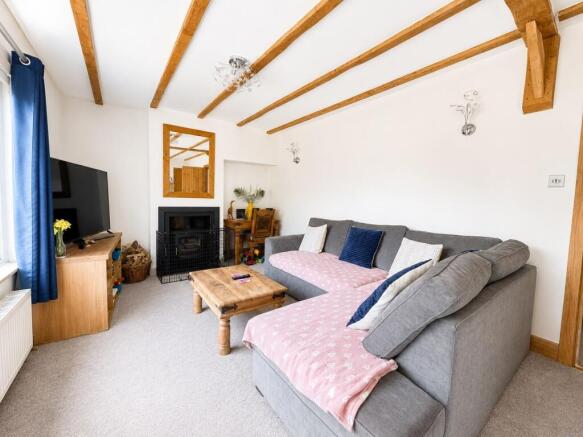
Lounge / Diner: A remarkably sized double aspect reception room designed for both formal dining and everyday lounging. A beautiful focal fireplace adds a warm, inviting feel to the room.
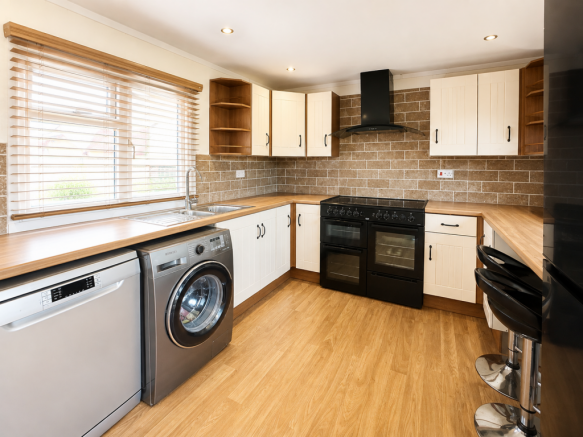
Kitchen & Breakfast Bar: Fitted with an abundance of storage cupboards and expansive work surfaces, the kitchen is highly functional and currently features a popular breakfast bar layout for casual dining.
Ground Floor Bedroom: A versatile and spacious double bedroom that can serve as a principal bedroom, secondary sitting room, or a generous home office.
Modern Bathroom: Conveniently placed on the ground floor, this contemporary family bathroom features clean, modern tiling and high-quality fixtures.
First Floor
Two Double Bedrooms: The first floor hosts two bright, well-proportioned double bedrooms overlooking the peaceful neighborhood surroundings.
Substantial Storage: The landing provides access to a uniquely large, dedicated storage cupboard, perfectly complementing the numerous other built-in storage closets seamlessly integrated across both floors.
Exterior & Grounds
The Garden: A true highlight of the home is the lovely, expansive rear garden. This large and highly private outdoor space is primarily laid to lawn, making it the perfect blank canvas for enthusiastic gardeners, family activities, or outdoor hosting.
Garage & Parking: A long private driveway cuts down the side of the plot to provide extensive off-road parking for multiple vehicles, leading directly to a substantial double garage—perfect for secure car parking, a workshop setup, or supplementary storage.
Location
Perfectly positioned in a peaceful, family-friendly cul-de-sac, this home perfectly balances quiet coastal living with superb infrastructure.
Schooling: The property is excellently located for families, falling within easy reach of highly regarded local schools, including Brookland Primary School and Brenzett CE Primary School.
Commuting & Convenience: Ashford is just a convenient 15-minute drive away via the A2070, opening up rapid connections and major amenities. This includes the Ashford International Train Station (offering high-speed HS1 links to London St Pancras), the popular Ashford Designer Outlet for premium shopping, and the William Harvey Hospital.
Important Information on Anti-Money Laundering Check(AML)
We are required by law to conduct Anti-Money Laundering(AML) checks on all parties involved in the sale or purchase of a property. We take the responsibility of this seriously in line with HMRC guidance in ensuring the accuracy and continuous monitoring of these checks. Our compliance partner, Move Butler, will carry out the initial checks on our behalf. They will contact you and where possible, a biometric check will be sent to you electronically.
As a seller, you will be charged a non-refundable fee of £30 (inclusive of VAT) per buyer for these checks. The fee covers data collection, manual checking, and monitoring. You will need to pay this amount directly to Move Butler and complete all Anti-Money Laundering checks before your property can be marketed
- COUNCIL TAXA payment made to your local authority in order to pay for local services like schools, libraries, and refuse collection. The amount you pay depends on the value of the property.Read more about council Tax in our glossary page.
- Band: C
- PARKINGDetails of how and where vehicles can be parked, and any associated costs.Read more about parking in our glossary page.
- Garage,Driveway
- GARDENA property has access to an outdoor space, which could be private or shared.
- Private garden
- ACCESSIBILITYHow a property has been adapted to meet the needs of vulnerable or disabled individuals.Read more about accessibility in our glossary page.
- Ask agent

Add an important place to see how long it'd take to get there from our property listings.
__mins driving to your place
Affordability

Notes
Staying secure when looking for property
Ensure you're up to date with our latest advice on how to avoid fraud or scams when looking for property online.
Visit our security centre to find out moreDisclaimer - Property reference S1826496. The information displayed about this property comprises a property advertisement. Rightmove.co.uk makes no warranty as to the accuracy or completeness of the advertisement or any linked or associated information, and Rightmove has no control over the content. This property advertisement does not constitute property particulars. The information is provided and maintained by eXp UK, South East. Please contact the selling agent or developer directly to obtain any information which may be available under the terms of The Energy Performance of Buildings (Certificates and Inspections) (England and Wales) Regulations 2007 or the Home Report if in relation to a residential property in Scotland.
*This is the average speed from the provider with the fastest broadband package available at this postcode. The average speed displayed is based on the download speeds of at least 50% of customers at peak time (8pm to 10pm). Fibre/cable services at the postcode are subject to availability and may differ between properties within a postcode. Speeds can be affected by a range of technical and environmental factors. The speed at the property may be lower than that listed above. You can check the estimated speed and confirm availability to a property prior to purchasing on the broadband provider's website. Providers may increase charges. The information is provided and maintained by Decision Technologies Limited. **This is indicative only and based on a 2-person household with multiple devices and simultaneous usage. Broadband performance is affected by multiple factors including number of occupants and devices, simultaneous usage, router range etc. For more information speak to your broadband provider.