Fowler Wynd, Durham

- PROPERTY TYPE
Detached
- BEDROOMS
5
- BATHROOMS
3
- SIZE
Ask agent
- TENUREDescribes how you own a property. There are different types of tenure - freehold, leasehold, and commonhold.Read more about tenure in our glossary page.
Freehold
Key features
- EXEMPLARY FIVE-BEDROOM DETACHED FAMILY HOME
- MASTER BEDROOM WITH ENSUITE AND DRESSING ROOM
- SPACIOUS KITCHEN/DINER
- CIRCA 2000 SQFT OF LIVING SPACE
- ACCOMMODATION ARRANGED OVER THREE FLOORS
- DOUBLE WIDTH DRIVE & DOUBLE GARAGE
- SUPERB SPACIOUS FAMILY HOME IMMACULATELY PRESENTED THROUGHOUT
- PRESTIGIOUS DURHAM CITY DEVELOPMENT
- GOOD ACCESS TO ALL MAJOR ROUTES and walking distance to city, woodland walks to low burn hall woods
- DURHAM JOHNSTON CATCHMENT
Description
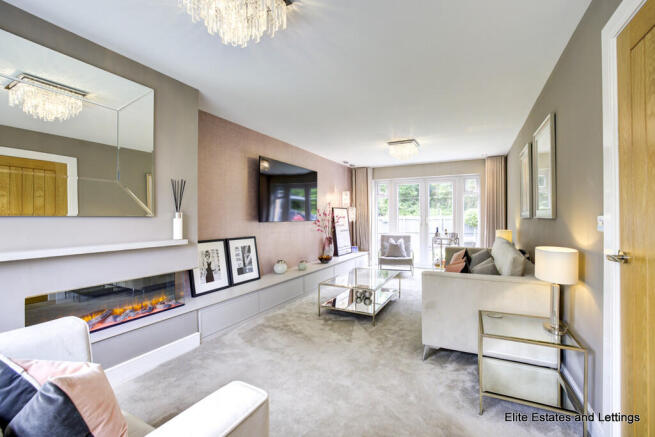
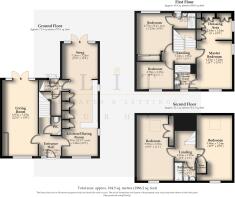
From the moment of arrival, the substantial and beautifully appointed entrance hall sets the tone for what lies beyond, with exquisite finishes and an immediate sense of space and grandeur. To the left, the elegant lounge is a wonderfully refined reception space, centred around a contemporary floating gas fire with bespoke media cabinetry beneath the television, while made-to-measure window dressings continue the exceptional standard of finish. French doors open directly onto the rear garden, creating a seamless connection with the outside.
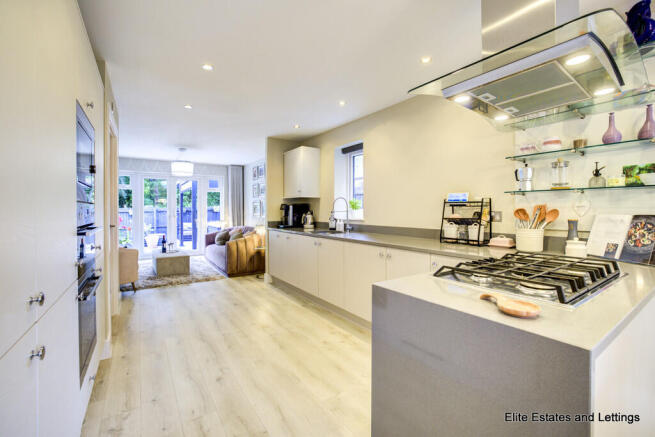
At the heart of this outstanding home is the impressive open-plan kitchen, dining and living arrangement, designed as much for luxurious everyday living as it is for entertaining. The beautifully appointed kitchen features upgraded silestone work surfaces, a gas hob with a sophisticated drop-down ceiling extractor, eye level integrated double oven and microwave, fridge/freezer, extensive cabinetry and feature spotlighting, while a front-facing window floods the space with natural light. Beyond, the relaxing snug provides an inviting secondary living area, again enjoying French doors opening onto the garden.
A separate utility room provides excellent practical provision, together with a rear giving direct access into the garden, while a beautifully finished downstairs WC completes the ground floor.
The First Floor
The first floor introduces three beautifully presented bedrooms. The principal suite is a particularly impressive retreat, featuring a substantial en-suite shower room and a dedicated walk-in dressing area with fitted wardrobes, creating a level of luxury more commonly associated with bespoke homes.
Bedroom Two is a generous double with fitted wardrobes and the considerable benefit of its own en-suite, whilst Bedroom Three has been thoughtfully and beautifully designed as a nursery, with an exceptionally charming and carefully considered finish.
The Second Floor
The upper floor reveals two further bedrooms, providing exceptional versatility for family living, guests, hobbies or home working. These rooms are served by a beautifully appointed family bathroom, with one bedroom enjoying fitted wardrobes.
A Show Home Specification
Having been selected as the development's show home, this property has quite literally been upgraded to an exceptional level, incorporating an extensive range of enhancements and finishing touches rarely found within a standard new-build specification. From the exquisite wall coverings and bespoke window treatments to the upgraded kitchen, sophisticated lighting, enhanced media arrangements and beautifully curated interior detailing, every element has been considered to create a home that is luxurious, aspirational and utterly turnkey.
The double garage has also been cleverly fitted out, offering considerable additional flexibility. For those wishing to explore conversion possibilities, the existing configuration means that much of the preparatory work has already been undertaken, subject of course to the necessary permissions and consents.
Outside
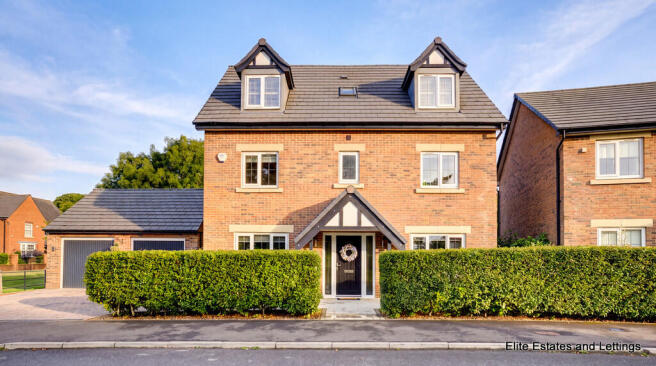
Externally, the property is equally impressive. Double-fronted and beautifully framed by mature hedging, the frontage provides an attractive and distinguished approach, together with a generous driveway offering parking for ample parking in addition to the substantial double garage.
To the rear, the garden is wonderfully private and, importantly, not directly overlooked, providing a peaceful and secluded setting in which to relax and entertain.
This exceptional residence combines outstanding accommodation, privacy, an enviable specification and the rare opportunity to acquire a genuine former show home.
Exquisite throughout, impeccably appointed and quite simply a home that must be experienced to be fully appreciated. Viewing is essential to appreciate the scale, sophistication and extraordinary level of finish this remarkable property has to offer.
Situated within a highly desirable residential development on the outskirts of Durham City, the property is ideally positioned to take advantage of an excellent range of shopping, leisure and recreational amenities. Mount Oswald's location is particularly attractive for families, lying within easy reach of highly regarded schools including Durham Johnston Comprehensive School and Durham School, while also offering convenient access to Durham University's colleges and academic facilities. Excellent transport connections via the nearby A167 provide swift access both north and south, making this an excellent choice for commuters throughout the region.
Early viewing is highly recommended to fully appreciate the size, quality and flexibility of accommodation offered by this outstanding family home.
VIEWINGS STRICTLY THROUGH ELITE ESTATES & LETTINGS
7 DAYS A WEEK
CONTACT
- COUNCIL TAXA payment made to your local authority in order to pay for local services like schools, libraries, and refuse collection. The amount you pay depends on the value of the property.Read more about council Tax in our glossary page.
- Band: G
- PARKINGDetails of how and where vehicles can be parked, and any associated costs.Read more about parking in our glossary page.
- Garage,On street,Off street
- GARDENA property has access to an outdoor space, which could be private or shared.
- Yes
- ACCESSIBILITYHow a property has been adapted to meet the needs of vulnerable or disabled individuals.Read more about accessibility in our glossary page.
- Ask agent
Fowler Wynd, Durham

Add an important place to see how long it'd take to get there from our property listings.
__mins driving to your place
Affordability


Notes
Staying secure when looking for property
Ensure you're up to date with our latest advice on how to avoid fraud or scams when looking for property online.
Visit our security centre to find out moreDisclaimer - Property reference 102313001734. The information displayed about this property comprises a property advertisement. Rightmove.co.uk makes no warranty as to the accuracy or completeness of the advertisement or any linked or associated information, and Rightmove has no control over the content. This property advertisement does not constitute property particulars. The information is provided and maintained by Elite Estates & Lettings, Durham. Please contact the selling agent or developer directly to obtain any information which may be available under the terms of The Energy Performance of Buildings (Certificates and Inspections) (England and Wales) Regulations 2007 or the Home Report if in relation to a residential property in Scotland.
*This is the average speed from the provider with the fastest broadband package available at this postcode. The average speed displayed is based on the download speeds of at least 50% of customers at peak time (8pm to 10pm). Fibre/cable services at the postcode are subject to availability and may differ between properties within a postcode. Speeds can be affected by a range of technical and environmental factors. The speed at the property may be lower than that listed above. You can check the estimated speed and confirm availability to a property prior to purchasing on the broadband provider's website. Providers may increase charges. The information is provided and maintained by Decision Technologies Limited. **This is indicative only and based on a 2-person household with multiple devices and simultaneous usage. Broadband performance is affected by multiple factors including number of occupants and devices, simultaneous usage, router range etc. For more information speak to your broadband provider.