
Eskil Paddock, Stotfold, SG5

- PROPERTY TYPE
Apartment
- BEDROOMS
2
- BATHROOMS
2
- SIZE
643 sq ft
60 sq m
Key features
- Modern top-floor apartment
- Two well-proportioned double bedrooms
- Spacious dual-aspect open-plan living/dining room
- Contemporary fitted kitchen with integrated oven and gas hob
- En-suite shower room to the principal bedroom
- Separate modern family bathroom
- Excellent built-in storage
- Two allocated parking spaces
- Approximately 994 years remaining on the lease
- 1.4 miles to Arlesey station
Description
Property Insight:
Situated on the top floor of the modern Whitmore House development, this beautifully presented two-bedroom apartment offers spacious contemporary accommodation, an impressive open-plan living space and the valuable benefit of two allocated parking spaces. An ideal choice for first-time buyers, professionals, downsizers or investors seeking stylish, low-maintenance living in a convenient Stotfold location.
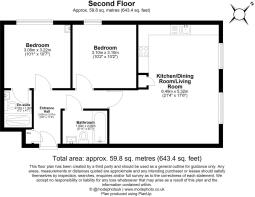
Accessed via a secure communal entrance with well-maintained communal areas, the apartment enjoys an elevated top-floor position that provides excellent natural light and a greater sense of privacy. Once inside, a welcoming central entrance hall gives access to all principal rooms and includes a useful built-in storage cupboard for coats, shoes and household items.
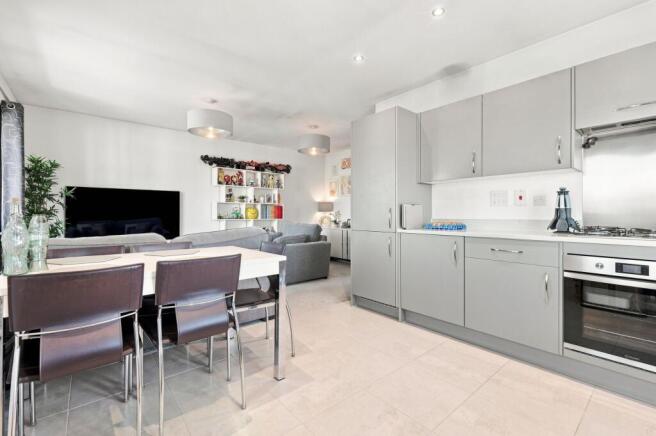
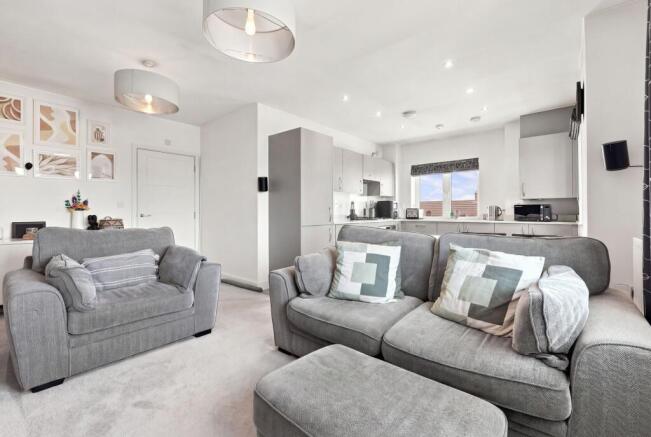
The heart of the home is the impressive open-plan kitchen, dining and living room. This is a wonderfully bright and sociable space, enhanced by dual-aspect windows that allow natural light to flood in throughout the day. The generous proportions easily accommodate both a comfortable seating area and a full dining table, making it perfect for relaxing, entertaining friends or enjoying everyday meals.
The kitchen is seamlessly integrated into the open-plan layout and has been fitted with sleek light-grey contemporary cabinetry complemented by white quartz-style work surfaces and brushed chrome fittings. Integrated appliances include an under-counter oven and gas hob, while the tiled flooring adds a practical and stylish finish. The overall design creates a clean, modern aesthetic that is both attractive and highly functional for modern living.
The apartment offers two well-proportioned double bedrooms. The principal bedroom is a particularly comfortable room and benefits from its own private en-suite shower room, fitted with a walk-in shower, wash basin and WC. The second bedroom is another genuine double room, ideal for guests, a child’s bedroom, dressing room or a dedicated home office for those working remotely.
In addition to the en-suite, there is a modern family bathroom accessed from the entrance hall. Fitted with a contemporary white suite including a full-sized bath, wash basin and WC, it provides a stylish and practical space for everyday use.
Further benefits include double glazing throughout, gas central heating and the peace of mind that comes with a long lease of approximately 994 years remaining.
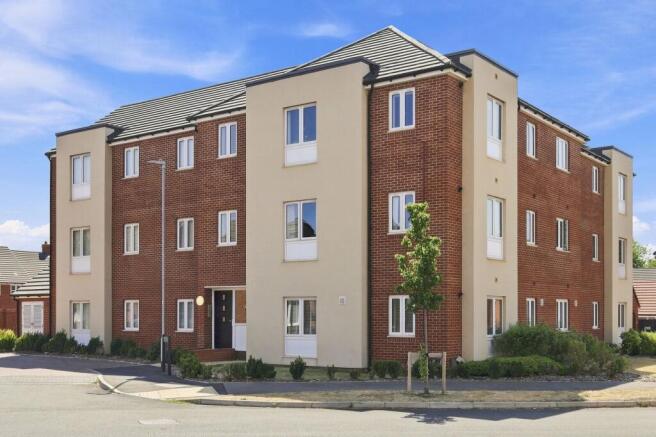
Externally, Whitmore House is an attractive modern development featuring a combination of red brick and rendered elevations, with neatly maintained communal grounds and planting. The property benefits from two allocated parking spaces located within the adjacent courtyard area, a rare and highly desirable feature for an apartment of this type.
Combining generous room sizes, contemporary styling, excellent storage and outstanding parking provision, this superb top-floor apartment offers an exceptional opportunity to acquire a modern home that is ready to move straight into and enjoy.
Location:
Stotfold is a family-friendly town with plenty to offer, including well-regarded schools such as St Mary’s CofE Academy and Etonbury Academy. Stotfold also has a library, local Co-Op, post office, pubs, cafes and green spaces, including Greenacre Park and Fairfield Park. The Stotfold Mill Meadows nature reserve and its walking trails provides a wonderful place for families to enjoy the outdoors and spot wildlife, while the historic Stotfold Watermill hosts events such as the Stotfold Steam Fair and annual open days. You’re also only a few minutes away from the historic market town of Hitchin with its cosmopolitan town centre and wealth of restaurants, bars and boutiques.
These particulars are intended to give a fair and reliable description of the property but no responsibility for any inaccuracy or error can be accepted and do not constitute an offer or contract. We have not tested any services or appliances (including central heating if fitted) referred to in these particulars and the purchasers are advised to satisfy themselves as to the working order and condition. If a property is unoccupied at any time there may be reconnection charges for any switched off/disconnected or drained services or appliances. All measurements are approximate.
EPC Rating: B
Parking - Allocated parking
- COUNCIL TAXA payment made to your local authority in order to pay for local services like schools, libraries, and refuse collection. The amount you pay depends on the value of the property.Read more about council Tax in our glossary page.
- Band: C
- PARKINGDetails of how and where vehicles can be parked, and any associated costs.Read more about parking in our glossary page.
- Off street
- GARDENA property has access to an outdoor space, which could be private or shared.
- Ask agent
- ACCESSIBILITYHow a property has been adapted to meet the needs of vulnerable or disabled individuals.Read more about accessibility in our glossary page.
- Ask agent

Add an important place to see how long it'd take to get there from our property listings.
__mins driving to your place
Affordability



Notes
Staying secure when looking for property
Ensure you're up to date with our latest advice on how to avoid fraud or scams when looking for property online.
Visit our security centre to find out moreDisclaimer - Property reference 89f29188-3536-4e69-ad64-8fba5501a5d9. The information displayed about this property comprises a property advertisement. Rightmove.co.uk makes no warranty as to the accuracy or completeness of the advertisement or any linked or associated information, and Rightmove has no control over the content. This property advertisement does not constitute property particulars. The information is provided and maintained by Wellington Evans, Hitchin. Please contact the selling agent or developer directly to obtain any information which may be available under the terms of The Energy Performance of Buildings (Certificates and Inspections) (England and Wales) Regulations 2007 or the Home Report if in relation to a residential property in Scotland.
*This is the average speed from the provider with the fastest broadband package available at this postcode. The average speed displayed is based on the download speeds of at least 50% of customers at peak time (8pm to 10pm). Fibre/cable services at the postcode are subject to availability and may differ between properties within a postcode. Speeds can be affected by a range of technical and environmental factors. The speed at the property may be lower than that listed above. You can check the estimated speed and confirm availability to a property prior to purchasing on the broadband provider's website. Providers may increase charges. The information is provided and maintained by Decision Technologies Limited. **This is indicative only and based on a 2-person household with multiple devices and simultaneous usage. Broadband performance is affected by multiple factors including number of occupants and devices, simultaneous usage, router range etc. For more information speak to your broadband provider.