Woodlands, Broomfield Lane, Stocksbridge S36 2AQ

- PROPERTY TYPE
Detached
- BEDROOMS
4
- BATHROOMS
3
- SIZE
3,624 sq ft
337 sq m
- TENUREDescribes how you own a property. There are different types of tenure - freehold, leasehold, and commonhold.Read more about tenure in our glossary page.
Freehold
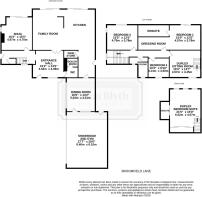
Key features
- CHAIN FREE PROPERTY
- LARGE PRIMARY BEDROOM SUITE WITH ENSUITE BATHROOM AND WALK-IN CLOSET
- SECOND DUPLEX BEDROOM SUITE WITH LIVING ROOM AND ENSUITE SHOWER ROOM
- TWO FURTHER DOUBLE BEDROOMS
- LARGE OPEN PLAN KITCHEN/FAMILY ROOM WITH ACCESS TO REAR DECKED TERRACE
- THREE RECEPTION ROOMS INCLUDING DINING ROOM
- FINISHED TO AN EXCEPTIONALLY HIGH STANDARD THROUGHOUT
- LARGE SHOWROOM / GARAGE FOR 3 CARS
- LARGE RESIN SURFACED DRIVEWAY FOR UPTO 7 CARS
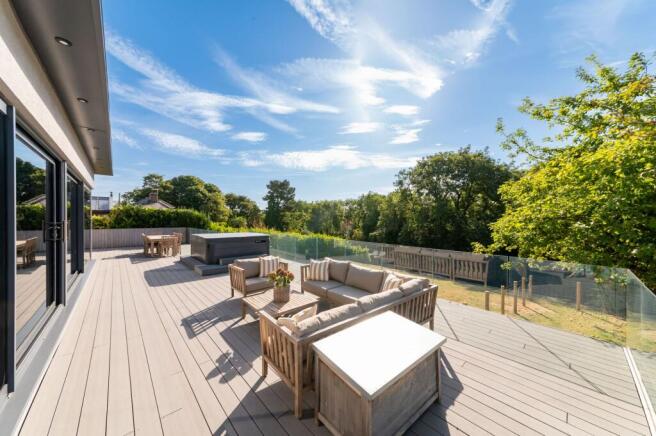
- GROUND & FIRST FLOOR REAR TERRACES WITH WOODLAND VIEWS
Description
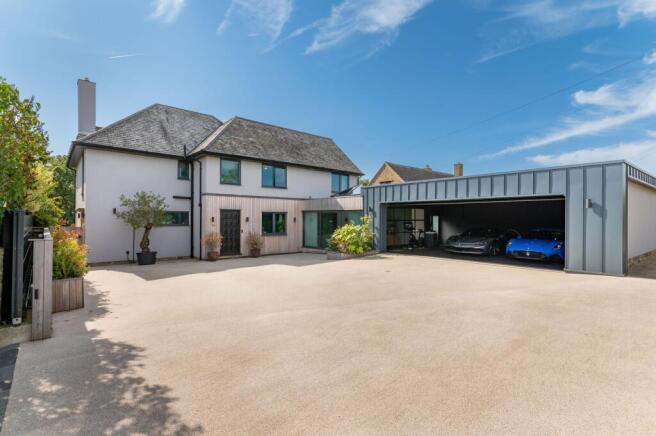
THIS IS AN UNRIVALLED BESPOKE FOUR BEDROOM DETACHED FAMILY HOME THAT IS FINISHED TO AN EXCEPTIONALLY HIGH STANDARD THROUGHOUT AND SITS IN A VERY PRIVATE GATED SETTING. THE PROPERTY IN FRONT OF YOU IS ARRANGED OVER THREE FLOORS ALONG WITH AN ATTACHED LARGE SHOWROOM GARAGE.
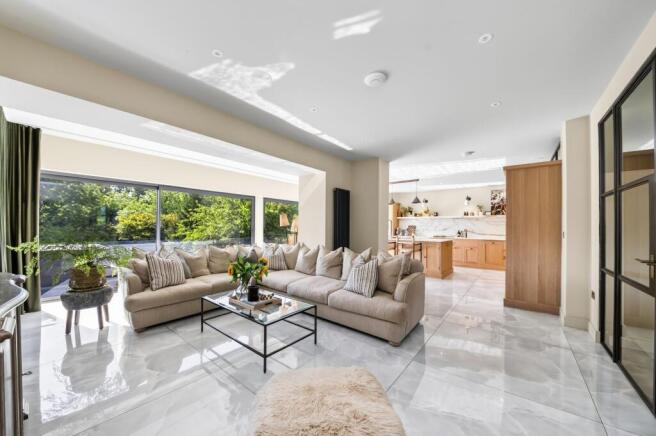
UPON ENTERING THE PROPERTY YOU STEP INTO A LARGE ENTRANCE HALL WITH HIGH QUALITY OAKWOOD FLOORING, PART PANELLED WALLS AND EXCELLENT NATURAL LIGHT - THERE IS A LARGE WC/WASHROOM ADJACENT TO THIS SPACE. FROM THE ENTRANCE HALL YOU ENTER THE IMPRESSIVELY LARGE OPEN PLAN KITCHEN/LIVING/FAMILY ROOM THROUGH A SET OF BESPOKE GLASS PANELLED DOORS, WHICH KEEP THE NATURAL LIGHT FLOWING THROUGH THE HOUSE. THIS INCREDIBLE ROOM HAS A STUNNING BESPOKE CENTREPIECE NEPTUNE OAK FITTED KITCHEN, CALACATTA BORGHINI MARBLE WORKTOPS & SPLASHBACKS, AND A LARGE CENTRAL ISLAND. THE KITCHEN COMES WITH HIGH END BUILT-IN APPLIANCES SUCH AS MIELE DISHWASHER, FRIDGE/FREEZER (with ice-maker), OVEN AND COMBINATION MICROWAVE, INCLUDING A QUOOKER TAP SYSTEM WITH BOILING, HOT, COLD AND SPAKLING FILTERED WATER FUNCTIONS AND BUILT-IN UTILITY CUPBOARDS HOUSING THE WASHING MACHINE, TUMBLE DRYER AND STORAGE SPACE. THE KITCHEN ALSO OFFERS A RATHER UNIQUE WINE ROOM, AGAIN WITH MARBLE SURFACES AND MATCHING CABINETRY. THE FAMILY ROOM FORMS PART OF THIS OPEN PLAN SPACE WITH TWO LARGE EXTERNAL SLIDING DOOR UNITS SPANNING THE FULL WIDTH OF THE ROOM AND FEATURES LARGE FORMAT PORCELAIN FLOOR TILES THROUGHOUT.
ADJACENT TO THE KITCHEN/FAMILY ROOM IS A FANTASTIC ENTERTAINING/DINING ROOM WITH FULL HEIGHT WINDOWS OVERLOOKING THE FRONT COURTYARD WITH A LARGE ROOF LANTERN LIGHT AND A CRITTAL GLAZED WINDOW INTO THE SHOWROOM/GARAGE. THE SHOWROOM GARAGE/GYMNASIUM IS PLUMBED AND HAS LARGE FORMAT RUBBERISED TILED FLOORING THROUGHOUT, INSET SPOTLIGHTS AND ONE LARGE FULL SPAN ELECTRIC UP & OVER DOOR, WITH SPACE TO PARK 3 CARS. ON THE OTHER SIDE OF THE GROUND FLOOR IS A LOUNGE WITH A LARGE FEATURE EFFECT GAS FIRE AND FULL WIDTH SLIDING PATIO DOORS, OPENING ONTO THE GROUND FLOOR REAR DECKED TERRACE.
THIS SUPERB BOUTIQUE STYLE ACCOMMODATION CONTINUES ON THE FIRST FLOOR WHICH IS ACCESSED BY AN IMPRESSIVE OAK STAIRCASE WITH BESPOKE WROUGHT IRON BALUSTRADING. HIGH CEILINGS AND A LARGE WINDOW ON THE HALF-LANDING FLOOD THE SPACE WITH NATURAL LIGHT.
THE FIRST FLOOR IS COMPRISED OF A LARGE PRIMARY BEDROOM SUITE THAT IS ARRANGED WITH A SPACIOUS BEDROOM AREA AND FULL WIDTH SLIDING DOOR UNITS ONTO THE FIRST FLOOR TILED BALCONY, OVERLOOKING THE PRIVATE REAR GARDEN. A LARGE ENSUITE BATHROOM FEATURES A LUSSO FREE-STANDING BATH, AN IMPRESSIVELY SIZED WALK-IN SHOWER WITH FULL WIDTH GLASS SHOWER SCREEN AND CENTRAL GLASS DOOR, TWIN BASINS/VANITY UNIT WITH A QUARTZ TOP AND STORAGE SPACE BELOW AND LARGE FORMAT PORCELAIN TILED FLOORING & WALLS. THIS SUITE ALSO HAS A BESPOKE WALK-IN CLOSET AREA WITH HANDCRAFTED FULL HEIGHT OAK WARDROBES.
THE SECOND BEDROOM SUITE IS ARRANGED OVER A SPLIT LEVEL LOFT-STYLE FORMAT, WITH A LIVING/LOUNGE ROOM ON THE FIRST FLOOR INCORPORATING AN INTERNAL STAIRCASE UP TO A LARGE DOUBLE BEDROOM IN THE ROOF SPACE. A BANK OF BUILT-IN WARDROBES COVER ONE SIDE OF THE ROOM WITH THREE ALMOST FULL HEIGHT VELUX ROOF WINDOWS ON THE OTHER (WITH CENTRAL FEATURE VELUX BALCONY WINDOW) ALLOWING MASSES OF NATURAL LIGHT INTO THE ROOM. THE BEDROOM ALSO HAS A HIGH SPECIFICATION ENSUITE SHOWER ROOM WITH A FULL ENCLOSED WALK-IN SHOWER, WALL HUNG WC, WALL HUNG BASIN WITH STORAGE UNIT BELOW AND LARGE FORMAT WALL & FLOOR TILING.
THE THIRD DOUBLE BEDROOM IS SITUATED AT THE REAR OF THE FIRST FLOOR WITH WINDOWS ON TWO ASPECTS, AND A FOURTH DOUBLE BEDROOM IS TO THE FRONT OF THE PROPERTY OVERLOOKING THE ENTRANCE COURTYARD. THE PROPERTY ALSO OFFERS AN IMPRESSIVE FAMILY SHOWER ROOM WHICH IS ONCE AGAIN FINISHED TO A VERY HIGH SPECIFICATION, FEATURING A WALK-IN SHOWER AND WALL HUNG WC & BASIN UNIT, WITH LARGE FORMAT TILED WALLS AND FLOOR.
THE OUTSIDE OF THE PROPERTY ALSO PROVIDES AN IMPRESSIVE LUXURIOUS ENVIRONMENT. ACCESS TO THE PROPERTY IS GAINED FROM A PRIVATE LANE LEADING UP TO A SECURE ELECTRIC GATED ENTRANCE WITH AN INTERCOM ENTRY SYSTEM THAT SERVES THREE DETACHED PROPERTIES. THE GATE OPENS INTO AN EXPANSIVE MODERN RESIN COVERED COURTYARD/DRIVEWAY WITH AMPLE SPACE FOR SOME 7-8 FAMILY CARS ALONG WITH THE LARGE SHOWROOM GARAGE WHICH CAN ACCOMMODATE A FURTHER 3 CARS. TO THE REAR OF THIS STUNNING DETACHED PROPERTY IS A LARGE PRIVATE TIERED GARDEN THAT IS FULLY LAWNED DOWN TO THE BOUNDARY OF A WOODED AREA WITH MATURE TREES, OVERLOOKED BY BOTH GROUND & FIRST FLOOR REAR TERRACES EACH WITH GLASS BALUSTRADES. Property Tenure: Freehold. Council Tax Band: E. EPC Rating: C/73.
ENTRANCE HALL
This large entrance hall is an impressive way to enter this stunning property with its good proportions, part panelled walls and high quality wood flooring.
IMPRESSIVELY LARGE KITCHEN/FAMILY ROOM
This incredible family kitchen and living room area is the heart of the home with ample space for entertaining family & friends both inside as well as outside on to the large decked terrace via the full width sliding door units.
LOUNGE
A lovely snug to the rear of the property incredibly well designed for a comfortable quiet space again with access to the rear decked terrace via a set of full width sliding door units.
DINING/ENTERTAINING ROOM
A large light bright space for entertaining family & friends or even as a large studio with an impressive full width glazed wall to one side overlooking the front courtyard and viewing window into the showroom garage.
SHOWROOM GARAGE
A car lovers dream space for keeping and showing off your luxury/classic cars with capacity for 3 vehicles or it could even be adapted to provided a great personal gym space with its large format rubberised floor tiles, plumbed facilities and a concealed garage area to the rear.
PRIMARY BEDROOM SUITE
This space is pure indulgence with a large double bedroom, a very high specification ensuite bathroom with separate bath and walk-in shower and bespoke walk-in closet area with full height handcrafted oak wardrobes.
SECOND LARGE ANNEX BEDROOM SUITE
A very unique feature to this property and ideal for older children, elderly family members or even guest to have their own space with a large living room, internal stairs to an impressively large double bedroom and the high specification ensuite shower room.
BEDROOM 3
Another large double bedroom the rear of the first floor with windows on two aspects and overlooking the rear garden.
BEDROOM FOUR
An impressive fourth double bedroom to the front of the first floor which could be used as a home office or small gym space that overlooks the front courtyard driveway.
FAMILY SHOWER ROOM
Another high specification family shower room.
Rear Garden
An impressive tiered private rear lawned garden leading down to the boundary of a wooded area and overlooked by ground & first floor decked terraces.
Parking - Garage
A large showroom garage space with large format rubberised tiled flooring, inset low level motion activated lighting and with a plumbed sink area.
Parking - Secure gated
Secure gated resin covered courtyard driveway parking for 7-8 cars to the front of this impressive detached property.
- COUNCIL TAXA payment made to your local authority in order to pay for local services like schools, libraries, and refuse collection. The amount you pay depends on the value of the property.Read more about council Tax in our glossary page.
- Band: E
- PARKINGDetails of how and where vehicles can be parked, and any associated costs.Read more about parking in our glossary page.
- Garage,Gated
- GARDENA property has access to an outdoor space, which could be private or shared.
- Rear garden
- ACCESSIBILITYHow a property has been adapted to meet the needs of vulnerable or disabled individuals.Read more about accessibility in our glossary page.
- Ask agent
Energy performance certificate - ask agent

Add an important place to see how long it'd take to get there from our property listings.
__mins driving to your place
Affordability

Notes
Staying secure when looking for property
Ensure you're up to date with our latest advice on how to avoid fraud or scams when looking for property online.
Visit our security centre to find out moreDisclaimer - Property reference 227ee529-2b08-4506-bcf1-175dce6bf61e. The information displayed about this property comprises a property advertisement. Rightmove.co.uk makes no warranty as to the accuracy or completeness of the advertisement or any linked or associated information, and Rightmove has no control over the content. This property advertisement does not constitute property particulars. The information is provided and maintained by Simon Blyth, Sheffield. Please contact the selling agent or developer directly to obtain any information which may be available under the terms of The Energy Performance of Buildings (Certificates and Inspections) (England and Wales) Regulations 2007 or the Home Report if in relation to a residential property in Scotland.
*This is the average speed from the provider with the fastest broadband package available at this postcode. The average speed displayed is based on the download speeds of at least 50% of customers at peak time (8pm to 10pm). Fibre/cable services at the postcode are subject to availability and may differ between properties within a postcode. Speeds can be affected by a range of technical and environmental factors. The speed at the property may be lower than that listed above. You can check the estimated speed and confirm availability to a property prior to purchasing on the broadband provider's website. Providers may increase charges. The information is provided and maintained by Decision Technologies Limited. **This is indicative only and based on a 2-person household with multiple devices and simultaneous usage. Broadband performance is affected by multiple factors including number of occupants and devices, simultaneous usage, router range etc. For more information speak to your broadband provider.