
173, Lon Dolafon, Newtown, Powys, SY16 1QY

- PROPERTY TYPE
Semi-Detached
- BEDROOMS
3
- BATHROOMS
2
- SIZE
Ask agent
- TENUREDescribes how you own a property. There are different types of tenure - freehold, leasehold, and commonhold.Read more about tenure in our glossary page.
Freehold
Key features
- 3 BEDROOMS
- OPEN PLAN LIVING/DINING/KITCHEN
- SHOWER ROOM AND BATHROOM
- ORP 2 CARS
- ENCLOSE GARDENS
- EPC RATING D
Description
Description - Located within the popular residential area of Newtown, 173, Lon Dolafon is an attractive family home offering well-proportioned accommodation arranged over two floors. The ground floor provides a welcoming entrance hall leading through to a generous open-plan living, dining and kitchen space, creating a sociable and versatile area ideal for both family life and entertaining. There is also a useful downstairs WC and shower, together with valuable under-stairs storage. To the first floor are three well-sized bedrooms and a family bathroom, providing comfortable accommodation for families, couples or those looking for additional space. Externally, the property benefits from a private driveway providing parking for two vehicles, while the enclosed rear garden offers a pleasant outdoor space for relaxing, entertaining and family use. A particularly useful feature is the rear gate, which provides access to a pathway leading through to the nearby playing fields and recreation grounds.
Entrance - Front door to:
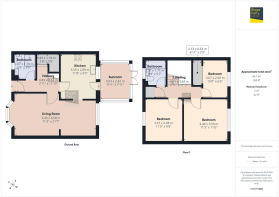
Entrance Hall - Grey wood-effect vinyl flooring, radiator, and staircase rising to the first floor. Doors leading to the downstairs WC/shower room, kitchen, and sitting/dining room. Useful understairs storage, with coat hooks positioned on the adjacent wall.
Downstairs Shower Room - Wet room, with white low-level WC, wash hand basin, walk-in shower, radiator, towel rail, non-slip vinyl flooring and uPVC double-glazed window.
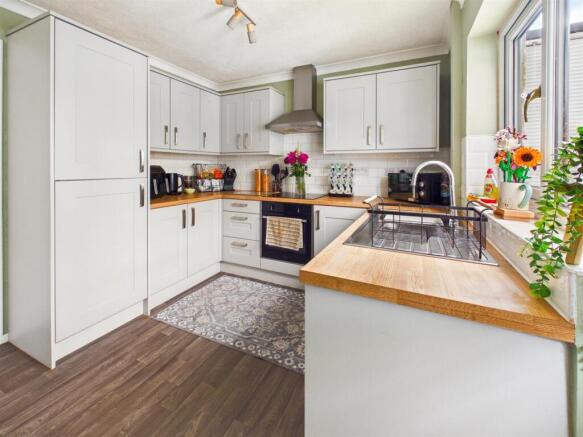
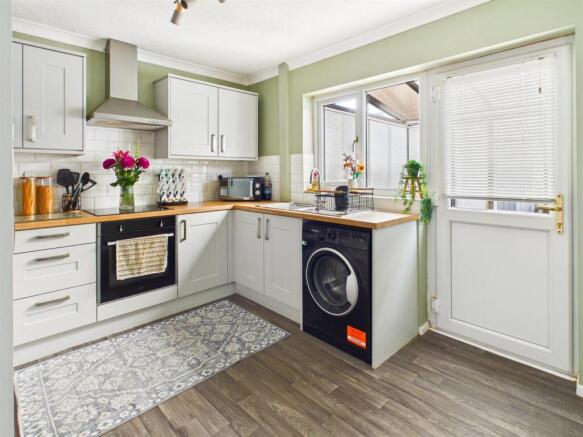
Kitchen - Fitted kitchen comprising a range of matching grey base cupboards and drawers with wood-effect work surfaces over, complemented by matching eye-level cupboards. The kitchen features grey wood-effect vinyl flooring, a stainless-steel 1.5-bowl sink with mixer tap, built-in fridge/freezer, and space and plumbing for a washing machine. There is a single electric oven with electric hob and extractor hood over. White tiled splashbacks and a uPVC double-glazed window overlooking the sunroom. Doors leading through to the living/dining room and sunroom.
Sunroom - Single-glazed, with wood-effect flooring and a door providing direct access to the rear garden.
Living/Dining Room - Featuring wood-effect vinyl flooring, a uPVC double-glazed bay window and radiator, with a wide arched opening leading through to the open-plan dining area. The dining area benefits from a further uPVC double-glazed window with radiator beneath, with wall paneling to the left-hand wall.
Landing - Grey carpet, hatch providing access to the loft (partially boarded), airing cupboard with shelving and combi boiler, and radiator.
Bathroom - Suite comprising white low level W.C, pedestal wash hand basin, bath with separate shower over and glass screen, wood effect flooring, radiator.
Bedroom 1 - Grey carpet, wood paneling feature wall, uPVC double glazed window to rear, radiator.
Bedroom 2 - Grey carpet, wood paneling feature wall, uPVC double glazed window to front, radiator.
Bedroom 3 - Grey carpet, uPVC double glazed window to rear, radiator, built in wardrobes.
Outside -
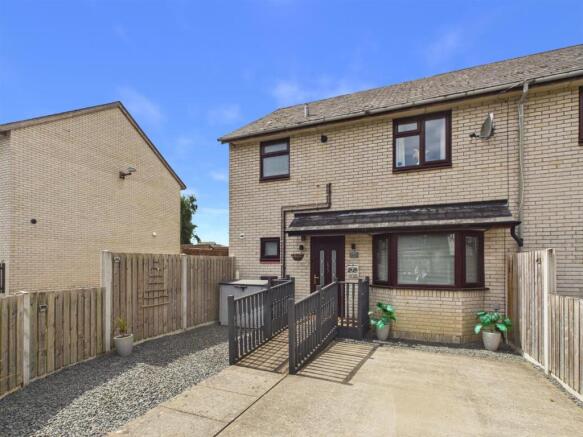
Front - To the front, the property benefits from a spacious driveway providing ample off-road parking, with a paved pathway leading to the entrance. The low-maintenance frontage is complemented by gravelled areas, timber fencing and a ramp with handrail leading to the door.
Rear - A low-maintenance, predominantly paved garden offering a practical space for seating and entertaining. A raised decked seating area provides a pleasant focal point, although the decking would benefit from some repair. The garden is enclosed by brick-built walls to the side and rear, with timber fencing to the remaining boundary, providing a good degree of privacy. There is also a brick-built storage shed, together with a timber shed, providing useful additional storage.
Location - Set within an established residential area on the outskirts of Newtown, the property is ideally positioned for access to a range of local amenities and recreational facilities. Vaynor playing fields and nearby recreation grounds provide excellent opportunities for outdoor activities, while a selection of schools are also within easy reach, making the location particularly appealing to families. Everyday shopping and local amenities are approximately a five-minute walk away, with Newtown town centre accessible within around 15 minutes on foot or just five minutes by car. The property also benefits from convenient transport connections, with straightforward access to the town centre and the Newtown bypass via Llanidloes Road. For those travelling further afield, Newtown railway station provides regular services along the Cambrian Line, with connections east towards Shrewsbury and Birmingham and west towards Machynlleth, Aberystwyth and Pwllheli.
General Notes - TENURE
We understand the tenure is Freehold. We would recommend this is verified during pre-contract enquiries.
SERVICES
We are advised that mains electric, water and drainage services are connected. Gas central heating. We would recommend this is verified during pre-contract enquiries.
BROADBAND: Download Speed: Standard 7 Mbps, superfast 80mbps, Ultrafast 1800 Mbps. Mobile Service: Likely
FLOOD RISK: Flooding from rivers: Very low risk. Flooding from the sea: Very low risk. Flooding from surface water and small watercourses: Risk between 1% and 3.3% chance each year.
COUNCIL TAX BANDING
We understand the council tax band is C. We would recommend this is confirmed during pre-contact enquires.
EPC: TBC
SURVEYS
Roger Parry and Partners offer residential surveys via their surveying department. Please telephone and speak to one of our surveying team, to find out more.
REFERRAL SERVICES: Roger Parry and Partners routinely refers vendors and purchasers to providers of conveyancing and financial services.
Brochures
173, Lon Dolafon, Newtown, Powys, SY16 1QYBrochure- COUNCIL TAXA payment made to your local authority in order to pay for local services like schools, libraries, and refuse collection. The amount you pay depends on the value of the property.Read more about council Tax in our glossary page.
- Band: C
- PARKINGDetails of how and where vehicles can be parked, and any associated costs.Read more about parking in our glossary page.
- Yes
- GARDENA property has access to an outdoor space, which could be private or shared.
- Yes
- ACCESSIBILITYHow a property has been adapted to meet the needs of vulnerable or disabled individuals.Read more about accessibility in our glossary page.
- Ask agent
173, Lon Dolafon, Newtown, Powys, SY16 1QY

Add an important place to see how long it'd take to get there from our property listings.
__mins driving to your place
Affordability


Notes
Staying secure when looking for property
Ensure you're up to date with our latest advice on how to avoid fraud or scams when looking for property online.
Visit our security centre to find out moreDisclaimer - Property reference 34874966. The information displayed about this property comprises a property advertisement. Rightmove.co.uk makes no warranty as to the accuracy or completeness of the advertisement or any linked or associated information, and Rightmove has no control over the content. This property advertisement does not constitute property particulars. The information is provided and maintained by Roger Parry & Partners, Welshpool. Please contact the selling agent or developer directly to obtain any information which may be available under the terms of The Energy Performance of Buildings (Certificates and Inspections) (England and Wales) Regulations 2007 or the Home Report if in relation to a residential property in Scotland.
*This is the average speed from the provider with the fastest broadband package available at this postcode. The average speed displayed is based on the download speeds of at least 50% of customers at peak time (8pm to 10pm). Fibre/cable services at the postcode are subject to availability and may differ between properties within a postcode. Speeds can be affected by a range of technical and environmental factors. The speed at the property may be lower than that listed above. You can check the estimated speed and confirm availability to a property prior to purchasing on the broadband provider's website. Providers may increase charges. The information is provided and maintained by Decision Technologies Limited. **This is indicative only and based on a 2-person household with multiple devices and simultaneous usage. Broadband performance is affected by multiple factors including number of occupants and devices, simultaneous usage, router range etc. For more information speak to your broadband provider.