
New Street, Tiddington, Stratford-upon-Avon, CV37

- PROPERTY TYPE
Semi-Detached
- BEDROOMS
3
- BATHROOMS
1
- SIZE
1,012-1,013 sq ft
94 sq m
- TENUREDescribes how you own a property. There are different types of tenure - freehold, leasehold, and commonhold.Read more about tenure in our glossary page.
Freehold
Key features
- Semi-Detached Home
- Driveway
- Sitting Room
- Extended Breakfast Kitchen
- Utility and Cloakroom
- Enclosed Private Garden
- Three Bedrooms
- Family Bathroom
- Highly Regarded Village
- Viewing is Recommended
Description
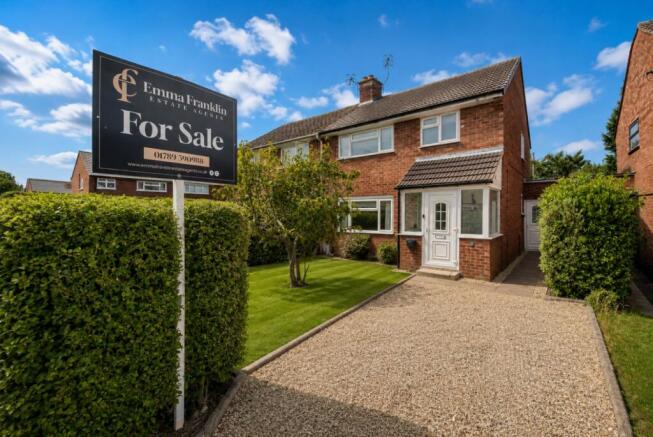
A beautiful, three-bedroom semi-detached home positioned in the highly regarded village of Tiddington.
The village of Tiddington is much loved and offers a quieter lifestyle than town life, but still the convenience of being just 1.5 miles from the hustle and bustle of Stratford-upon-Avon town centre. The village has several shops for everyday requirements, including a Spar shop with a post office, three restaurants, a public house, a community centre, a primary school, and a village hall. The Croft private school is nearby and also very popular. The renowned Baraset Barn is 0.8 of a mile away and within walking distance.
New Street has a range of characterful properties and is nestled behind Main Street, offering a quiet spot for the lucky new owner.
The current owners keep this spacious home, presented to a lovely standard with a contemporary theme throughout. They have improved number 42 over the past 3 years to include a new roof in 2023 and the feature fireplace in the sitting room.
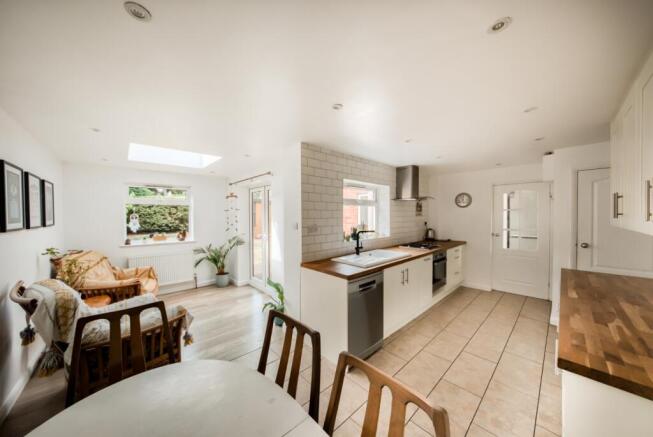
We love the homely, welcoming feel and the extended accommodation that offers a perfect hub of the home via the spacious heart of the home "L" shaped breakfast kitchen.
Set behind a driveway with parking for 1-2 cars, on a secluded plot, ideal for a first-time buyer or a family upsize.
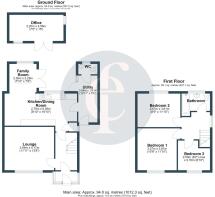
The accommodation is generously proportioned and accessed from the porch and hallway. The entrance enjoys solid wood floors that seemingly flow through to the sitting room. The sitting room faces the front aspect, encouraging a film night on the sofa. The focal point is a Victorian-style fireplace.
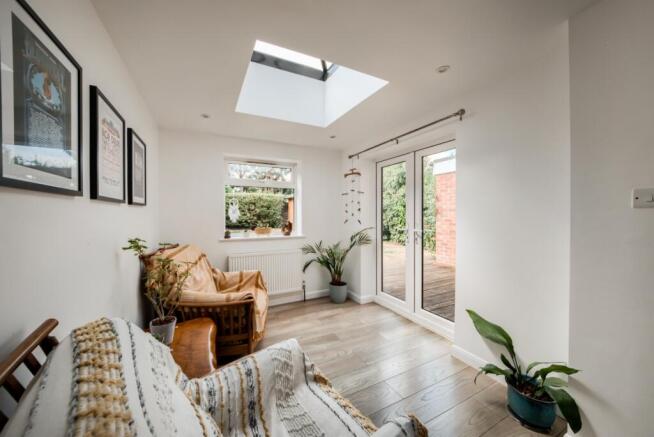
The modern breakfast kitchen has been previously extended to create ample space for relaxing, entertaining and being with the family or guests whilst preparing dinner. This is in the true sense of the word, the heart of the home. The kitchen area offers a range of white wall and base units including butcher block surfaces incorporating a sink and drainer unit. Integrated is a four-ring gas hob and electric oven. There is space for a dishwasher. The room is drenched in natural light via the double-glazed window, roof lantern and French doors to the garden.
For added convenience is a utility that ideally offers access to the front driveway and rear garden via secure UPVC doors. This offers space for all your laundry needs and space for a fridge-freezer. The gas boiler is concealed in a cupboard. Completing the ground floor is the cloakroom/w.c.
Upstairs, the landing offers access to the loft that is part boarded and accessed via a fitted ladder. There are three bedrooms and a family bathroom with a white suite, allowing a low-level W.C, wash hand basin and bath with rainfall shower over. Boasting a heated towel rail and complementary tiling.
The rear garden is mainly laid to lawn with planted borders and fruit trees. Enclosed by fencing and hedges. There is a decked seating area ideal for a BBQ and catch up with visitors.
The timber studio is the gem in the crown, ideal for a WFH space, a hobby space or even a teenage escape! Kitted out with electric, heating and internet, all ready to go!
Viewing is an absolute must.
- COUNCIL TAXA payment made to your local authority in order to pay for local services like schools, libraries, and refuse collection. The amount you pay depends on the value of the property.Read more about council Tax in our glossary page.
- Band: TBC
- PARKINGDetails of how and where vehicles can be parked, and any associated costs.Read more about parking in our glossary page.
- Yes
- GARDENA property has access to an outdoor space, which could be private or shared.
- Yes
- ACCESSIBILITYHow a property has been adapted to meet the needs of vulnerable or disabled individuals.Read more about accessibility in our glossary page.
- Ask agent

Add an important place to see how long it'd take to get there from our property listings.
__mins driving to your place
Affordability

About Emma Franklin Estate Agents, Stratford-Upon-Avon and Warwickshire
West Place, Alscot Estate, Atherstone on Stour, CV37 8NF

Notes
Staying secure when looking for property
Ensure you're up to date with our latest advice on how to avoid fraud or scams when looking for property online.
Visit our security centre to find out moreDisclaimer - Property reference 10809394. The information displayed about this property comprises a property advertisement. Rightmove.co.uk makes no warranty as to the accuracy or completeness of the advertisement or any linked or associated information, and Rightmove has no control over the content. This property advertisement does not constitute property particulars. The information is provided and maintained by Emma Franklin Estate Agents, Stratford-Upon-Avon and Warwickshire. Please contact the selling agent or developer directly to obtain any information which may be available under the terms of The Energy Performance of Buildings (Certificates and Inspections) (England and Wales) Regulations 2007 or the Home Report if in relation to a residential property in Scotland.
*This is the average speed from the provider with the fastest broadband package available at this postcode. The average speed displayed is based on the download speeds of at least 50% of customers at peak time (8pm to 10pm). Fibre/cable services at the postcode are subject to availability and may differ between properties within a postcode. Speeds can be affected by a range of technical and environmental factors. The speed at the property may be lower than that listed above. You can check the estimated speed and confirm availability to a property prior to purchasing on the broadband provider's website. Providers may increase charges. The information is provided and maintained by Decision Technologies Limited. **This is indicative only and based on a 2-person household with multiple devices and simultaneous usage. Broadband performance is affected by multiple factors including number of occupants and devices, simultaneous usage, router range etc. For more information speak to your broadband provider.