Cheam Way, Totton, Southampton, SO40 3PL

- PROPERTY TYPE
Terraced
- BEDROOMS
2
- BATHROOMS
1
- SIZE
Ask agent
- TENUREDescribes how you own a property. There are different types of tenure - freehold, leasehold, and commonhold.Read more about tenure in our glossary page.
Ask agent
Key features
- Appealing Refurbishment Oppurtunity
- No Forward Chain
- Two Double Bedrooms
- Detached Garage
- Kitchen/ Diner
- Separate Living Room
- First Floor Family Bathroom
- Potential to Improve & Enhance
Description
Hamwic Independent Estate Agents are delighted to offer for sale this spacious and well-proportioned two/three bedroom mid-terraced home, presenting an excellent opportunity for purchasers looking for a property they can modernise and refurbish to their own taste.
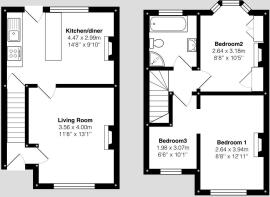
Requiring general cosmetic updating throughout, the property provides a fantastic blank canvas with generous accommodation including a separate living room, spacious kitchen/dining room, two genuine double bedrooms and an additional study/occasional third bedroom, which could lend to be converting to a larger Master bedroom.
Importantly, whilst cosmetic modernisation is required, the property already benefits from an updated Worcester gas combination boiler and updated electrical consumer unit, providing valuable improvements for the incoming purchaser.
Outside, the property benefits from an enclosed rear garden, detached garage and the particularly useful advantage of private rear vehicular access via a service road, providing additional practicality rarely found with other areas.
Offering plenty of scope to improve and add value, this would make an excellent first-time purchase, family venture or investment opportunity for buyers prepared to undertake modernisation.
Frontage & Approach
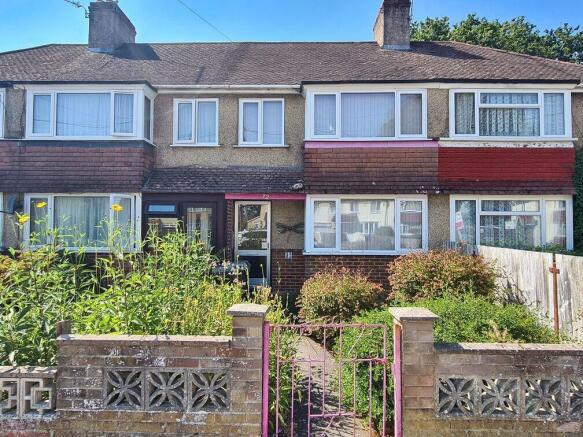
The property is set back from the road behind a traditional brick boundary wall, with an iron gate opening onto the front garden.
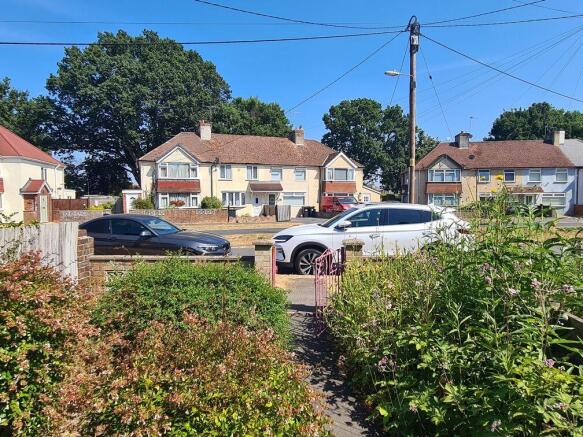
The garden features a mixture of established planting and mature shrubs, creating an attractive approach to the property, with a pathway leading towards the covered entrance.
A double glazed entrance door opens into the hallway.
Entrance Hall
The entrance hall provides a welcoming introduction to the property, with fitted carpet, radiator and carpeted stairs rising to the first floor.
A door opens into the separate living room.
Living Room
Positioned at the front of the property, the living room is a comfortable and well-proportioned reception space, enhanced by an attractive double glazed box bay window overlooking the front garden and allowing plenty of natural light into the room.
A feature fireplace with fitted fire and surround provides a traditional focal point, whilst further features include fitted carpet, radiator and textured ceiling.
A door leads through into the kitchen/dining room.
Kitchen / Dining Room
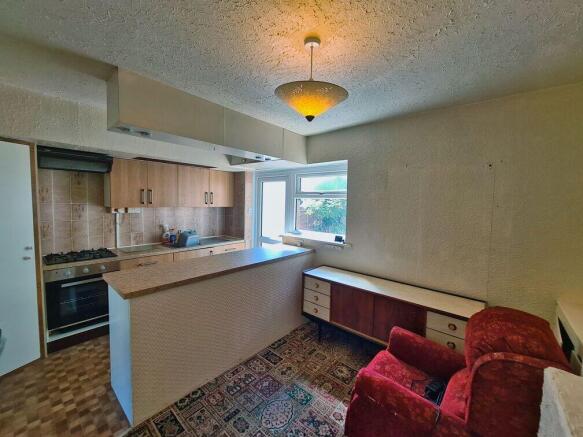
Occupying the rear of the property, the kitchen/dining room offers excellent proportions and plenty of potential to create a stylish contemporary family space as part of a future refurbishment.
The existing kitchen comprises a range of base and eye-level cupboards and drawers complemented by work surfaces and an inset single sink unit. Cooking facilities include an integrated oven with four-ring gas hob and extractor hood above, whilst there is space and plumbing for a washing machine together with space for a fridge.
A central island-style worktop provides additional preparation space and useful storage beneath, whilst a generous understairs cupboard offers further everyday storage.
The room provides ample space for a dining table and features a characterful open fireplace, radiator and textured ceiling. A double glazed window overlooks the rear garden, whilst a separate double glazed door provides direct access outside.
For buyers looking to undertake a refurbishment, the size and arrangement of this room provides an excellent foundation from which to redesign the kitchen and dining space to suit their individual requirements.
First Floor Landing
Carpeted stairs rise to the first floor landing, providing access to Bedroom Two and the family bathroom together with an opening leading towards the study/occasional Bedroom Three and principal bedroom.
The landing also provides access to the loft space.
Bedroom One
The principal bedroom is a generous double positioned at the front of the property.
An attractive double glazed box bay window provides plenty of natural light and overlooks the front garden, whilst the room is finished with fitted carpet and radiator.
Bedroom One is currently accessed via the adjoining study/occasional third bedroom, creating an interesting opportunity for purchasers considering alterations to the existing first floor arrangement.
Study / Occasional Bedroom Three
Positioned at the front of the first floor, this useful additional room provides excellent versatility and could be utilised as a home office, dressing room, nursery or occasional third bedroom, depending upon the requirements of the new owner.
The room benefits from fitted carpet, textured ceiling and a double glazed front aspect window, with a sliding door providing access into Bedroom One.
The current arrangement also provides potential for purchasers to consider reconfiguring the first floor layout as part of a wider refurbishment, subject to feasibility and any necessary approvals.
Bedroom Two
Bedroom Two is another generous double bedroom, positioned at the rear of the property with a double glazed bay window providing an attractive outlook across the rear garden.
The room benefits from a built-in double wardrobe together with a further cupboard housing the updated Worcester gas combination boiler, with useful additional storage above.
Further features include fitted carpet and radiator.
Family Bathroom
The first floor bathroom is generously proportioned and benefits from a four-piece suite, comprising a panel enclosed bath with handheld shower attachment, separate refitted shower enclosure with electric shower, wash hand basin and low-level WC.
Further features include laminate flooring, complementary tiling to splash-prone areas, radiator, textured ceiling and an obscure double glazed rear aspect window.
Rear Garden
The enclosed rear garden provides a practical and relatively low-maintenance outdoor space.
A paved patio immediately adjoins the property, providing an ideal area for outdoor furniture, with the remainder predominantly laid to gravel. A paved pathway continues through the garden towards the detached garage.
A useful UPVC garden shed provides additional external storage, whilst timber fencing encloses the garden.
At the rear, a timber gate provides access onto a private service road with vehicular access, creating excellent practicality and providing direct access to the garage from behind the property.
Detached Garage & Rear Access
A particularly useful feature of the property is the detached garage positioned at the rear of the garden.
The garage can be conveniently accessed on foot directly from the garden via a UPVC pedestrian door, whilst the private service road to the rear provides vehicular access.
The combination of a garage, private rear access and enclosed garden is a valuable addition to the property and further enhances its practicality for future owners.
Overall, this is an excellent opportunity to acquire a spacious traditional home offering generous accommodation and plenty of scope for improvement. With an updated boiler and electrical consumer unit already in place, buyers can concentrate on transforming the interiors and creating a home tailored to their own style and requirements.
Construction & Services
Brick Under Tiled Roof
Mains Water
Mains Electric
Gas Central Heating
Updated Worcester Gas Combination Boiler
Updated Electrical Consumer Unit
Double Glazed Windows
Council Tax Band B
Location
Cheam Way is an established residential road within Totton, conveniently positioned for first-time buyers and commuters.
The property is within easy reach of local shops, schools and everyday amenities, with Totton Shopping Centre and the wider town centre providing a good selection of shopping and services. Oakfield Academy is among the local primary education options, while Testwood School is also within the wider Totton area.
Totton railway station provides connections towards Southampton and beyond, while the area also offers convenient access to the M27 and M271 motorway networks. Totton itself benefits from a good selection of supermarkets, shopping facilities and other everyday amenities.
The New Forest is also within easy reach, countryside and recreational opportunities to the convenience of the location.
Combined with the property's generous accommodation, detached garage, private rear vehicular access and considerable potential for modernisation, Cheam Way represents an exciting opportunity for buyers looking to create their own home and add value over time.
Disclaimer
Whilst every effort has been made to ensure the accuracy of these particulars, they are intended as a guide only and do not constitute any part of an offer or contract. Prospective purchasers should satisfy themselves by inspection or otherwise as to the correctness of the information provided. Measurements are approximate and all services, appliances and equipment mentioned have not been tested by Hamwic Independent Estate Agents.
The property requires modernisation and refurbishment, and prospective purchasers should satisfy themselves as to the condition of the property and the nature and extent of any works required. Bedroom Three is currently arranged as a study/occasional bedroom and provides access through to Bedroom One; purchasers should satisfy themselves that the existing layout is suitable for their individual requirements.
- COUNCIL TAXA payment made to your local authority in order to pay for local services like schools, libraries, and refuse collection. The amount you pay depends on the value of the property.Read more about council Tax in our glossary page.
- Band: B
- PARKINGDetails of how and where vehicles can be parked, and any associated costs.Read more about parking in our glossary page.
- On street
- GARDENA property has access to an outdoor space, which could be private or shared.
- Yes
- ACCESSIBILITYHow a property has been adapted to meet the needs of vulnerable or disabled individuals.Read more about accessibility in our glossary page.
- Ask agent
Energy performance certificate - ask agent

Add an important place to see how long it'd take to get there from our property listings.
__mins driving to your place
Affordability

Notes
Staying secure when looking for property
Ensure you're up to date with our latest advice on how to avoid fraud or scams when looking for property online.
Visit our security centre to find out moreDisclaimer - Property reference S1826633. The information displayed about this property comprises a property advertisement. Rightmove.co.uk makes no warranty as to the accuracy or completeness of the advertisement or any linked or associated information, and Rightmove has no control over the content. This property advertisement does not constitute property particulars. The information is provided and maintained by Hamwic Independent Estate Agents, Totton. Please contact the selling agent or developer directly to obtain any information which may be available under the terms of The Energy Performance of Buildings (Certificates and Inspections) (England and Wales) Regulations 2007 or the Home Report if in relation to a residential property in Scotland.
*This is the average speed from the provider with the fastest broadband package available at this postcode. The average speed displayed is based on the download speeds of at least 50% of customers at peak time (8pm to 10pm). Fibre/cable services at the postcode are subject to availability and may differ between properties within a postcode. Speeds can be affected by a range of technical and environmental factors. The speed at the property may be lower than that listed above. You can check the estimated speed and confirm availability to a property prior to purchasing on the broadband provider's website. Providers may increase charges. The information is provided and maintained by Decision Technologies Limited. **This is indicative only and based on a 2-person household with multiple devices and simultaneous usage. Broadband performance is affected by multiple factors including number of occupants and devices, simultaneous usage, router range etc. For more information speak to your broadband provider.