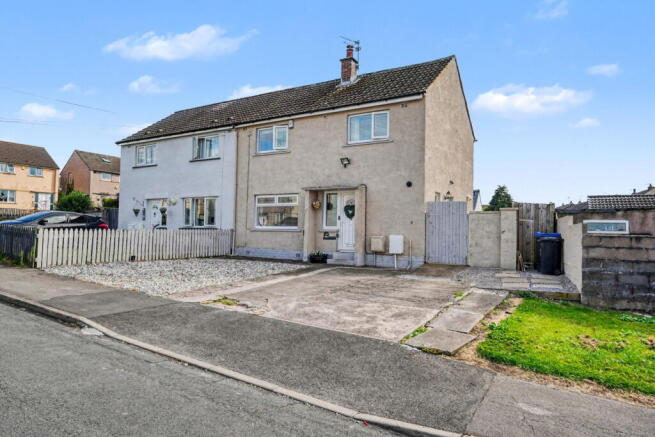
Woodside, Workington, CA14 3LH

- PROPERTY TYPE
Semi-Detached
- BEDROOMS
4
- BATHROOMS
3
- SIZE
1,033 sq ft
96 sq m
- TENUREDescribes how you own a property. There are different types of tenure - freehold, leasehold, and commonhold.Read more about tenure in our glossary page.
Freehold
Key features
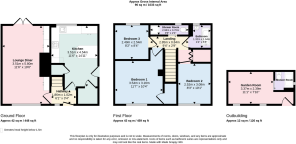
- A self-contained annexe at the back of the plot with its own shower room - ready to use as a guest room, teenager's retreat or separate home office from day one
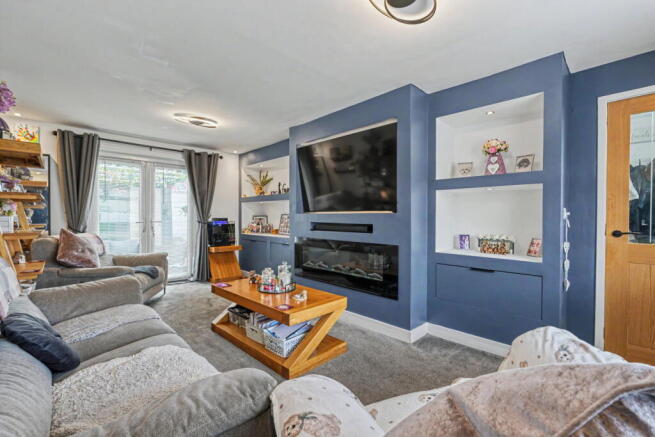
- The living room has a grey media wall with built-in shelving, a glass-fronted electric fireplace and French doors opening straight onto the garden
- The kitchen comes fully fitted with high-gloss grey cabinetry, quartz worktops, and integrated appliances already in place
- Centre Island comfortably seats five, so the kids can do homework while dinner is being made
- The washer and dryer sit behind a closed utility cupboard door, keeping the kitchen feeling like a kitchen rather than a laundry room
- Two bathrooms on the same floor - a shower room and a separate bathroom - make a noticeable difference on a busy school morning
- The rear garden has been kept deliberately low maintenance, with a pergola seating area, a timber shed, raised beds and parking for two or three cars on the drive
- Workington town centre is around a 20 minute walk away, with a range of primary schools all within roughly 15 minutes on foot
- Workington Academy and St Joseph's are 20 to 25 minutes away on foot
- Move-in ready throughout - this is a home you can settle into over a weekend, with no renovation list waiting for you on the other side
Description
The House Where The Kids Have Room To Grow - And So Do You. The kind of home where everyone gets their own space - and life stops feeling quite so squeezed. More room to breathe, more room to stretch out, more room to actually enjoy being home.
Space matters more when you actually use it. And this is a home that has been set up to be used properly, by a real family, every single day.
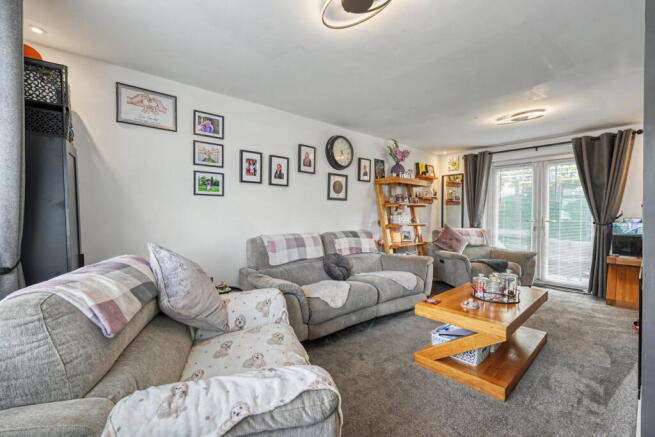
The living room sets the tone from the moment you walk in. A grey media wall with built-in shelving, deep drawers, spotlights and a glass-fronted electric fireplace gives the room real character, and the French doors at the back open straight onto the garden. There is a front window too, so the light comes from both directions - it is a warm, comfortable space that works equally well for a quiet evening in or a room full of kids on a rainy Saturday afternoon.
The kitchen is the heart of the home. High-gloss grey cabinetry, white quartz worktops, a Quooker tap with instant filtered boiling and still water, and a full complement of integrated appliances already in place - full-sized dishwasher, fridge, freezer and microwave - everything you would want is already here. The island seats five comfortably and includes integrated hidden cupboards underneath, so the storage is there without any of the clutter. The family can eat together while dinner is being made, or the kids can spread out their homework while you cook. The washer and dryer live behind a closed utility cupboard door, so the room stays feeling like a kitchen rather than a laundry. It is the kind of space that makes weekday mornings run a little more smoothly.
Upstairs, there are three double bedrooms and two bathrooms. Having both a shower room and a separate bathroom on the same floor sounds like a small thing until you have lived without it - on a school morning, it makes a real difference. Outside, the rear garden has been kept deliberately low maintenance: a pergola seating area, a timber shed and some raised beds, with parking for three or four cars on the drive at the front.
Then there is the annexe.
Self-contained at the back of the plot, with its own double shower room and a fully boarded loft space above for serious storage, this is the part of the property that gives the whole place a different kind of value. Right now it works as a bedroom with its own space and privacy. In a year or two, it becomes a teenager's own territory - somewhere they can retreat without the whole house knowing about it. Or it is the guest room that means a visiting parent genuinely has their own space. Or the home office that actually feels separate from family life. Whatever the next few years bring, this is a home that has room for it.
Workington town centre is around a 20 minute walk away, and there is a range of primary schools all within around 15 minutes on foot. Workington Academy and St Joseph's are 20 to 25 minutes away for older children - close enough to be convenient without feeling on top of you.
If you have been waiting for a move-in ready family home that genuinely works for the way your family actually lives - with room to grow in whichever direction the next few years take you - this is worth a look.
Get in touch to arrange a viewing.
- COUNCIL TAXA payment made to your local authority in order to pay for local services like schools, libraries, and refuse collection. The amount you pay depends on the value of the property.Read more about council Tax in our glossary page.
- Band: A
- PARKINGDetails of how and where vehicles can be parked, and any associated costs.Read more about parking in our glossary page.
- Driveway
- GARDENA property has access to an outdoor space, which could be private or shared.
- Private garden
- ACCESSIBILITYHow a property has been adapted to meet the needs of vulnerable or disabled individuals.Read more about accessibility in our glossary page.
- No wheelchair access

Add an important place to see how long it'd take to get there from our property listings.
__mins driving to your place
Affordability
About Mark Buchanan Property Group, Powered by eXp UK, Workington
1st Floor Prosper House, Regents Court, Guard St, Workington, CA14 4EW
Notes
Staying secure when looking for property
Ensure you're up to date with our latest advice on how to avoid fraud or scams when looking for property online.
Visit our security centre to find out moreDisclaimer - Property reference S1826641. The information displayed about this property comprises a property advertisement. Rightmove.co.uk makes no warranty as to the accuracy or completeness of the advertisement or any linked or associated information, and Rightmove has no control over the content. This property advertisement does not constitute property particulars. The information is provided and maintained by Mark Buchanan Property Group, Powered by eXp UK, Workington. Please contact the selling agent or developer directly to obtain any information which may be available under the terms of The Energy Performance of Buildings (Certificates and Inspections) (England and Wales) Regulations 2007 or the Home Report if in relation to a residential property in Scotland.
*This is the average speed from the provider with the fastest broadband package available at this postcode. The average speed displayed is based on the download speeds of at least 50% of customers at peak time (8pm to 10pm). Fibre/cable services at the postcode are subject to availability and may differ between properties within a postcode. Speeds can be affected by a range of technical and environmental factors. The speed at the property may be lower than that listed above. You can check the estimated speed and confirm availability to a property prior to purchasing on the broadband provider's website. Providers may increase charges. The information is provided and maintained by Decision Technologies Limited. **This is indicative only and based on a 2-person household with multiple devices and simultaneous usage. Broadband performance is affected by multiple factors including number of occupants and devices, simultaneous usage, router range etc. For more information speak to your broadband provider.