Swan Street, Stourbridge, DY8 3UU

- PROPERTY TYPE
Detached Bungalow
- BEDROOMS
3
- BATHROOMS
1
- SIZE
2,806 sq ft
261 sq m
- TENUREDescribes how you own a property. There are different types of tenure - freehold, leasehold, and commonhold.Read more about tenure in our glossary page.
Freehold
Key features
- Offered With No Onward Chain
- Recently Refurbished Three-Bedroom Bungalow
- Elevated Position Within Stourbridge's Old Quarter
- Panoramic Views Across Swan Pool Park
- Over 1,500 sq ft of Garage / Workshop
- Modern Refitted Kitchen & Family Bathroom
- Three Well-Proportioned Bedrooms
- Council Tax Band D
- EPC Rating D
- Property Reference SH17979 when enquiring by phone
Description
Quote Property Reference SH17979 when enquiring by phone.
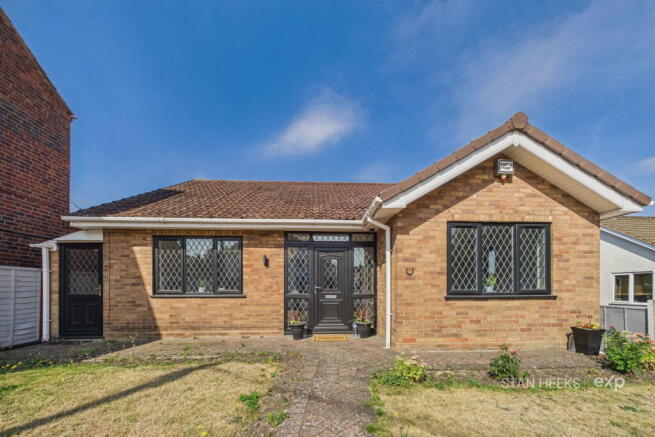
Offered for sale with no onward chain, from the street this appears to be a smart, recently refurbished three-bedroom bungalow.
It is only once you step through the house - and then beneath it - that the scale of what is on offer really becomes apparent.
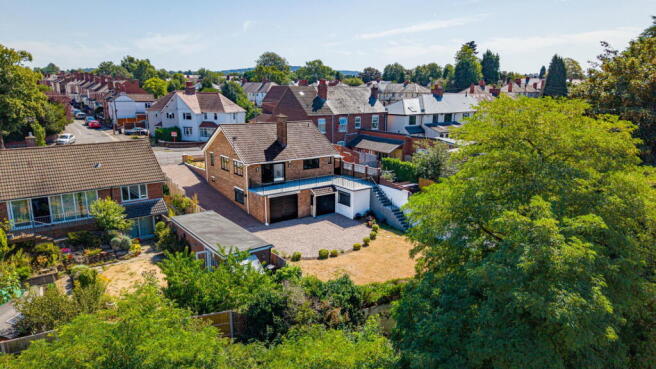
Set in an elevated position on Swan Street, overlooking Swan Pool Park, the property combines beautifully refreshed single-storey accommodation with a panoramic sun terrace and an extraordinary amount of garage and workshop space below.
The main living accommodation has been refurbished to create a bright, comfortable home that is ready to enjoy from the outset. A spacious central hallway connects the rooms naturally, with three well-proportioned bedrooms arranged off it.
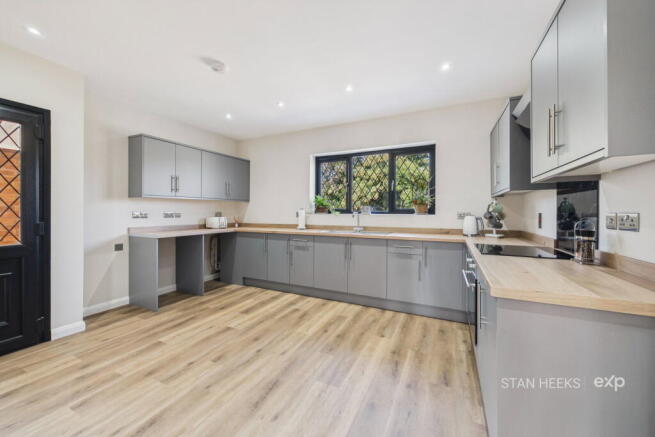
The kitchen has been refitted in a clean, modern style, with generous worktop and storage space, while the separate living room takes full advantage of the property's elevated setting and panoramic views. A modern family bathroom completes the principal accommodation.
But it is towards the rear that this home begins to feel particularly special.
Running across the back of the bungalow is a substantial sun terrace, positioned above the garden and enjoying far-reaching views across Swan Pool Park. It creates a wonderful extension of the living space during the warmer months, with an outlook that few homes in this part of Stourbridge can offer.
Then there is what lies underneath.
The lower level provides a remarkable amount of garage and workshop accommodation, extending beneath a significant proportion of the bungalow. With wide, open areas capable of accommodating vehicles alongside substantial workshop, hobby or storage space, it is difficult to overstate just how unusual this part of the property is.
For a car enthusiast, collector, tradesperson, restorer or simply somebody who has always wanted a serious workshop at home, this could easily become the defining feature of the property.
As if that weren't enough, there is an additional garage alongside, together with a WC on the lower level.
Outside, the elevated plot continues the sense of space, while the sun terrace provides the real connection between the home and its surroundings. The outlook across Swan Pool Park gives the property a sense of openness that is unexpected so close to Stourbridge town centre.
Swan Street sits within Stourbridge's Old Quarter, placing the property within easy reach of the town while retaining a distinctly residential feel.
With no onward chain, beautifully refurbished living accommodation, panoramic views and an extraordinary amount of space beneath, this is a home that reveals itself gradually - from the accommodation above, to the terrace at the rear, and finally to everything hidden below.
Approach
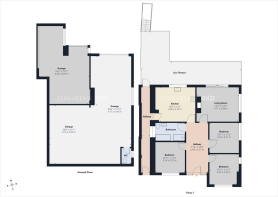
Entrance Hall
Kitchen/Breakfast Room - 4.48m x 3.7m (14'8" x 12'1")
Living Room - 4.71m x 3.68m (15'5" x 12'0")
Bedroom - 3.34m x 3.41m (10'11" x 11'2")
Bedroom - 3.33m x 3.4m (10'11" x 11'1")
Bedroom - 3.34m x 3.37m (10'11" x 11'0")
Bathroom
Sun Terrace
Basement / Garage / Workshop - 18.33m x 11.91m (60'1" x 39'0")
WC (Lower Ground)
Additional Garage - 5.66m x 6.29m (18'6" x 20'7")
Material Information (Provided by the seller)
Tenure: Freehold
Council Tax Band: D
EPC Rating: D
Utilities: We understand that mains gas, electricity, water and drainage are connected to the property.
Broadband and Mobile Coverage: Prospective purchasers are advised to make their own enquiries regarding broadband availability and mobile signal strength.
Parking: Driveway & Garage
Construction: We are not aware of any non-standard construction. Buyers are advised to obtain verification from their solicitor or surveyor.
Flood Risk: Buyers are advised to make their own enquiries regarding flood risk and obtain verification through appropriate searches.
Money Laundering Regulations: To comply with the Money Laundering Regulations 2017, all purchasers are required to complete identity and source of funds checks before a transaction can proceed. Verification is carried out electronically using approved systems, and purchasers will be asked to provide satisfactory photographic identification, proof of address and evidence of their source of funds. A fee of £30 including VAT per person applies.
Referral Fees: Stan Heeks powered by eXp is committed to providing a transparent service. From time to time, we may introduce clients to carefully selected third-party professionals, including conveyancers and independent mortgage advisers. Should you choose to use these services, we may receive a referral fee from the provider. This fee is paid by the third party and does not affect the cost of the service you receive. You are under no obligation to use any professional we recommend and are free to choose an alternative provider. Further details are available upon request.
- COUNCIL TAXA payment made to your local authority in order to pay for local services like schools, libraries, and refuse collection. The amount you pay depends on the value of the property.Read more about council Tax in our glossary page.
- Band: D
- PARKINGDetails of how and where vehicles can be parked, and any associated costs.Read more about parking in our glossary page.
- Garage,Driveway,Off street,Gated,Rear
- GARDENA property has access to an outdoor space, which could be private or shared.
- Private garden
- ACCESSIBILITYHow a property has been adapted to meet the needs of vulnerable or disabled individuals.Read more about accessibility in our glossary page.
- Wide doorways

Add an important place to see how long it'd take to get there from our property listings.
__mins driving to your place
Affordability

Notes
Staying secure when looking for property
Ensure you're up to date with our latest advice on how to avoid fraud or scams when looking for property online.
Visit our security centre to find out moreDisclaimer - Property reference S1826652. The information displayed about this property comprises a property advertisement. Rightmove.co.uk makes no warranty as to the accuracy or completeness of the advertisement or any linked or associated information, and Rightmove has no control over the content. This property advertisement does not constitute property particulars. The information is provided and maintained by eXp UK, West Midlands. Please contact the selling agent or developer directly to obtain any information which may be available under the terms of The Energy Performance of Buildings (Certificates and Inspections) (England and Wales) Regulations 2007 or the Home Report if in relation to a residential property in Scotland.
*This is the average speed from the provider with the fastest broadband package available at this postcode. The average speed displayed is based on the download speeds of at least 50% of customers at peak time (8pm to 10pm). Fibre/cable services at the postcode are subject to availability and may differ between properties within a postcode. Speeds can be affected by a range of technical and environmental factors. The speed at the property may be lower than that listed above. You can check the estimated speed and confirm availability to a property prior to purchasing on the broadband provider's website. Providers may increase charges. The information is provided and maintained by Decision Technologies Limited. **This is indicative only and based on a 2-person household with multiple devices and simultaneous usage. Broadband performance is affected by multiple factors including number of occupants and devices, simultaneous usage, router range etc. For more information speak to your broadband provider.