Main Road, Havenstreet

- PROPERTY TYPE
Detached Bungalow
- BEDROOMS
3
- BATHROOMS
1
- SIZE
1,292 sq ft
120 sq m
- TENUREDescribes how you own a property. There are different types of tenure - freehold, leasehold, and commonhold.Read more about tenure in our glossary page.
Freehold
Key features
- Detached three-bedroom bungalow in peaceful setting
- Beautifully maintained and landscaped rear gardens
- Attractive countryside views to the rear aspect
- Spacious dual-aspect sitting room with log-burning stove
- Open-plan dining area connecting to living space
- Modern fitted kitchen with breakfast bar seating
- Separate utility room and ground floor cloakroom
- Large paved terrace ideal for outdoor entertaining
- Desirable village setting within popular Havenstreet
- Driveway parking and useful outside storage building
Description
Welcome to Versant
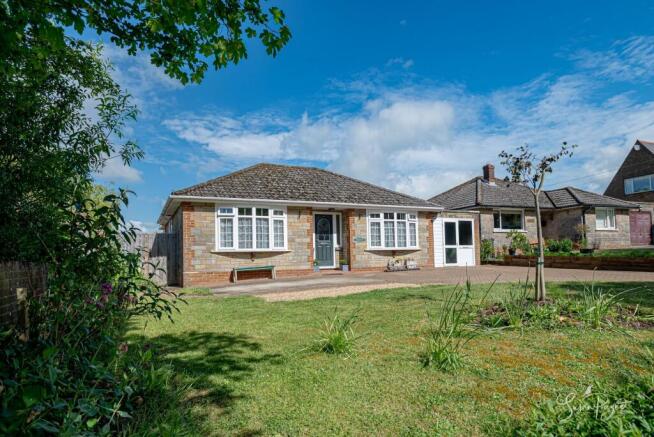
Set within a peaceful and highly desirable position in Havenstreet, Versant is a beautifully presented detached bungalow enjoying generous gardens, countryside surroundings and well-balanced accommodation throughout. The property combines comfortable single-level living with wonderfully light and sociable spaces, perfectly suited to both family life and downsizing buyers seeking tranquillity without compromise. A spacious sitting room with a feature brick fireplace and log-burning stove forms the heart of the home, while large glazed doors open beautifully onto the terrace and gardens beyond. The mature outside space is a particular highlight, offering extensive lawns, colourful planting, seating areas and a delightful rural backdrop.
The property enjoys an attractive and established setting with a welcoming frontage and an abundance of parking on the sweeping block-paved driveway. Internally, the accommodation has been thoughtfully maintained and arranged to create a practical yet highly inviting home, with many rooms enjoying lovely views across the gardens and surrounding greenery.
Havenstreet became popular in the Victorian period, evolving into a quintessentially English village centred around the charming White Hart Inn, the Isle of Wight Steam Railway station and the village recreation ground. Surrounded by beautiful countryside and woodland landscapes, the area offers superb opportunities for walking, cycling and outdoor pursuits in every direction. Havenstreet is conveniently positioned close to the popular coastal town of Ryde, renowned for its well-regarded schools, boutique shopping, independent eateries, sandy beaches and high-speed mainland connections. Fishbourne is also within easy reach and provides regular vehicle ferry services to Portsmouth, making the location ideal for commuters and mainland travel alike.
EPC Rating: C
Welcome to Versant
The property enjoys an attractive and established setting with a welcoming frontage and an abundance of parking on the sweeping block-paved driveway. Internally, the accommodation has been thoughtfully maintained and arranged to create a practical yet highly inviting home, with many rooms enjoying lovely views across the gardens and surrounding greenery.
Entrance Hall
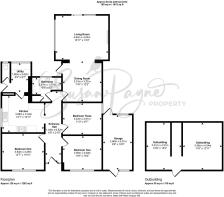
The central hallway provides access throughout the accommodation, creating an excellent flow between the principal reception spaces and bedrooms. Elegant neutral décor with wood-finish flooring creates a welcoming first-impression, and a hatch provides access to the large loft space.
Living Room
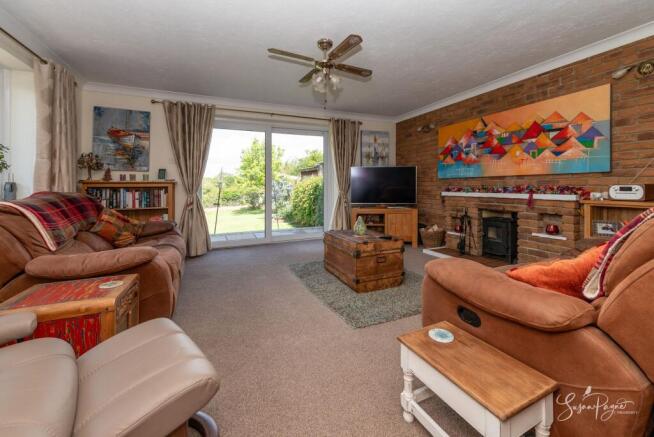
A generously proportioned reception room filled with natural light from large windows and sliding doors overlooking the terrace and the rear garden. A striking exposed brick fireplace with inset log-burning stove creates a warm focal point, while the spacious layout comfortably accommodates multiple seating areas. Sliding doors open directly onto the terrace, seamlessly connecting indoor and outdoor living.
Dining Room
Open to the sitting room via a wide archway, the dining area offers an ideal entertaining space with ample room for a family dining table and views towards the rear garden.
Kitchen
The kitchen is fitted with a range of oak-style cabinetry complemented by extensive worktop space and tiled splashbacks. A traditional-style range cooker forms an attractive centrepiece, while the breakfast bar provides casual seating and practicality for everyday living. A window looks to the side aspect and a door connects to the utility space.
Utility Room
Located adjacent to the kitchen, the utility room offers additional storage and appliance space, with external access to the side pathway and garden. A separate cloakroom is conveniently positioned off this area.
Cloakroom
Ideally situated, the tiled cloakroom has a window and a low-level WC.
Bedroom One
A spacious double bedroom positioned to the front of the property, benefitting from a pleasant bay window and generous proportions.
Bedroom Two
Another comfortable double bedroom with a bay window overlooking the front aspect, offering flexible accommodation for family or guests.
Bedroom Three
Currently utilised as an additional double bedroom, this versatile room could also function as a home office, hobby room or snug, depending on requirements.
Bathroom
The family bathroom is fitted with a luxuriously large walk-in shower, heritage style pedestal basin and a concealed cistern WC, and has the added benefit of plenty of built-in storage and a window to the side aspect with patterned glass for privacy.
Front Garden
To the front of the property, the large block paved driveway extends to a hardstanding area, providing an enviable amount of parking, surrounded by a lawn and mature borders. The former garage has a UPVC door, and provides a fabulous additional space, currently utilised for storage but with potential for a multitude of uses if required. Gates to either side connect to the rear garden.
Rear Garden
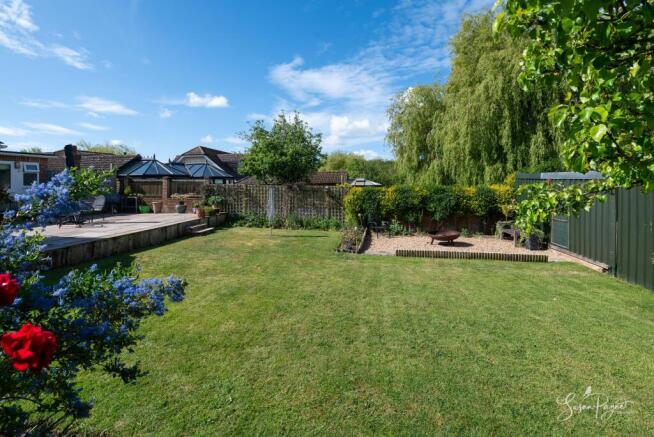
The rear garden is a standout feature of the property, beautifully landscaped with expansive lawned areas, mature planting and colourful borders creating a wonderfully private setting. A substantial paved terrace provides an ideal entertaining and dining space, while additional seating areas positioned throughout the garden enjoy sunshine at different times of day. A pergola seating area and gravelled firepit section further enhance the outdoor lifestyle appeal. To the rear, the property enjoys attractive countryside views across open green space, including a paddock which is regularly home to a neighbour’s horse, and mature woodland beyond. There is also a useful outside building, formerly a large aviary, plus additional sheds for further storage.
Parking - Driveway
Disclaimer
Agent's Note: These particulars are for general guidance only and do not form part of any offer or contract. While reasonable care has been taken to ensure accuracy, information supplied by sellers or third parties may not have been independently verified. Buyers should ask their solicitor or conveyancer to verify legal matters and any information important to them. Measurements are approximate. Appliances, services and systems have not necessarily been tested and no warranty is given as to their condition or operation. Photographs may be digitally enhanced or retouched for presentation but should not be relied upon as an exact representation of the property's appearance or condition. Susan Payne Property Ltd | Company No. 10753879
- COUNCIL TAXA payment made to your local authority in order to pay for local services like schools, libraries, and refuse collection. The amount you pay depends on the value of the property.Read more about council Tax in our glossary page.
- Band: D
- PARKINGDetails of how and where vehicles can be parked, and any associated costs.Read more about parking in our glossary page.
- Driveway
- GARDENA property has access to an outdoor space, which could be private or shared.
- Front garden,Rear garden
- ACCESSIBILITYHow a property has been adapted to meet the needs of vulnerable or disabled individuals.Read more about accessibility in our glossary page.
- Ask agent
Energy performance certificate - ask agent

Add an important place to see how long it'd take to get there from our property listings.
__mins driving to your place
Affordability
About Susan Payne Property, Wootton Bridge
East Quay, Wootton Bridge, Isle of Wight, PO33 4LA

Notes
Staying secure when looking for property
Ensure you're up to date with our latest advice on how to avoid fraud or scams when looking for property online.
Visit our security centre to find out moreDisclaimer - Property reference cb340fe0-8904-4d18-8f9f-ef8ffc7c12d7. The information displayed about this property comprises a property advertisement. Rightmove.co.uk makes no warranty as to the accuracy or completeness of the advertisement or any linked or associated information, and Rightmove has no control over the content. This property advertisement does not constitute property particulars. The information is provided and maintained by Susan Payne Property, Wootton Bridge. Please contact the selling agent or developer directly to obtain any information which may be available under the terms of The Energy Performance of Buildings (Certificates and Inspections) (England and Wales) Regulations 2007 or the Home Report if in relation to a residential property in Scotland.
*This is the average speed from the provider with the fastest broadband package available at this postcode. The average speed displayed is based on the download speeds of at least 50% of customers at peak time (8pm to 10pm). Fibre/cable services at the postcode are subject to availability and may differ between properties within a postcode. Speeds can be affected by a range of technical and environmental factors. The speed at the property may be lower than that listed above. You can check the estimated speed and confirm availability to a property prior to purchasing on the broadband provider's website. Providers may increase charges. The information is provided and maintained by Decision Technologies Limited. **This is indicative only and based on a 2-person household with multiple devices and simultaneous usage. Broadband performance is affected by multiple factors including number of occupants and devices, simultaneous usage, router range etc. For more information speak to your broadband provider.