Keats Vale, Gatcombe

- PROPERTY TYPE
Detached
- BEDROOMS
4
- BATHROOMS
2
- SIZE
1,421 sq ft
132 sq m
- TENUREDescribes how you own a property. There are different types of tenure - freehold, leasehold, and commonhold.Read more about tenure in our glossary page.
Freehold
Key features
- Four-bedroom detached family home within an exclusive development
- Presented to a showhome standard throughout
- Spacious, sociable kitchen-diner with integrated Neff appliances
- Generous dual-aspect lounge with French doors onto the garden
- Primary bedroom with fitted wardrobes and an ensuite shower room
- Family bathroom and additional ground-floor cloakroom
- Wrap-around, wildlife-friendly rear garden with mature planting
- Garage with driveway parking, plus further visitor parking nearby
- Double glazing throughout with Calor gas central heating
- Peaceful, wooded setting on the outskirts of Newport
Description
Welcome to 2 Keats Vale
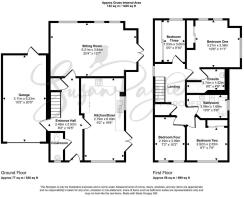
Occupying a highly desirable position on the fringes of the exclusive Gatcombe Manor development, this beautifully designed home was constructed approximately a decade ago to a high specification and has been maintained impeccably ever since. Set within an idyllic green landscape, this well-kept residence offers both peace and privacy, while remaining conveniently placed for Newport, the Island's principal town. Deep windows draw in an abundance of natural light throughout, complemented by a fresh, neutral decorative scheme that runs through the entire property. With four bedrooms, two bathrooms, a spacious family lounge and a sociable kitchen-diner, this home suits a family in search of an outdoor lifestyle balanced with easy access to local amenities. The ground floor comprises an entrance hall, a downstairs cloakroom, a contemporary kitchen-diner and a generous lounge, together with internal access to the garage. Upstairs, four bedrooms are served by a family bathroom, with an en-suite shower room allocated to the primary bedroom. Outside, a delightful wrap-around garden provides a private, wildlife-friendly retreat with a rural outlook, while off-road parking is available in front of the garage, which could accommodate a further vehicle. The wider grounds of this well-established development offer residents peaceful woodland and expansive communal green spaces exclusively for their enjoyment.
Set in Gatcombe on the rural fringes of Newport, this fabulous home affords a wonderfully convenient lifestyle, with the town centre just a few minutes' drive away and offering an excellent range of shops, cafés, bars and restaurants amid handsome Georgian and Victorian architecture, at the heart of which sits Newport Minster. Some of the Island's finest attractions are close by too, including English Heritage's magnificent Carisbrooke Castle and the beautiful parkland of Robin Hill Country Park. Mainland travel is equally convenient, with car ferry links from Fishbourne to Portsmouth and East Cowes to Southampton just a twenty-minute drive away, and the Cowes to Southampton foot passenger catamaran service located a short distance further. A regular Southern Vectis number 6 bus service runs along Sandy Lane, with all other Island bus routes connecting at nearby Newport bus station.
EPC Rating: C
The Approach
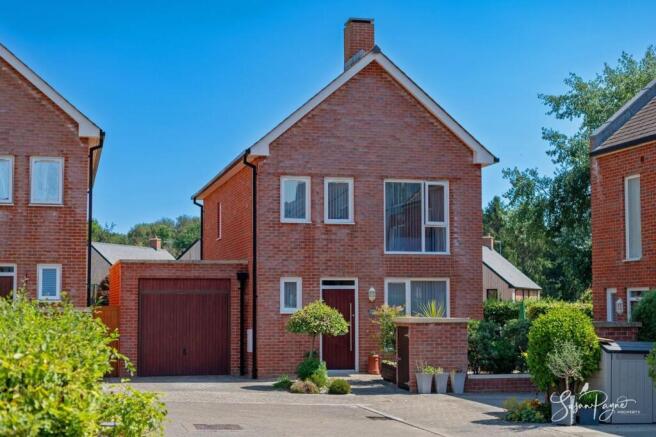
Tucked away in a peaceful corner of this contemporary development of redbrick homes, number 2 Keats Vale enjoys a smart, block-paved driveway set directly in front of an attached garage, with a flourishing flower bed marking the boundary between the driveway and the entrance path. A solid timber front door opens into a welcoming entrance hall.
Entrance Hall
A spacious, pristine welcome, with soft pebble-grey carpet flowing through to the lounge and first floor. A wooden spindle staircase includes an understair storage cupboard, and four coordinating timber doors lead to the garage, cloakroom, lounge and kitchen-diner.
Kitchen/Diner
A stylish, well-proportioned kitchen with a generous range of fitted cabinetry, stylish splashback and dark countertops. Integrated appliances include a fridge-freezer, dishwasher, washing machine, tumble dryer and Neff induction hob and double oven, with ample space for family dining and French doors opening onto the garden.
Lounge
A sumptuous, light-filled reception room with three rear-aspect windows and double French doors onto the garden, complemented by an elegant, subtly patterned feature wall.
Cloakroom
A smart, conveniently placed cloakroom finished with charcoal-grey tiled flooring and fully tiled walls, comprising a white dual-flush WC and wall-mounted hand basin.
First-Floor Landing
Continuing the pebble-grey carpet from below, the landing gives access to four bedrooms, an en-suite and a family bathroom, along with an airing cupboard and a boarded loft.
Ensuite Shower Room
A well-proportioned ensuite with an enclosed shower cubicle, low-level WC and wall-mounted basin beneath a mirrored cabinet.
Bedroom Two
A double bedroom to the front of the property with a large built-in wardrobe and fresh neutral decor.
Bedroom Three
A versatile double bedroom with two front-aspect windows, equally suited to use as a home office.
Bedroom Four
Currently used as a dressing room, with substantial sliding-door wardrobes that could be removed if desired.
Family Bathroom
A contemporary suite comprising a panel bath with shower attachment, wall-mounted basin and low-level WC, finished with charcoal-grey tiled flooring and soft-grey tiled walls.
Garden
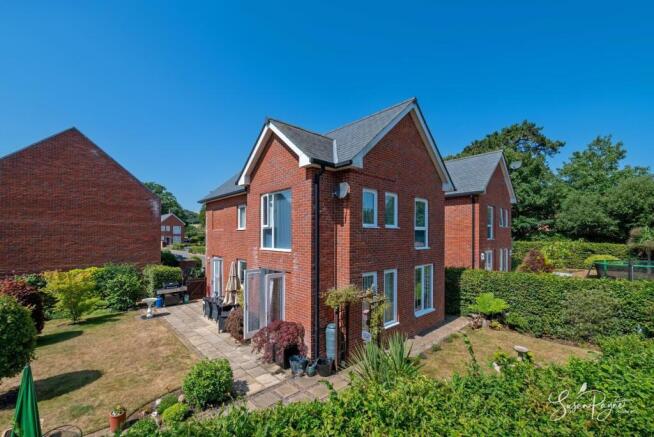
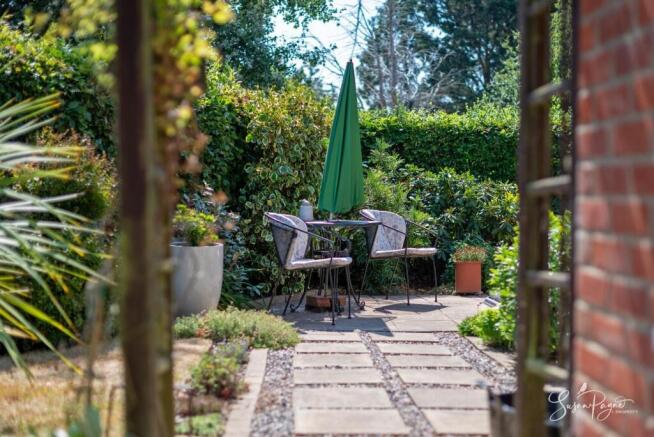
A peaceful, wrap-around garden and haven for wildlife, including the Island's native red squirrel. Enclosed by hornbeam hedging and mainly laid to lawn, it features paved seating areas and mature planting including acer trees, camellias, rhododendrons, oleander and a magnolia tree.
Parking - Garage
A block-paved driveway and attached garage provide off-road parking for two vehicles, with further visitor parking available around the development.
Parking - Driveway
Disclaimer
Agent's Note: These particulars are for general guidance only and do not form part of any offer or contract. While reasonable care has been taken to ensure accuracy, information supplied by sellers or third parties may not have been independently verified. Buyers should ask their solicitor or conveyancer to verify legal matters and any information important to them. Measurements are approximate. Appliances, services and systems have not necessarily been tested and no warranty is given as to their condition or operation. Photographs may be digitally enhanced or retouched for presentation but should not be relied upon as an exact representation of the property's appearance or condition. Susan Payne Property Ltd | Company No. 10753879
- COUNCIL TAXA payment made to your local authority in order to pay for local services like schools, libraries, and refuse collection. The amount you pay depends on the value of the property.Read more about council Tax in our glossary page.
- Band: D
- PARKINGDetails of how and where vehicles can be parked, and any associated costs.Read more about parking in our glossary page.
- Garage,Driveway
- GARDENA property has access to an outdoor space, which could be private or shared.
- Private garden
- ACCESSIBILITYHow a property has been adapted to meet the needs of vulnerable or disabled individuals.Read more about accessibility in our glossary page.
- Ask agent
Energy performance certificate - ask agent
Keats Vale, Gatcombe

Add an important place to see how long it'd take to get there from our property listings.
__mins driving to your place
Affordability
About Susan Payne Property, Wootton Bridge
East Quay, Wootton Bridge, Isle of Wight, PO33 4LA

Notes
Staying secure when looking for property
Ensure you're up to date with our latest advice on how to avoid fraud or scams when looking for property online.
Visit our security centre to find out moreDisclaimer - Property reference 46b03e1b-8035-47b9-b4f0-7e7dcd764172. The information displayed about this property comprises a property advertisement. Rightmove.co.uk makes no warranty as to the accuracy or completeness of the advertisement or any linked or associated information, and Rightmove has no control over the content. This property advertisement does not constitute property particulars. The information is provided and maintained by Susan Payne Property, Wootton Bridge. Please contact the selling agent or developer directly to obtain any information which may be available under the terms of The Energy Performance of Buildings (Certificates and Inspections) (England and Wales) Regulations 2007 or the Home Report if in relation to a residential property in Scotland.
*This is the average speed from the provider with the fastest broadband package available at this postcode. The average speed displayed is based on the download speeds of at least 50% of customers at peak time (8pm to 10pm). Fibre/cable services at the postcode are subject to availability and may differ between properties within a postcode. Speeds can be affected by a range of technical and environmental factors. The speed at the property may be lower than that listed above. You can check the estimated speed and confirm availability to a property prior to purchasing on the broadband provider's website. Providers may increase charges. The information is provided and maintained by Decision Technologies Limited. **This is indicative only and based on a 2-person household with multiple devices and simultaneous usage. Broadband performance is affected by multiple factors including number of occupants and devices, simultaneous usage, router range etc. For more information speak to your broadband provider.