Snowberry Road, Newport

- PROPERTY TYPE
End of Terrace
- BEDROOMS
3
- BATHROOMS
2
- SIZE
966 sq ft
90 sq m
- TENUREDescribes how you own a property. There are different types of tenure - freehold, leasehold, and commonhold.Read more about tenure in our glossary page.
Freehold
Key features
- Three-bedroom/two bathroom end-of-terrace family home
- Upgraded contemporary kitchen completed three years ago
- Open-plan kitchen-dining room with breakfast bar and French doors
- Generous sitting room centred around a charming wood-burning stove
- Principal bedroom with fitted wardrobes and an ensuite shower room
- Versatile third bedroom ideal as a home office or dressing room
- Landscaped rear garden with sundeck, pergola and terrace
- Brick-built BBQ and bar area perfect for entertaining
- Ground floor cloakroom and contemporary family bathroom
- Convenient location close to schools, amenities and transport links
Description
Welcome to 54 Snowberry Road
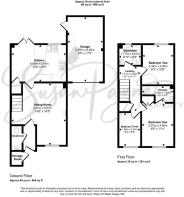
Beautifully updated and ready to move straight into, this modern end-of-terrace home combines stylish contemporary finishes with practical family living. Thoughtfully improved by the current owner of 19 years, the property features a superb open-plan kitchen-dining room designed for everyday life and entertaining, while the spacious sitting room provides a cosy retreat centred around a wood-burning stove. Upstairs are three well-proportioned bedrooms, including a principal bedroom with en-suite, complemented by a modern family bathroom. Outside, the landscaped rear garden has been designed for low-maintenance enjoyment, offering a variety of seating areas and excellent outdoor entertaining space, together with direct access into the garage.
Snowberry Road enjoys a highly convenient setting on the outskirts of Newport, placing an excellent range of shops, cafés, restaurants and everyday amenities within easy reach. The town's central bus station provides Island-wide connections, while nearby leisure facilities, schools and green spaces make the area particularly well suited to families. The Island's beautiful countryside and coastline are never far away, and regular ferry services from both East Cowes and Fishbourne offer straightforward access to the mainland, creating an ideal balance between everyday convenience and relaxed Island living.
The Approach
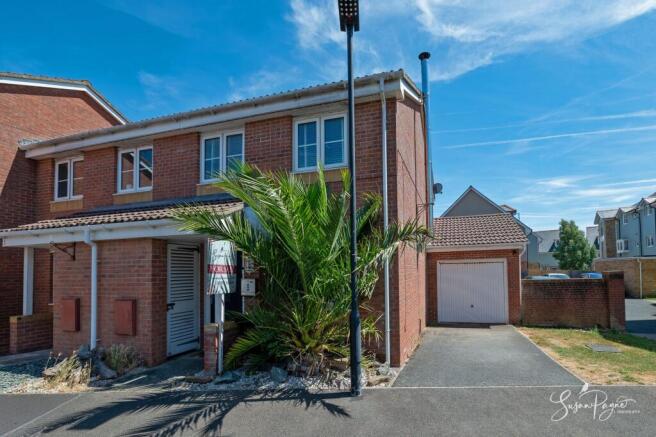
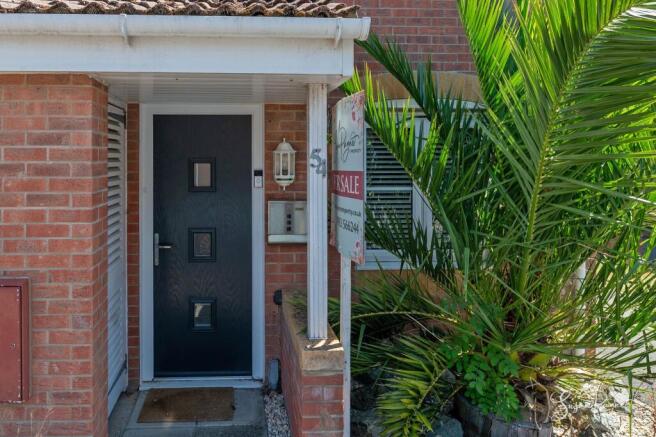
Set within a popular residential development, 54 Snowberry Road immediately impresses with its smart red-brick façade and lush mature planting. A driveway leads to the side of the house and on to the attached garage, while a pathway guides you to the covered entrance, which also benefits from a useful bin-storage area.
Entrance Hall
The welcoming entrance hall is finished with a soft grey carpet and has a feature wall, with contemporary doors providing access to the cloakroom and sitting room.
Cloakroom
Conveniently positioned to serve the ground floor, the cloakroom is fitted with a WC and wash hand basin with a feature wall behind, providing a practical addition for family life and visiting guests.
Sitting Room
A generously proportioned reception room enjoying a calm, comfortable atmosphere. The focal point is the fabulous wood-burning stove, creating a warm and inviting space to relax throughout the year. There is ample room for a range of seating, while a door leads seamlessly through to the kitchen-dining room and stairs lead up to the first-floor.
Kitchen/Diner
Undoubtedly the heart of the home, this superb open-plan space has been recently upgraded with a stylish contemporary kitchen featuring sleek modern cabinetry, white stone-effect worktops, feature under-cabinet lighting and integrated appliances. The peninsula breakfast bar provides an ideal social space for casual dining, morning coffee or entertaining, while the adjoining dining area comfortably accommodates a family dining table. French doors open directly onto the rear sundeck, effortlessly extending the living space outdoors during the warmer months. There is also a large understairs cupboard which offers valuable everyday storage for coats, household items or cleaning equipment.
First-Floor Landing
The landing provides access to all three bedrooms, the family bathroom and an airing cupboard. The soft neutral décor continues and flows throughout the first floor.
Bedroom One
A comfortable double bedroom with a window to the front aspect and featuring fitted wardrobes. The primary bedroom also has the added benefit of a contemporary en-suite shower room.
Ensuite
Modern and well-appointed with a shower enclosure, wash hand basin and WC, finished in clean contemporary styling.
Bedroom Two
Another generous double bedroom enjoying plenty of natural light, with views over the garden and offering excellent space for bedroom furniture.
Bedroom Three
A versatile single bedroom that would equally serve as an ideal home office, nursery or stylish dressing room, making it perfectly suited to modern lifestyles.
Family Bathroom
Well presented with neutral tiling and a modern white suite comprising a bath, vanity basin and WC, finished with contemporary fittings.
Garden
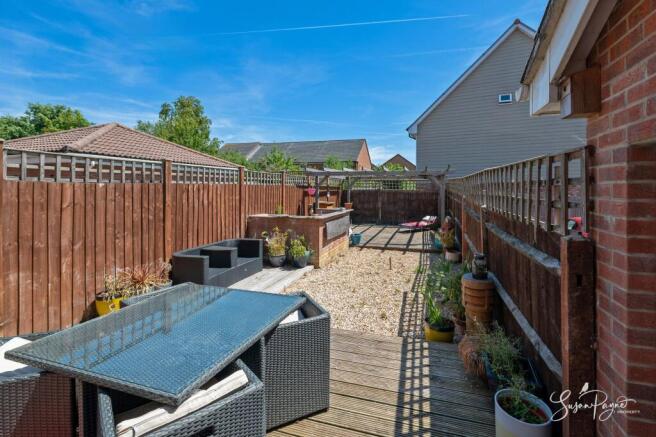
The rear garden has been thoughtfully landscaped to create a series of attractive outdoor spaces. Immediately outside the French doors is a generous timber sundeck, ideal for al fresco dining, leading onto gravelled sections and a paved terrace beneath a pergola. A substantial brick-built BBQ and bar area creates an impressive entertaining feature, while access into the rear of the garage provides additional practicality.
Parking - Garage
The attached garage offers excellent storage, secure parking or workshop potential, comes complete with power and lighting and is complemented by driveway parking to the front.
Parking - Driveway
Disclaimer
Agent's Note: These particulars are for general guidance only and do not form part of any offer or contract. While reasonable care has been taken to ensure accuracy, information supplied by sellers or third parties may not have been independently verified. Buyers should ask their solicitor or conveyancer to verify legal matters and any information important to them. Measurements are approximate. Appliances, services and systems have not necessarily been tested and no warranty is given as to their condition or operation. Photographs may be digitally enhanced or retouched for presentation but should not be relied upon as an exact representation of the property's appearance or condition. Susan Payne Property Ltd | Company No. 10753879
- COUNCIL TAXA payment made to your local authority in order to pay for local services like schools, libraries, and refuse collection. The amount you pay depends on the value of the property.Read more about council Tax in our glossary page.
- Band: C
- PARKINGDetails of how and where vehicles can be parked, and any associated costs.Read more about parking in our glossary page.
- Garage,Driveway
- GARDENA property has access to an outdoor space, which could be private or shared.
- Private garden
- ACCESSIBILITYHow a property has been adapted to meet the needs of vulnerable or disabled individuals.Read more about accessibility in our glossary page.
- Ask agent
Energy performance certificate - ask agent

Add an important place to see how long it'd take to get there from our property listings.
__mins driving to your place
Affordability
About Susan Payne Property, Wootton Bridge
East Quay, Wootton Bridge, Isle of Wight, PO33 4LA

Notes
Staying secure when looking for property
Ensure you're up to date with our latest advice on how to avoid fraud or scams when looking for property online.
Visit our security centre to find out moreDisclaimer - Property reference e847e226-a47b-4ad3-b3f6-56ee1f270d9d. The information displayed about this property comprises a property advertisement. Rightmove.co.uk makes no warranty as to the accuracy or completeness of the advertisement or any linked or associated information, and Rightmove has no control over the content. This property advertisement does not constitute property particulars. The information is provided and maintained by Susan Payne Property, Wootton Bridge. Please contact the selling agent or developer directly to obtain any information which may be available under the terms of The Energy Performance of Buildings (Certificates and Inspections) (England and Wales) Regulations 2007 or the Home Report if in relation to a residential property in Scotland.
*This is the average speed from the provider with the fastest broadband package available at this postcode. The average speed displayed is based on the download speeds of at least 50% of customers at peak time (8pm to 10pm). Fibre/cable services at the postcode are subject to availability and may differ between properties within a postcode. Speeds can be affected by a range of technical and environmental factors. The speed at the property may be lower than that listed above. You can check the estimated speed and confirm availability to a property prior to purchasing on the broadband provider's website. Providers may increase charges. The information is provided and maintained by Decision Technologies Limited. **This is indicative only and based on a 2-person household with multiple devices and simultaneous usage. Broadband performance is affected by multiple factors including number of occupants and devices, simultaneous usage, router range etc. For more information speak to your broadband provider.