Royal Walk, Appley

- PROPERTY TYPE
Detached Bungalow
- BEDROOMS
3
- BATHROOMS
1
- SIZE
917 sq ft
85 sq m
- TENUREDescribes how you own a property. There are different types of tenure - freehold, leasehold, and commonhold.Read more about tenure in our glossary page.
Freehold
Key features
- Stunning detached bungalow
- CHAIN FREE
- Modern finishes throughout
- Block paved driveway with garage
- Highly sought-after area
- Reconfigured and fully refurbished
- Three double bedrooms
- Delightful front garden and south-facing rear garden
- Walking distance to the beach and park
- Close to local amenities
Description
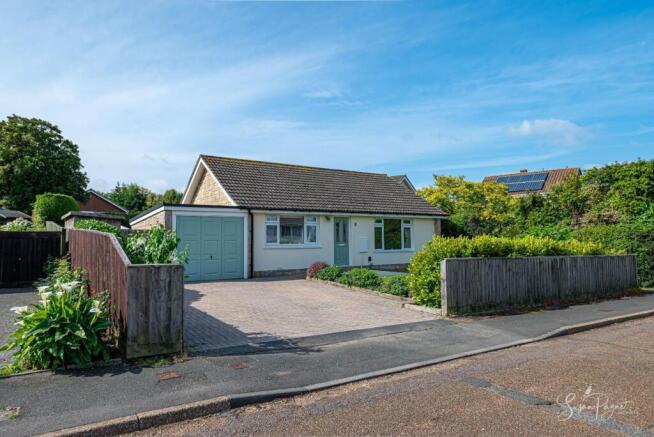
Welcome to 2 Royal Walk
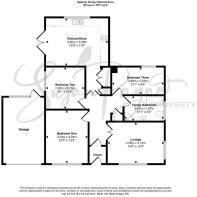
Completely transformed by the current owners of twelve years, this stunning bungalow boasts a wonderful extension to the rear of the property to create a spacious kitchen-diner and accommodation has been beautifully reconfigured to allow for three double bedrooms, a spacious family bathroom, and a porch. Completely rewired, the property also benefits from the installation of efficient gel-filled electric radiators, all windows have been replaced with double glazing and all old pipework has been upgraded. Externally, the soffits and fascias were replaced and the garden has been completely landscaped with a stunning flagstone patio and a lawn. At the front of the property is a large block paved driveway with ample parking and a beautiful flagstone pathway which leads to the front door. Offering glimpses of the sea through the trees from the front elevation, the property is located within a quiet cul-de-sac in a highly desirable area with convenient footpaths to the beach and nearby park.
This beautiful bungalow is located just a short distance from Ryde town and the famous sandy beaches of Appley which are easily accessed. The Esplanade provides the perfect backdrop for a relaxing seaside stroll with the historic Appley Tower and tree-filled park which provides pleasant shady picnic spots as well as a number of family activities to enjoy including tree-climbing experiences, a well-equipped playground and a paddling pool. Ryde Seafront offers a whole host of family entertainment such as Ryde Superbowl and the Boating Lake. The town centre is conveniently located just a short drive from the property and benefits from a range of High Street amenities. Additionally, Ryde and nearby Fishbourne provide regular mainland ferry links. The charming, highly regarded village of Seaview is also just a short car journey from the property boasting further local amenities and some highly regarded places to eat, such as The Seaview Hotel. Seaview's fantastic Edwardian promenade enjoys beautiful views across the Solent, family-friendly sandy beaches and the renowned Seaview Yacht Club.
EPC Rating: D
The Approach
Perfectly framed by a small, grassed lawn with flower beds and a flagstone pathway which leads up to the front door. At the side of the property is a single garage with an up and over door and a timber fence integrating a gate to the rear garden.
Porch
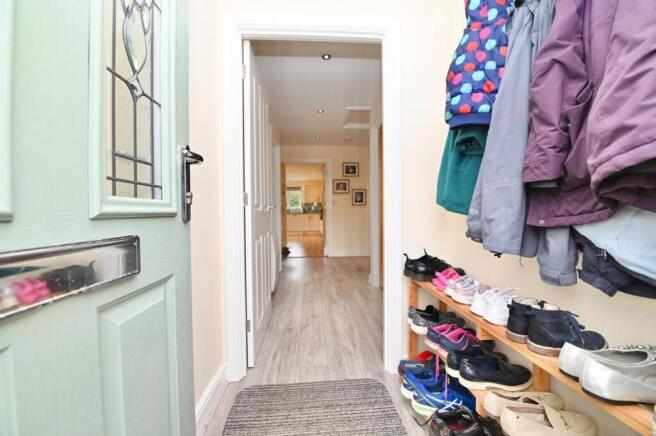
A glacial green UPVC front door leads into a handy porch space. Grey wood effect laminate flooring flows from here into the entrance hall and provides ample space for shoes and coats.
Entrance Hall
This spacious entrance hall benefits from neutral décor and continues the flooring from the porch. This spacious area hosts a cupboard and the loft hatch with a ladder leading to a partially boarded and fully insulated loft space.
Lounge
Boasting a large window to the front aspect with views over the front garden and a transom window to the side, this stunning room hosts neutral carpets and sage green painted walls with a foliage patterned wallpaper feature wall. Glazed French doors lead into the entrance hall.
Kitchen / Diner
Making fantastic use of the rear extension, this impressive kitchen-diner boasts natural light from the window to the rear aspect and the large patio doors to the garden. Solid wood flooring flows through this space which matches perfectly with the neutral base and wall cabinets. Boasting under-counter lighting illuminating the neutral and duck egg blue tile splashback, this kitchen provides a beautiful matching countertop integrating a stainless-steel sink and drainer and electric hobs with a stainless steel cooker hood over. The base cabinets integrate a dishwasher, electric oven and a microwave grill as well as offering an alcove for an American style fridge freezer and ample storage. This room benefits from space for a dining table plus there is a utility cupboard tucked away which provides a place for a washer and a dryer.
Bedroom One
Benefitting from a large window to the front aspect, this beautiful bedroom has a neutral textured carpet which complements the light blue walls and the neutral textured patterned feature wall. This room offers ample space for bedroom furniture.
Bedroom Two
Providing ample space for bedroom furniture, this fantastic double bedroom benefits from a window to the side aspect with views over the patio, and a neutral plush carpet.
Bedroom Three
The smallest of the three rooms offers a window to the rear aspect and has neutral carpet and walls with a pink feature wall.
Family Bathroom
Having been reconfigured to accommodate this contemporary bathroom, this room benefits from a bath with a shower attachment plus a separate corner shower cubicle with a rainfall showerhead, smaller shower attachment, and controls. A dual-flush w.c, a large vanity hand basin with storage under, a chrome heated towel rail, a shaver socket, and an extractor fan can also be found here. Neutral floor tiles and a mid-rise white tile surround with a mosaic strip border with a grey wall colour above finish this room. An obscure glass window to the side aspect floods the room with natural light.
Rear Garden
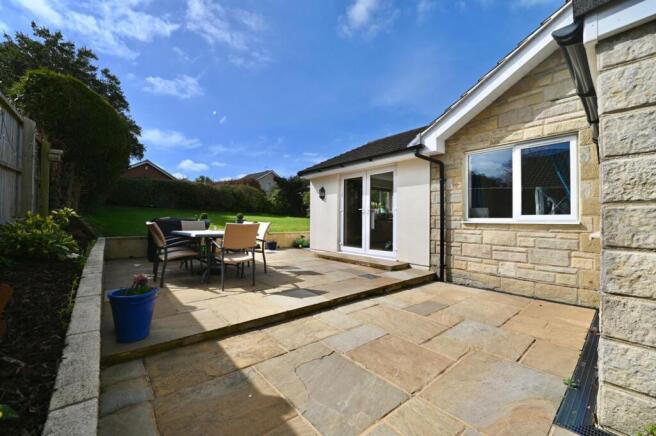
This stunning south facing garden has been beautifully landscaped providing a large flagstone patio area which basks in the sun all day. This spacious patio offers a shed and side access to the driveway at the front of the house as well as access to the garage. A raised bed with shrubs finished with bark occupies the fence line on one side. A few steps up from the patio is a lovely, grassed area which is surrounded by different types of hedgerows and encourages the wildlife to the garden. The garden also offers additional access to the adjacent side of the property. Situated within a peaceful location, the garden enjoys lots of local wildlife visitors including blue tits, sparrows, red squirrels, and more.
Parking - Driveway
At the front of the property is a spacious block paved driveway with parking for up to three vehicles.
Parking - Garage
Matching the front door, the garage exhibits a glacial green up and over door and offers ample space for storage or additional parking for a small car.
Disclaimer
Agent's Note: These particulars are for general guidance only and do not form part of any offer or contract. While reasonable care has been taken to ensure accuracy, information supplied by sellers or third parties may not have been independently verified. Buyers should ask their solicitor or conveyancer to verify legal matters and any information important to them. Measurements are approximate. Appliances, services and systems have not necessarily been tested and no warranty is given as to their condition or operation. Photographs may be digitally enhanced or retouched for presentation but should not be relied upon as an exact representation of the property's appearance or condition. Susan Payne Property Ltd | Company No. 10753879
- COUNCIL TAXA payment made to your local authority in order to pay for local services like schools, libraries, and refuse collection. The amount you pay depends on the value of the property.Read more about council Tax in our glossary page.
- Band: D
- PARKINGDetails of how and where vehicles can be parked, and any associated costs.Read more about parking in our glossary page.
- Garage,Driveway
- GARDENA property has access to an outdoor space, which could be private or shared.
- Rear garden
- ACCESSIBILITYHow a property has been adapted to meet the needs of vulnerable or disabled individuals.Read more about accessibility in our glossary page.
- Ask agent

Add an important place to see how long it'd take to get there from our property listings.
__mins driving to your place
Affordability
About Susan Payne Property, Wootton Bridge
East Quay, Wootton Bridge, Isle of Wight, PO33 4LA

Notes
Staying secure when looking for property
Ensure you're up to date with our latest advice on how to avoid fraud or scams when looking for property online.
Visit our security centre to find out moreDisclaimer - Property reference 01d4db67-9c81-4795-a93a-6f07796d5ab0. The information displayed about this property comprises a property advertisement. Rightmove.co.uk makes no warranty as to the accuracy or completeness of the advertisement or any linked or associated information, and Rightmove has no control over the content. This property advertisement does not constitute property particulars. The information is provided and maintained by Susan Payne Property, Wootton Bridge. Please contact the selling agent or developer directly to obtain any information which may be available under the terms of The Energy Performance of Buildings (Certificates and Inspections) (England and Wales) Regulations 2007 or the Home Report if in relation to a residential property in Scotland.
*This is the average speed from the provider with the fastest broadband package available at this postcode. The average speed displayed is based on the download speeds of at least 50% of customers at peak time (8pm to 10pm). Fibre/cable services at the postcode are subject to availability and may differ between properties within a postcode. Speeds can be affected by a range of technical and environmental factors. The speed at the property may be lower than that listed above. You can check the estimated speed and confirm availability to a property prior to purchasing on the broadband provider's website. Providers may increase charges. The information is provided and maintained by Decision Technologies Limited. **This is indicative only and based on a 2-person household with multiple devices and simultaneous usage. Broadband performance is affected by multiple factors including number of occupants and devices, simultaneous usage, router range etc. For more information speak to your broadband provider.