Bronte View, Gatcombe

- PROPERTY TYPE
Apartment
- BEDROOMS
2
- BATHROOMS
2
- SIZE
788 sq ft
73 sq m
Key features
- Well-presented apartment within an attractive development
- Private paved terrace, ideal for outdoor seating and entertaining
- Two generously sized double bedrooms
- Ensuite shower room to the principal bedroom
- Bright and spacious open-plan living and dining area
- Contemporary fitted kitchen with integrated appliances
- Stylish and well-appointed modern bathroom
- Allocated parking space within a residents’ courtyard
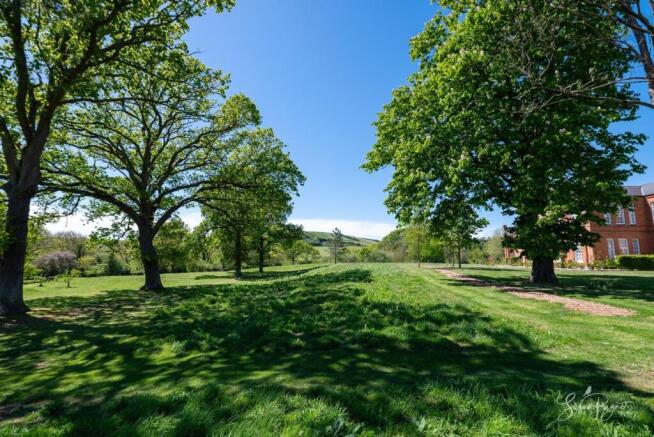
- Set within impressive landscaped communal parkland
- Convenient location offering both tranquillity and accessibility
Description
Welcome to Apartment 3, Bronte View
Forming part of an exclusive development, this beautifully presented ground floor apartment offers a superb balance of modern design and comfortable living. Beautiful large windows combine with fresh neutral décor throughout to create a light, bright ambience. The accommodation is thoughtfully arranged, centred around an open-plan living space which flows seamlessly onto a private terrace, creating an ideal setting for both relaxation and entertaining. With two double bedrooms, including an ensuite to the principal room, and a stylish bathroom, the property is perfectly suited to a range of buyers seeking a low-maintenance high-quality home in a peaceful environment.
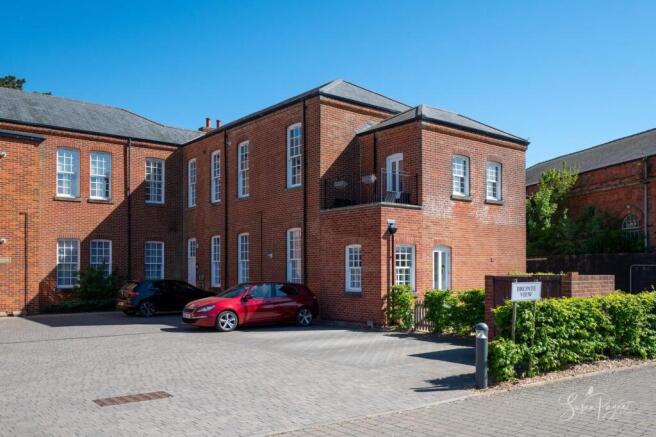
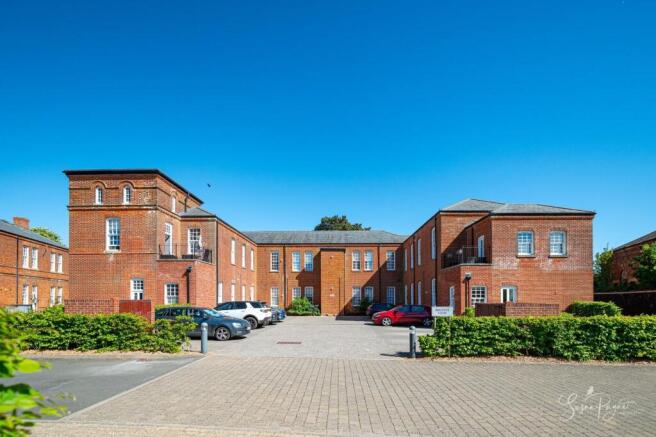
Situated within breathtaking rural surroundings on the outskirts of Newport, this stunning apartment is set within an impressive, gated development comprising a combination of beautifully converted Victorian buildings and newly constructed houses. The property enjoys a sense of calm whilst remaining conveniently close to nearby amenities. The surrounding area offers a blend of open green space and everyday convenience, with easy access to nearby Newport, which offers a blend of shops, transport links, and wider amenities. The development itself is neatly arranged with glorious landscaped communal areas, creating an attractive and cohesive environment for residents.
EPC Rating: C
The Approach
The property is positioned within an attractive red-brick building forming part of this thoughtfully designed development. A gate provides access to the private garden, which has a door to the living room/kitchen, creating a private entrance. There is also a communal entrance hall with a door into the apartment, offering a choice of access arrangements. arriving at the private entrance to the apartment.
Open-Plan Living Area / Kitchen
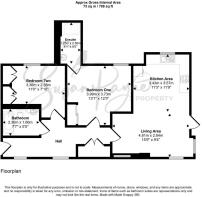
A bright and well-proportioned space forming the heart of the home, combining sitting and dining areas with a contemporary kitchen. The layout is both sociable and functional, with ample room for furnishings and everyday living. A door opens directly onto the private terrace, enhancing the connection between inside and out. The kitchen is presented in a combination of soft contemporary grey shaker cabinets, complemented with neutral worktops, metro tile splashbacks and high-quality appliances.
Hall
A welcoming central hallway providing access to all principal rooms, offering a sense of space and practicality with a clean, neutral finish. Large windows flood the space with light, and there is a useful double cupboard, which is also home to the hot water system.
Bedroom One
A comfortable and spacious double bedroom, offering a calm and relaxing space. The room benefits from built-in wardrobes and its own ensuite shower room, adding a desirable level of convenience and privacy.
Ensuite
Fitted with a modern suite comprising a large walk-in shower, concealed cistern WC and contemporary vanity basin, providing practical and stylish facilities to complement the principal bedroom. The ensuite also benefits from a heated towel rail and a fitted mirror cabinet.
Bedroom Two
A further well-proportioned double bedroom, offering versatility as a guest room, home office, or additional living space, depending on individual needs.
Bathroom
A well-appointed main bathroom featuring a contemporary suite, comprising a full-size bath with shower over, modern vanity basin and a concealed cistern WC. The bathroom is finished in neutral tones to create a clean and timeless feel, and also features a heated towel rail and a fitted mirror cabinet.
Garden
A standout feature of the property and a rarity on this development, the private paved terrace provides an inviting outdoor space ideal for seating and al fresco dining. Framed by established planting, it offers a good degree of privacy and a pleasant outlook. A gate from the terrace connects to the parking area.
Communal Garden
This unique development is surrounded by a beautiful parkland setting which offers peaceful spots to relax and tranquil woodland walks that can be exclusively enjoyed by residents and their visitors.
Parking - Allocated parking
The Bronte View building itself is centred around a neatly maintained courtyard with allocated parking.
Disclaimer
Agent's Note: These particulars are for general guidance only and do not form part of any offer or contract. While reasonable care has been taken to ensure accuracy, information supplied by sellers or third parties may not have been independently verified. Buyers should ask their solicitor or conveyancer to verify legal matters and any information important to them. Measurements are approximate. Appliances, services and systems have not necessarily been tested and no warranty is given as to their condition or operation. Photographs may be digitally enhanced or retouched for presentation but should not be relied upon as an exact representation of the property's appearance or condition. Susan Payne Property Ltd | Company No. 10753879
- COUNCIL TAXA payment made to your local authority in order to pay for local services like schools, libraries, and refuse collection. The amount you pay depends on the value of the property.Read more about council Tax in our glossary page.
- Band: C
- PARKINGDetails of how and where vehicles can be parked, and any associated costs.Read more about parking in our glossary page.
- Off street
- GARDENA property has access to an outdoor space, which could be private or shared.
- Private garden,Communal garden
- ACCESSIBILITYHow a property has been adapted to meet the needs of vulnerable or disabled individuals.Read more about accessibility in our glossary page.
- Ask agent
Bronte View, Gatcombe

Add an important place to see how long it'd take to get there from our property listings.
__mins driving to your place
Affordability
About Susan Payne Property, Wootton Bridge
East Quay, Wootton Bridge, Isle of Wight, PO33 4LA

Notes
Staying secure when looking for property
Ensure you're up to date with our latest advice on how to avoid fraud or scams when looking for property online.
Visit our security centre to find out moreDisclaimer - Property reference 07ca4ac5-bb36-4e5d-9007-439f34722411. The information displayed about this property comprises a property advertisement. Rightmove.co.uk makes no warranty as to the accuracy or completeness of the advertisement or any linked or associated information, and Rightmove has no control over the content. This property advertisement does not constitute property particulars. The information is provided and maintained by Susan Payne Property, Wootton Bridge. Please contact the selling agent or developer directly to obtain any information which may be available under the terms of The Energy Performance of Buildings (Certificates and Inspections) (England and Wales) Regulations 2007 or the Home Report if in relation to a residential property in Scotland.
*This is the average speed from the provider with the fastest broadband package available at this postcode. The average speed displayed is based on the download speeds of at least 50% of customers at peak time (8pm to 10pm). Fibre/cable services at the postcode are subject to availability and may differ between properties within a postcode. Speeds can be affected by a range of technical and environmental factors. The speed at the property may be lower than that listed above. You can check the estimated speed and confirm availability to a property prior to purchasing on the broadband provider's website. Providers may increase charges. The information is provided and maintained by Decision Technologies Limited. **This is indicative only and based on a 2-person household with multiple devices and simultaneous usage. Broadband performance is affected by multiple factors including number of occupants and devices, simultaneous usage, router range etc. For more information speak to your broadband provider.