Woodlands, Brook

- PROPERTY TYPE
Detached Bungalow
- BEDROOMS
3
- BATHROOMS
2
- SIZE
1,674 sq ft
156 sq m
- TENUREDescribes how you own a property. There are different types of tenure - freehold, leasehold, and commonhold.Read more about tenure in our glossary page.
Freehold
Key features
- Fabulous single storey home, upgraded and updated throughout
- Impressive open-plan kitchen, living and dining space
- Three well-proportioned bedrooms, including principal with ensuite
- Generous half-acre plot with mature wraparound gardens
- Detached garage with ample driveway parking
- Useful outbuildings including workshop and summerhouse
- Bright interiors with an abundance of glazing
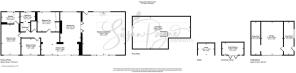
- Flexible floorplan with versatile layout options
- Loft space providing excellent additional storage and potential
- Peaceful rural setting close to spectacular beaches
Description
Welcome to Woodlands
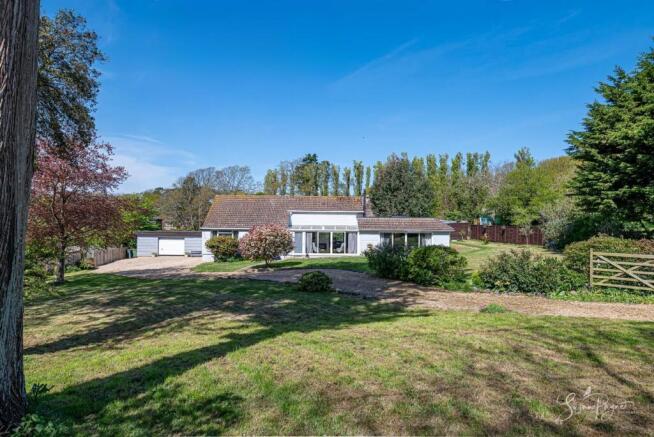
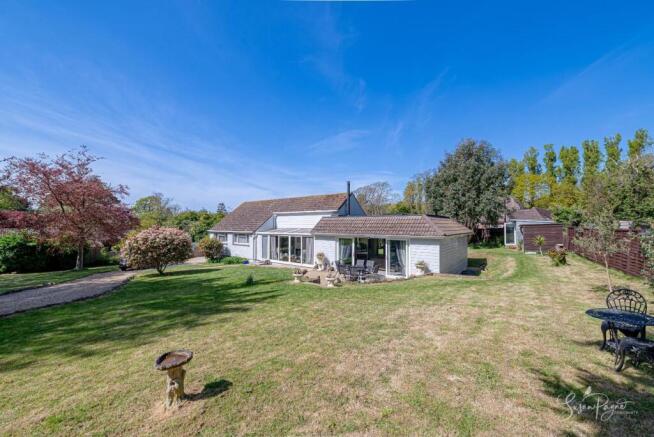
Woodlands is an exceptionally well-proportioned detached bungalow, offering an impressive balance of space, light and versatility throughout its large footprint. The property has been upgraded, updated and maintained to a very high standard throughout, and is thoughtfully arranged to create a natural flow between living and sleeping accommodation, with a particular emphasis on open-plan living at its core. The open-plan kitchen/living area and adjacent dining area forms a sociable and welcoming hub, ideal for both everyday living and entertaining. Externally, the home is equally appealing, set within established and beautifully maintained grounds that provide both privacy and a picturesque setting. With the added benefits of a generous loft space that could offer further potential (subject to any necessary consents), a detached garage complete with workshop space, and ample private parking, Woodlands represents a complete and highly adaptable home.
Woodlands enjoys a tranquil and rural setting in the desirable hamlet of Brook, surrounded by greenery and characterised by quiet lanes and a relaxed pace of life. Brook is connected by the Southern Vectis route 12 bus service, providing links to Freshwater, Totland and Newport, along with a number of surrounding villages. The charming harbour town of Yarmouth is just a short drive away, offering a sailing club, marina and convenient ferry crossings to the mainland, with onward rail connections to London. Set within a designated National Landscape, the area is renowned for its outstanding natural beauty, with an extensive network of countryside and coastal walks close at hand, including the iconic Tennyson Trail. The enchanting beaches of Brook and Compton Bay are also within easy walking distance.
EPC Rating: E
The Approach
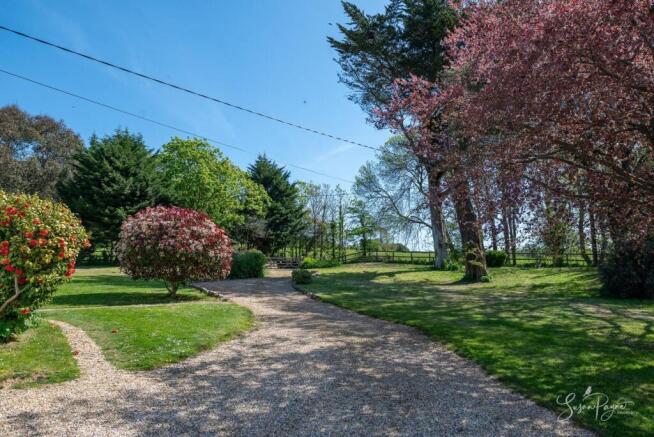
The approach to Woodlands is both charming and inviting, setting the tone for what lies beyond. A five-bar gate and gravel driveway gently leads you into the property, bordered by mature planting, natural stonework and established trees that create an immediate sense of privacy and calm. A characterful timber sign subtly marks the entrance, while the surrounding greenery frames the home beautifully. As you arrive, the space opens up to reveal generous parking and access to the house and garage, all positioned within a setting that feels quietly tucked away and wonderfully secluded.
Entrance Hall
Welcoming and light, the entrance hall provides access to the dining area, bedrooms and bathroom, and is also generous enough to provide a wonderful snug/reception area with full height glazing and sliding doors, which provide a lovely garden outlook and make the most of the south-east facing aspect. There is also a hatch which provides access to the loft.
Kitchen/Living Area
Undoubtedly the standout feature of the home, the open-plan kitchen and living area is a superb, light-filled space designed for modern living. The kitchen is fitted with sleek, contemporary units, integrated appliances and generous work surfaces, complemented by a large central island that doubles as a breakfast bar. The space flows effortlessly into the lounge area, where comfortable seating is arranged to enjoy views over the garden through wide sliding doors. A centrally positioned rooflight enhances the sense of space, while a stylish log-burning stove introduces warmth and a focal point during cooler months. This is a room that works equally well for everyday family life and entertaining on a larger scale. Bifold doors provide access to the dining area.
Dining Area
Perfectly positioned, the dining area provides an ideal setting for formal meals or gatherings. It comfortably accommodates a substantial dining table and benefits from the same light and garden outlook as the adjoining spaces.
Bedroom One
The principal bedroom is generously proportioned and enjoys a calm and private position within the home. It benefits from built-in storage and direct access to a well-appointed ensuite, creating a comfortable and self-contained retreat.
Ensuite
The ensuite is fitted with a modern suite, which includes a luxuriously large walk-in shower, providing convenience and practicality for the principal bedroom, with a contemporary, clean and functional design.
Bedroom Two
A spacious double bedroom with a pleasant outlook over the garden, offering flexibility for use as a guest room or additional main bedroom if required.
Bedroom Three
With a lovely outlook to the front aspect, bedroom three is a versatile room, ideal as a bedroom, home office or hobby room, depending on individual needs.
Bathroom
Serving the remaining bedrooms, the bathroom is well-positioned and fitted with a corner shower, substantial bath, and modern sanitary ware, completing the internal accommodation.
Loft
The large loft space is easily accessible via pull-down steps, and provides excellent additional storage. The space has good head-height, is boarded and also benefits from a window to the side aspect. Subject to the necessary consents, it may offer potential for further adaptation.
Garden
The gardens are a defining feature of Woodlands, extending to approximately half an acre and wrapping around the property, they offer a wonderful sense of space and privacy. Predominantly laid to lawn, they are interspersed with mature trees, shrubs and planting that create seasonal interest and natural screening. A decked terrace provides an ideal area for outdoor dining and relaxation, with direct access from the main living space. A range of outbuildings enhance the practicality of the property, including a summerhouse, which would also make a wonderful work from home space, an open fronted cabin, perfectly positioned to one corner, and a potting/growing shed. The overall setting is both peaceful and picturesque, perfectly complementing the home.
Parking - Double garage
The detached garage is an extremely useful space, with a large garage area to the centre, and workshop spaces to either side.
Parking - Driveway
A generous gated driveway provides ample off-road parking for several vehicles.
Disclaimer
Agent's Note: These particulars are for general guidance only and do not form part of any offer or contract. While reasonable care has been taken to ensure accuracy, information supplied by sellers or third parties may not have been independently verified. Buyers should ask their solicitor or conveyancer to verify legal matters and any information important to them. Measurements are approximate. Appliances, services and systems have not necessarily been tested and no warranty is given as to their condition or operation. Photographs may be digitally enhanced or retouched for presentation but should not be relied upon as an exact representation of the property's appearance or condition. Susan Payne Property Ltd | Company No. 10753879
- COUNCIL TAXA payment made to your local authority in order to pay for local services like schools, libraries, and refuse collection. The amount you pay depends on the value of the property.Read more about council Tax in our glossary page.
- Band: F
- PARKINGDetails of how and where vehicles can be parked, and any associated costs.Read more about parking in our glossary page.
- Garage,Driveway
- GARDENA property has access to an outdoor space, which could be private or shared.
- Private garden
- ACCESSIBILITYHow a property has been adapted to meet the needs of vulnerable or disabled individuals.Read more about accessibility in our glossary page.
- Ask agent
Woodlands, Brook

Add an important place to see how long it'd take to get there from our property listings.
__mins driving to your place
Affordability
About Susan Payne Property, Wootton Bridge
East Quay, Wootton Bridge, Isle of Wight, PO33 4LA

Notes
Staying secure when looking for property
Ensure you're up to date with our latest advice on how to avoid fraud or scams when looking for property online.
Visit our security centre to find out moreDisclaimer - Property reference eb065a85-690a-4e63-89cd-635ec9351df6. The information displayed about this property comprises a property advertisement. Rightmove.co.uk makes no warranty as to the accuracy or completeness of the advertisement or any linked or associated information, and Rightmove has no control over the content. This property advertisement does not constitute property particulars. The information is provided and maintained by Susan Payne Property, Wootton Bridge. Please contact the selling agent or developer directly to obtain any information which may be available under the terms of The Energy Performance of Buildings (Certificates and Inspections) (England and Wales) Regulations 2007 or the Home Report if in relation to a residential property in Scotland.
*This is the average speed from the provider with the fastest broadband package available at this postcode. The average speed displayed is based on the download speeds of at least 50% of customers at peak time (8pm to 10pm). Fibre/cable services at the postcode are subject to availability and may differ between properties within a postcode. Speeds can be affected by a range of technical and environmental factors. The speed at the property may be lower than that listed above. You can check the estimated speed and confirm availability to a property prior to purchasing on the broadband provider's website. Providers may increase charges. The information is provided and maintained by Decision Technologies Limited. **This is indicative only and based on a 2-person household with multiple devices and simultaneous usage. Broadband performance is affected by multiple factors including number of occupants and devices, simultaneous usage, router range etc. For more information speak to your broadband provider.