Buckingham Road, Ryde

- PROPERTY TYPE
Detached
- BEDROOMS
6
- BATHROOMS
4
- SIZE
2,871 sq ft
267 sq m
- TENUREDescribes how you own a property. There are different types of tenure - freehold, leasehold, and commonhold.Read more about tenure in our glossary page.
Freehold
Key features
- Grade II listed, historic villa built in 1809
- Six well-proportioned bedrooms and four bathrooms
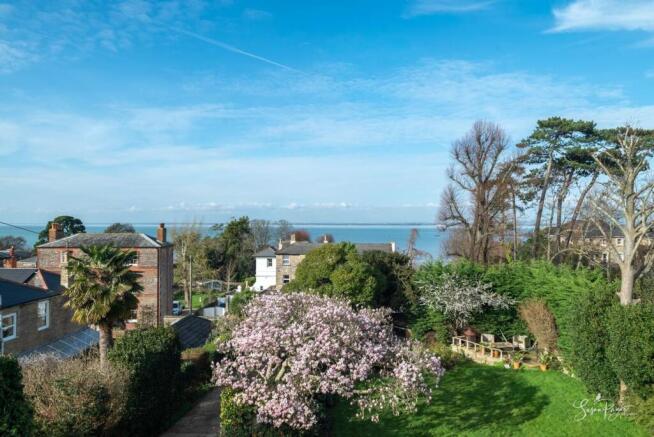
- Uninterrupted sea views across The Solent
- Flexible guest wing with sitting room, bedroom and shower room
- Mature gardens and private courtyard, ideal for al fresco dining
- Substantial cellar with original stonework and storage potential
- Walking distance to primary and secondary schools
- Gated driveway providing generous parking
- Convenient Ryde location close to beaches, amenities and mainland links
- Offered for sale chain free
Description
Welcome to Pennyroyal
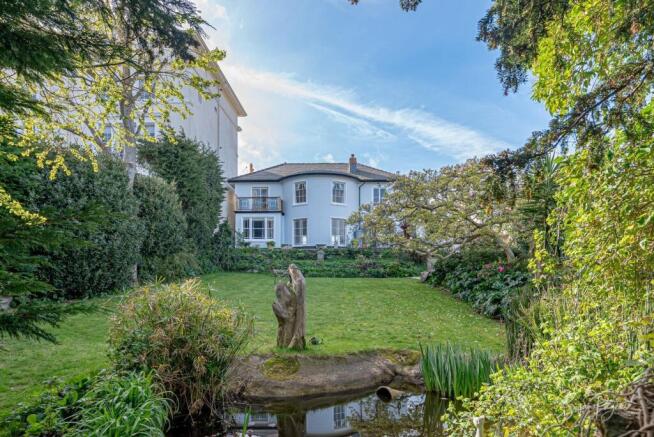
Dating from 1809, Pennyroyal is a distinguished Grade II listed marine villa built for Major General Phillip Harris of the Royal Navy, just three years after the Battle of Trafalgar. Set within mature gardens and enjoying elevated views towards the Solent, the property offers a rare combination of historical character, generous accommodation and coastal proximity. Over more than two centuries the house has retained a remarkable collection of original architectural features, including polished wooden flooring, decorative cornicing, period doors, fireplaces and traditional architraves. These details sit comfortably alongside carefully maintained interiors, creating a home that feels both elegant and welcoming.
In more recent years, the property has undergone restoration and renovation to not only preserve the stunning characterful and original features, but to incorporate modern-day living into this wonderful family home.
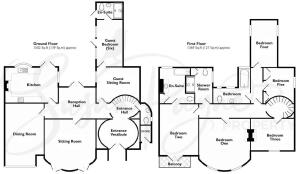
The well-proportioned home comprises the entrance vestibule, which leads through to the entrance hall and reception hall. From here, there is access to the sitting room, dining room, kitchen, private courtyard, reception room, the cellar, and ground floor cloakroom. The hall also features the original staircase, leading up to the first floor and providing access to five bedrooms and three bathrooms. Outside, the property enjoys a large front garden with mature planting, and a sizeable rear courtyard.
Ryde is widely regarded as one of the Isle of Wight’s most desirable coastal towns, known for its Victorian architecture, long sandy beaches and vibrant town centre. Everyday amenities including independent shops, cafés and restaurants are easily accessible, while Ryde’s esplanade and marina offer a relaxed coastal atmosphere throughout the year. High-speed ferry services provide convenient connections to Portsmouth and the mainland rail network, making the location well suited for those balancing island living with mainland travel.
The Approach
Approached through traditional brick pillars, the property reveals itself along a gently sweeping driveway framed by established planting and mature trees. The elegant façade of the Georgian villa immediately creates a striking first impression, reflecting the graceful proportions typical of early nineteenth-century coastal architecture.
Entry is through a charming porch leading into a distinctive circular vestibule, where period detailing and a domed ceiling introduce the character that continues throughout the house. From here the accommodation flows naturally into the reception hall and principal living spaces beyond.
Reception Hall
Filled with natural light and framed by decorative archways, the reception hall provides an elegant introduction to the home. Polished wooden floors and ornate cornicing reflect the craftsmanship of the period, creating a welcoming central space connecting the principal rooms.
Sitting Room
Generous in proportion and beautifully light, the main sitting room enjoys a graceful bow frontage with French doors opening onto the elevated terrace. A marble fireplace provides a refined focal point while tall windows frame garden views and glimpses towards the Solent.
Dining Room
Positioned for both everyday use and entertaining, the dining room offers a comfortable yet elegant setting with high ceilings and a characterful fireplace surround. Natural light from tall sash windows enhances the sense of space whilst boasting stunning parquet flooring. Historically, a chest was believed to have been buried beneath the floor of the dining room where historical tenants had kept their valuables.
Kitchen
Thoughtfully arranged for modern living, the kitchen combines traditional styling with practical functionality. Cabinetry and granite work surfaces provide ample preparation space, while French doors open directly onto the courtyard, encouraging an easy connection between indoor and outdoor dining.
Guest Wing
Located on the ground floor, the guest wing provides flexible accommodation including a sitting room, bedroom and shower room. This arrangement has previously been used for visiting family members or adaptable use depending on lifestyle needs.
Reception Room
Forming part of the Guest Wing, this reception room enjoys double aspect glazing and provides versatility to be utilised in a number of ways.
Bedroom
In the late 20th century this space was known as the music room and is rumoured to have been visited by Jimi Hendrix. The space has been utilised as a bedroom and benefits from two windows and a glazed door to the courtyard. The space also features an en-suite shower room.
En-Suite Shower Room
Finished with neutral wall tiling, the space comprises a WC, a wall-mounted hand basin, and a large walk-in shower. There is a window and a door leading out to the courtyard.
First Floor Landing
The beautiful, original turning staircase is quite a feature within the home. The calm and tasteful colour palette continues on the first floor.
Principal Bedroom
Bathed in natural light from elegant bow windows, the principal bedroom enjoys elevated views across the gardens towards the Solent. The room’s proportions create a calm and restful atmosphere befitting the home’s historic character.
Bedroom Two
Benefitting from stunning sea views to The Solent, this fabulous double bedroom offers ample space for bedroom furniture and enjoys an en-suite bathroom.
En-Suite Bathroom
Generously proportioned and boasting a decorative vaulted ceiling, this lovely bathroom comprises a hand basin, a WC, and a bath. A window to the rear aspect fills the room with natural light plus the space is warmed by a chrome heated towel rail.
Bedroom Three
Enjoying the most wonderful views of The Solent with glimpses of Ryde Pier, this double bedroom benefits from a feature fireplace as well as a characterful and decorative shelf. Another wonderful feature in the room is the decorative engraving on the back of the panel door.
Bedroom Four
Flooded with natural light from the dual aspect windows, this lovely double bedroom offers ample space for freestanding furniture.
Family Bathroom
Neutrally finished, this characterful family bathroom comprises a hand basin, a WC and an alcove fitted with a sunken bathtub. The three obscure glazed windows to the rear aspect fill the space with natural light.
Bedroom Five
Offering versatility, this double bedroom features a characterful curved wall and a window to the side aspect with lovely views of The Solent.
Shower Room
Fitted with a hand basin, a WC and a large, enclosed walk-in shower, this spacious shower room benefits from a window to the side aspect as well as access to an airing cupboard concealing the gas boiler.
Cellar
The cellar retains impressive period character with exposed stone walls and original flagstone flooring. Providing three rooms, the space offers excellent storage and potential for further uses depending on individual requirements. The original coal shute, fireplace, stone walls and floors create wonderful features within the space, plus there is access to another courtyard and the driveway from here.
Garden
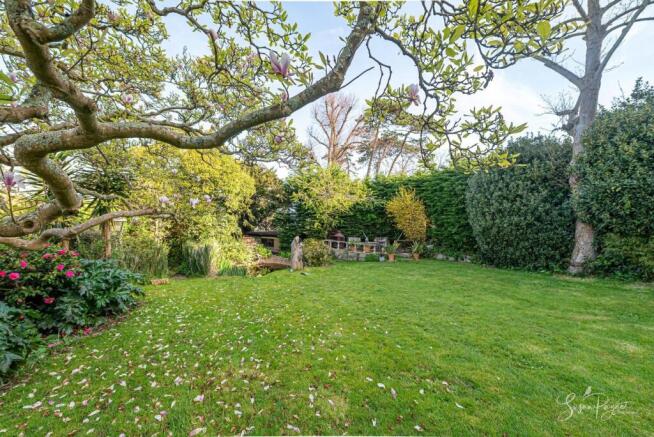
The gardens surrounding Pennyroyal provide a peaceful outdoor retreat designed for enjoyment. Expanses of lawn are bordered by established planting and mature trees to the front, creating privacy and seasonal interest throughout the year. A magnificent magnolia tree forms a striking focal point within the grounds. A raised terrace across the front of the property provides an inviting setting for outdoor dining while enjoying views towards the Solent and taking in the sunshine before setting in the West.
To the rear, a secluded courtyard offers a sheltered space for relaxed entertaining, thoughtfully arranged with planting and seating areas that complement the home’s character. The original hand pump is still featured in this space as well as additions have been made, including the addition of an open porch using original parts from Ryde Pier.
Parking - Driveway
Parking - Garage
Disclaimer
Agent's Note: These particulars are for general guidance only and do not form part of any offer or contract. While reasonable care has been taken to ensure accuracy, information supplied by sellers or third parties may not have been independently verified. Buyers should ask their solicitor or conveyancer to verify legal matters and any information important to them. Measurements are approximate. Appliances, services and systems have not necessarily been tested and no warranty is given as to their condition or operation. Photographs may be digitally enhanced or retouched for presentation but should not be relied upon as an exact representation of the property's appearance or condition. Susan Payne Property Ltd | Company No. 10753879
- COUNCIL TAXA payment made to your local authority in order to pay for local services like schools, libraries, and refuse collection. The amount you pay depends on the value of the property.Read more about council Tax in our glossary page.
- Band: G
- LISTED PROPERTYA property designated as being of architectural or historical interest, with additional obligations imposed upon the owner.Read more about listed properties in our glossary page.
- Listed
- PARKINGDetails of how and where vehicles can be parked, and any associated costs.Read more about parking in our glossary page.
- Garage,Driveway
- GARDENA property has access to an outdoor space, which could be private or shared.
- Private garden
- ACCESSIBILITYHow a property has been adapted to meet the needs of vulnerable or disabled individuals.Read more about accessibility in our glossary page.
- Ask agent
Energy performance certificate - ask agent
Buckingham Road, Ryde

Add an important place to see how long it'd take to get there from our property listings.
__mins driving to your place
Affordability
About Susan Payne Property, Wootton Bridge
East Quay, Wootton Bridge, Isle of Wight, PO33 4LA

Notes
Staying secure when looking for property
Ensure you're up to date with our latest advice on how to avoid fraud or scams when looking for property online.
Visit our security centre to find out moreDisclaimer - Property reference 14ec5c13-82de-41a1-ad77-70a19140bce5. The information displayed about this property comprises a property advertisement. Rightmove.co.uk makes no warranty as to the accuracy or completeness of the advertisement or any linked or associated information, and Rightmove has no control over the content. This property advertisement does not constitute property particulars. The information is provided and maintained by Susan Payne Property, Wootton Bridge. Please contact the selling agent or developer directly to obtain any information which may be available under the terms of The Energy Performance of Buildings (Certificates and Inspections) (England and Wales) Regulations 2007 or the Home Report if in relation to a residential property in Scotland.
*This is the average speed from the provider with the fastest broadband package available at this postcode. The average speed displayed is based on the download speeds of at least 50% of customers at peak time (8pm to 10pm). Fibre/cable services at the postcode are subject to availability and may differ between properties within a postcode. Speeds can be affected by a range of technical and environmental factors. The speed at the property may be lower than that listed above. You can check the estimated speed and confirm availability to a property prior to purchasing on the broadband provider's website. Providers may increase charges. The information is provided and maintained by Decision Technologies Limited. **This is indicative only and based on a 2-person household with multiple devices and simultaneous usage. Broadband performance is affected by multiple factors including number of occupants and devices, simultaneous usage, router range etc. For more information speak to your broadband provider.