Elenors Grove, Fishbourne

- PROPERTY TYPE
Detached
- BEDROOMS
4
- BATHROOMS
3
- SIZE
2,276 sq ft
211 sq m
- TENUREDescribes how you own a property. There are different types of tenure - freehold, leasehold, and commonhold.Read more about tenure in our glossary page.
Freehold
Key features
- Detached period residence in a private setting
- Maintained to a high standard throughout
- Beautifully established gardens with countryside views
- Expansive sun terrace ideal for outdoor entertaining
- Kitchen/breakfast room with separate utility/prep kitchen
- Large sun room overlooking the gardens
- Four bedrooms including principal suite with dressing area
- Electric gated block paved driveway and integral garage
- Solar panels enhancing energy efficiency
- Peaceful, tucked-away yet accessible location
Description
Welcome to Littlewood
Originally constructed in 1932, Littlewood is a distinguished and beautifully maintained detached residence, set within generous, mature grounds and enjoying a delightful outlook. The property offers a thoughtfully arranged layout, perfectly suited to modern family life, with an elegant balance of reception space and practical living. Over time, the current owners of 30 years have carefully enhanced and maintained the home, including beautiful new flooring and underfloor heating to the majority of the ground floor, creating an inviting and comfortable environment that blends high quality finishes, character, functionality, and a strong connection to its surroundings.
Littlewood occupies a discreet position within a highly desirable setting, offering the best of both worlds - a sense of seclusion alongside convenient access to the local amenities of Wootton Bridge and Ryde. The surrounding area is characterised by open countryside, leafy lanes, and scenic walking routes, while nearby towns provide a range of shops, schools, and everyday services. The location is ideal for those seeking a quieter lifestyle without compromising on connectivity.
EPC Rating: C
The Approach
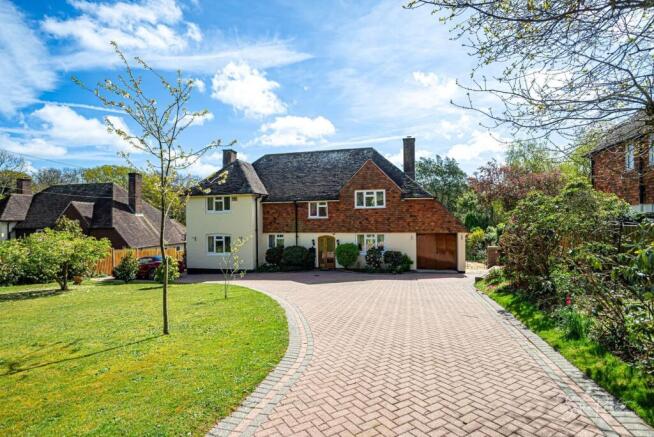
Electric gates give way to a sweeping driveway which leads gracefully to the front of Littlewood, where the attractive elevations combine warm brickwork and classic tile-hung detailing to create an immediate sense of charm and presence. The house sits comfortably within its plot, framed by lawn and established planting, offering both privacy and kerb appeal. The entrance porch provides a welcoming introduction, hinting at the warmth and character found within.
The Porch
A charming and practical entrance space with tiled flooring and built-in seating, perfectly suited for coats and footwear.
Entrance Hallway
A welcoming central hallway that sets the tone for the home, providing access to the principal living spaces.
Living Room
A beautifully proportioned reception room, centred around a striking stone fireplace with wood-burning stove. Natural light flows in from multiple aspects, and a door connects to the sunroom.
Conservatory / Sun Room
A light-filled and tranquil space overlooking the garden, ideal for enjoying the changing seasons and providing an effortless extension of the living accommodation. French doors lead out to the sun terrace.
Study / Snug
A versatile and inviting room, currently arranged as a study, featuring bespoke fitted cabinetry and direct access to the garden - ideal for home working or quiet relaxation.
Kitchen / Breakfast Room
The heart of the home, offering an extensive range of cabinetry, granite work surfaces, integrated appliances, a useful Quooker tap, and a sociable breakfast bar. Large windows frame views across the garden, bringing in natural light and enhancing the sense of space.
Utility / Prep Kitchen
A highly practical and well-appointed additional kitchen area, providing further storage, preparation space, and functionality for day-to-day living.
Dining Room
A refined and well-balanced space for formal dining, positioned conveniently adjacent to the kitchen for effortless entertaining.
Ground Floor Wet Room
A stylish and contemporary wet room with walk-in shower, offering flexibility for guests or multi-generational living.
First Floor Landing
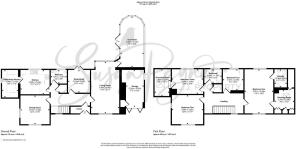
A spacious landing providing access to all bedrooms and to the family bathroom.
Principal Bedroom Suite
A generous and restful principal bedroom, complemented by a dressing area with fitted cabinets and making use of the under-eaves space, and an en-suite, creating a private and comfortable retreat.
Ensuite
Perfectly positioned to serve the primary bedroom, the ensuite comprises a corner shower, and a vanity basin unit with storage and a concealed cistern WC.
Bedroom Two
A well-proportioned double bedroom with a pleasant dual aspect outlook and bespoke fitted cabinetry.
Bedroom Three
Another spacious double room, ideal for family or guests, complete with fitted wardrobes, a window with a lovely rural outlook, and a door into a further dressing area nestled in the eaves.
Bedroom Four
A versatile fourth bedroom, suitable for a variety of uses including guest accommodation or a study.
Family Bathroom
A well-appointed bathroom serving the remaining bedrooms, comprising a modern fitted bath with shower over, built-in cabinets with a counter-top basin and concealed cistern WC, and a window to the rear aspect.
Garden
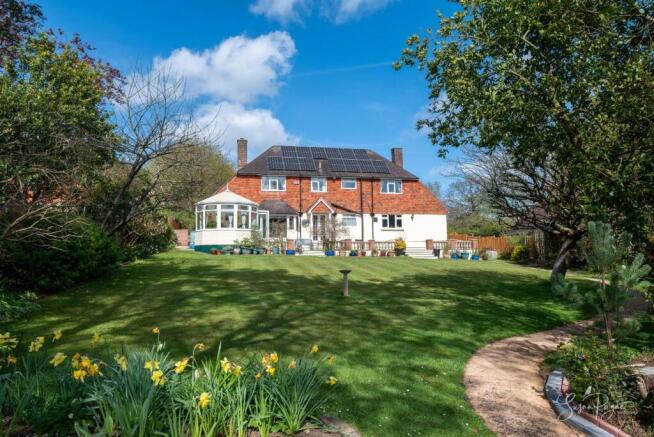
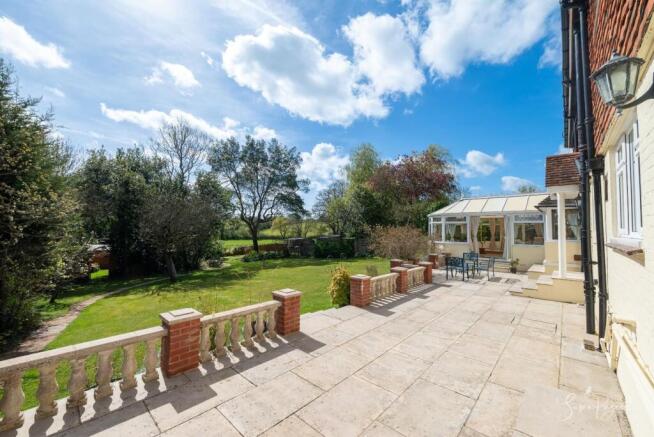
The gardens at Littlewood are a defining feature, offering both scale and maturity. A broad sun terrace extends across the rear of the house, providing an exceptional setting for outdoor dining and entertaining, with elevated views across the grounds. Steps lead down to an expansive lawn, bordered by established trees, shrubs, and flowering plants, creating a wonderfully private and peaceful environment. Beyond, the outlook opens to rolling countryside, lending a sense of space and tranquillity rarely found. A further lower garden is a practical area, featuring a timber garden cabin for additional storage or potential for leisure use, while the overall setting offers a perfect balance of structure and natural beauty.
Parking - Garage
An integral garage offering secure parking or useful storage, with scope for alternative use if desired. The solar panel controller and battery system is also located here.
Parking - Driveway
Disclaimer
Agent's Note: These particulars are for general guidance only and do not form part of any offer or contract. While reasonable care has been taken to ensure accuracy, information supplied by sellers or third parties may not have been independently verified. Buyers should ask their solicitor or conveyancer to verify legal matters and any information important to them. Measurements are approximate. Appliances, services and systems have not necessarily been tested and no warranty is given as to their condition or operation. Photographs may be digitally enhanced or retouched for presentation but should not be relied upon as an exact representation of the property's appearance or condition. Susan Payne Property Ltd | Company No. 10753879
- COUNCIL TAXA payment made to your local authority in order to pay for local services like schools, libraries, and refuse collection. The amount you pay depends on the value of the property.Read more about council Tax in our glossary page.
- Band: G
- PARKINGDetails of how and where vehicles can be parked, and any associated costs.Read more about parking in our glossary page.
- Garage,Driveway
- GARDENA property has access to an outdoor space, which could be private or shared.
- Private garden
- ACCESSIBILITYHow a property has been adapted to meet the needs of vulnerable or disabled individuals.Read more about accessibility in our glossary page.
- Ask agent
Elenors Grove, Fishbourne

Add an important place to see how long it'd take to get there from our property listings.
__mins driving to your place
Affordability
About Susan Payne Property, Wootton Bridge
East Quay, Wootton Bridge, Isle of Wight, PO33 4LA

Notes
Staying secure when looking for property
Ensure you're up to date with our latest advice on how to avoid fraud or scams when looking for property online.
Visit our security centre to find out moreDisclaimer - Property reference 2fa1334c-79e8-468b-a542-79d9de0bb5c2. The information displayed about this property comprises a property advertisement. Rightmove.co.uk makes no warranty as to the accuracy or completeness of the advertisement or any linked or associated information, and Rightmove has no control over the content. This property advertisement does not constitute property particulars. The information is provided and maintained by Susan Payne Property, Wootton Bridge. Please contact the selling agent or developer directly to obtain any information which may be available under the terms of The Energy Performance of Buildings (Certificates and Inspections) (England and Wales) Regulations 2007 or the Home Report if in relation to a residential property in Scotland.
*This is the average speed from the provider with the fastest broadband package available at this postcode. The average speed displayed is based on the download speeds of at least 50% of customers at peak time (8pm to 10pm). Fibre/cable services at the postcode are subject to availability and may differ between properties within a postcode. Speeds can be affected by a range of technical and environmental factors. The speed at the property may be lower than that listed above. You can check the estimated speed and confirm availability to a property prior to purchasing on the broadband provider's website. Providers may increase charges. The information is provided and maintained by Decision Technologies Limited. **This is indicative only and based on a 2-person household with multiple devices and simultaneous usage. Broadband performance is affected by multiple factors including number of occupants and devices, simultaneous usage, router range etc. For more information speak to your broadband provider.