
Curbar Curve, Inkersall, S43

- PROPERTY TYPE
Semi-Detached
- BEDROOMS
3
- BATHROOMS
1
- SIZE
1,106 sq ft
103 sq m
- TENUREDescribes how you own a property. There are different types of tenure - freehold, leasehold, and commonhold.Read more about tenure in our glossary page.
Freehold
Key features
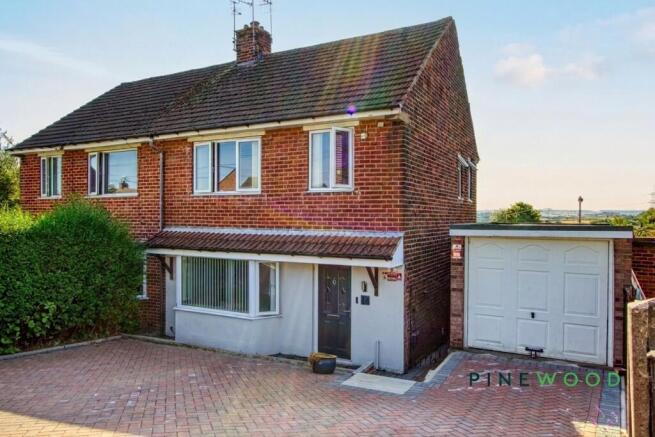
- Stunning semi detached property with ample parking and beautiful views
- Panoramic scenic views
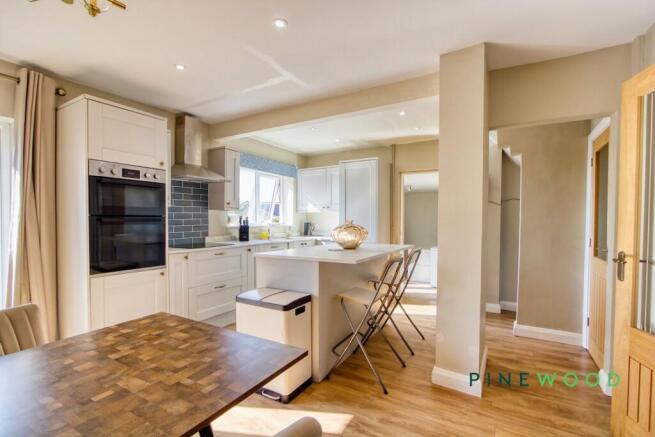
- Modern kitchen with island and integrated appliances
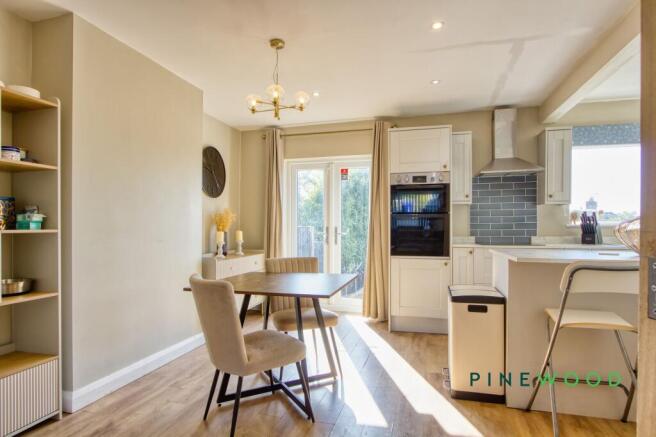
- Open plan living and dining area
- French doors with garden access
- Modern bathroom with walk-in shower
- Single garage
- Off-road parking
- Abundant natural light throughout
- Freehold - Council Tax Band: A
Description
This beautifully presented three-bedroom semi-detached house offers an inviting blend of modern style and family-friendly practicality. The layout features two spacious reception rooms, including a cosy living area with a bay window and wood flooring, and an open-plan kitchen-dining area that seamlessly connects to the garden through elegant French doors. The modern kitchen is a true highlight, boasting integrated appliances, a double oven, a stylish breakfast bar, and a large kitchen island - perfect for casual dining and entertaining. Each bedroom enjoys ample natural light, plush carpeting, and thoughtful touches such as built-in wardrobes and decorative wall panelling. The contemporary bathroom is finished with sleek tiles, a walk-in shower, and contemporary fixtures.
Additional benefits include a private, generously sized garden with a patio and seating area, ideal for outdoor dining and relaxation, all framed by secure fencing for privacy. Off-road parking is plentiful, with a spacious driveway and a single garage providing both convenience and storage. The property is finished in a neutral palette throughout, ready for your personal touch, and is enhanced by panoramic views of lush greenery and the surrounding landscape. Don’t miss the chance to view this exceptional home - contact us today to arrange your viewing and discover the lifestyle on offer.
EPC Rating: D
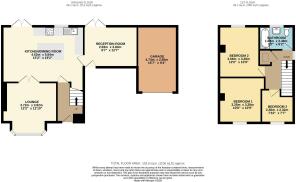
Kitchen / diner
5.84m x 4.62m
This bright kitchen/dining room is stylish and well-equipped, featuring white cabinetry with brass handles, a marble-effect work surface, an integrated oven, and a central island with bar seating. The dining area offers space for a table and chairs, with French doors opening out to the garden, filling the room with natural light and creating a lovely connection to the outdoor space.
Reception
3.84m x 2.93m
The reception room offers a versatile space that could be ideal for a formal sitting area or a playroom, with French doors providing access to the garden and allowing for plenty of light.
Lounge
3.92m x 3.72m
The lounge offers a cosy space with a bay window that fills the room with natural light, creating a warm and inviting atmosphere ideal for relaxing or entertaining.
Bedroom 1
3.28m x 3.25m
Bedroom 1 is a peaceful retreat featuring a large window overlooking the front, a neutral palette, and a plush carpet. The room features space for a large double bed.
Bedroom 2
3.66m x 3.28m
Bedroom 2 is a spacious room brightened by a large window and features a neutral decor scheme and soft carpet underfoot. This room offers ample space for bedroom furniture and additional storage.
Bedroom 3
2.38m x 2.32m
Bedroom 3 makes for a cosy single room or home office, equipped with a window overlooking the garden and a neutral carpet. The space is perfect for a desk or single bed and is complemented by natural light.
Bathroom
2.48m x 1.69m
The bathroom combines neutral tones with modern fittings, featuring a white suite including a bathtub with a shower screen, a vanity unit with sink, and a toilet. The room benefits from a window to the exterior for natural light and ventilation.
Garage
4.74m x 2.85m
Disclaimer
These particulars do not constitute part or all of an offer or contract. While we endeavour to make our particulars fair, accurate and reliable, they are only a general guide to the property and, accordingly. If there are any points which are of particular importance to you, please check with the office and we will be pleased to check the position.
Reservation Agreement
The Reservation Agreement is designed to provide buyers and sellers with greater security once a sale has been agreed. Facilitated through Gazeal, it confirms both parties’ commitment to the agreed terms and helps ensure the transaction progresses in a fair and transparent way.
Before a property is removed from the market, buyers and sellers are offered the option to enter into a Reservation Agreement which formally reserves the property for an agreed period while the legal process takes place.
Both parties pay a small reservation fee, demonstrating a genuine financial commitment to proceed with the sale. This helps protect against issues such as gazumping or gazundering and discourages either party from withdrawing or attempting to renegotiate the agreed price.
If either party withdraws without a valid reason, the other may be entitled to compensation guaranteed by Gazeal, providing added reassurance and helping reduce the risk of fall-throughs.
Parking - Driveway
Parking - Garage
Disclaimer
These particulars do not constitute part or all of a contract. While we endeavour to make our particulars fair, accurate and reliable, they are only a general guide to the property the photos are for reference purpose only, the appliances/white goods advertised may not be in situ and have not been tested. If there are any points which are of particular importance to you or any particular appliances or white goods required please check with the office and we will be pleased to check the position on these.
- COUNCIL TAXA payment made to your local authority in order to pay for local services like schools, libraries, and refuse collection. The amount you pay depends on the value of the property.Read more about council Tax in our glossary page.
- Band: A
- PARKINGDetails of how and where vehicles can be parked, and any associated costs.Read more about parking in our glossary page.
- Garage,Driveway
- GARDENA property has access to an outdoor space, which could be private or shared.
- Private garden
- ACCESSIBILITYHow a property has been adapted to meet the needs of vulnerable or disabled individuals.Read more about accessibility in our glossary page.
- Ask agent
Curbar Curve, Inkersall, S43

Add an important place to see how long it'd take to get there from our property listings.
__mins driving to your place
Affordability




Notes
Staying secure when looking for property
Ensure you're up to date with our latest advice on how to avoid fraud or scams when looking for property online.
Visit our security centre to find out moreDisclaimer - Property reference 7cb86337-cc29-4a6a-b125-b66a33e59299. The information displayed about this property comprises a property advertisement. Rightmove.co.uk makes no warranty as to the accuracy or completeness of the advertisement or any linked or associated information, and Rightmove has no control over the content. This property advertisement does not constitute property particulars. The information is provided and maintained by Pinewood Properties, Clowne. Please contact the selling agent or developer directly to obtain any information which may be available under the terms of The Energy Performance of Buildings (Certificates and Inspections) (England and Wales) Regulations 2007 or the Home Report if in relation to a residential property in Scotland.
*This is the average speed from the provider with the fastest broadband package available at this postcode. The average speed displayed is based on the download speeds of at least 50% of customers at peak time (8pm to 10pm). Fibre/cable services at the postcode are subject to availability and may differ between properties within a postcode. Speeds can be affected by a range of technical and environmental factors. The speed at the property may be lower than that listed above. You can check the estimated speed and confirm availability to a property prior to purchasing on the broadband provider's website. Providers may increase charges. The information is provided and maintained by Decision Technologies Limited. **This is indicative only and based on a 2-person household with multiple devices and simultaneous usage. Broadband performance is affected by multiple factors including number of occupants and devices, simultaneous usage, router range etc. For more information speak to your broadband provider.