Glen Avon Villa, Glen Avon Mews, Larkhall

- PROPERTY TYPE
Detached
- BEDROOMS
7
- BATHROOMS
4
- SIZE
4,564 sq ft
424 sq m
- TENUREDescribes how you own a property. There are different types of tenure - freehold, leasehold, and commonhold.Read more about tenure in our glossary page.
Freehold
Description
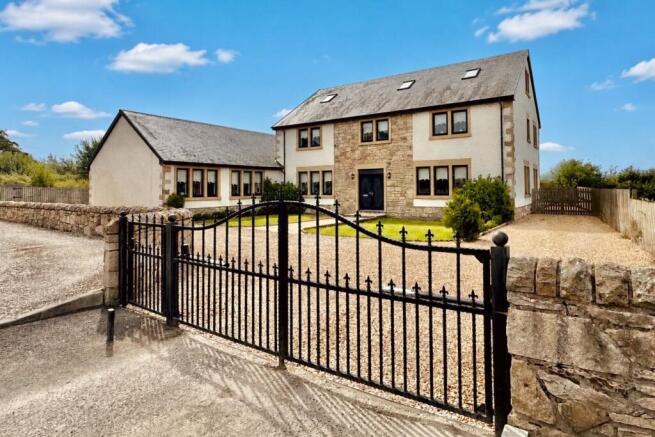
Occupying a substantial plot and approached through electric gates, this impressive property combines generous internal proportions with extensive private garden grounds, excellent off-street parking and a garage. From the moment of arrival, the scale of the home is immediately apparent, with its attractive stone-fronted elevation, extensive gravel driveway and established gardens creating an impressive first impression.
Internally, Glen Avon Villa has been designed with modern family living in mind, offering an excellent balance of open-plan social spaces, private reception rooms, recreational areas and generously proportioned bedroom accommodation.
Upon entering the property, a spacious and welcoming hallway provides access to the principal ground-floor accommodation, with attractive timber flooring and a feature staircase leading to the upper levels.
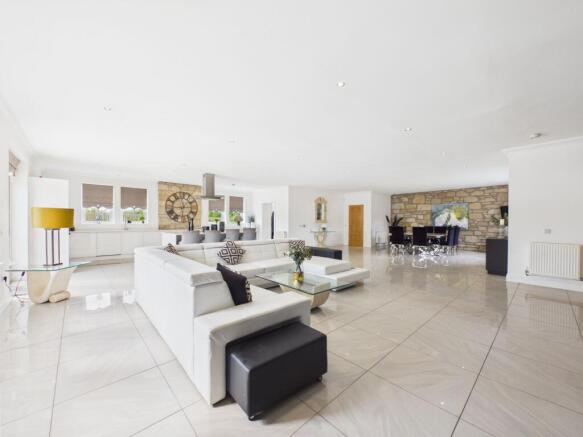
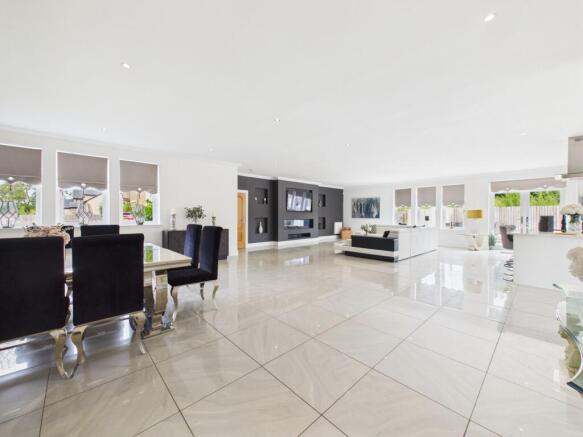
Undoubtedly one of the standout features of the home is the expansive open-plan kitchen, living and dining area. This superb space forms the social heart of the property and provides an exceptional setting for everyday family life as well as entertaining family and friends.
The contemporary kitchen is fitted with an extensive range of sleek cabinetry and incorporates a substantial central island with breakfast-bar seating, providing excellent preparation and storage space while creating a natural gathering point within the room. Multiple windows allow an abundance of natural light to flow throughout the space, while the generous proportions comfortably accommodate substantial living and dining areas.
The adjoining lounge area offers ample space for a variety of furniture configurations and features a contemporary media wall, while the dining section provides an excellent setting for both informal family meals and more formal occasions. Attractive exposed stonework adds character and creates an appealing contrast with the bright and contemporary interior.
Further enhancing the practicality of the ground floor is a separate laundry/utility room, providing valuable additional space away from the main kitchen and living accommodation.
The versatility of Glen Avon Villa is particularly evident within the additional ground-floor rooms. A generously sized games room provides a fantastic recreational space and could equally be utilised as an additional family lounge, cinema room or children's playroom depending on the requirements of the new owners.
A separate study provides an ideal environment for home working, while the dedicated home gym offers the convenience of a private exercise space without compromising any of the property's principal living accommodation. A ground-floor WC completes this level.
The attractive staircase rises to a spacious first-floor landing, from which the principal bedroom accommodation and bathrooms are accessed.
The bedrooms throughout the property are notably generous, offering excellent flexibility for larger families, visiting guests or those requiring additional working or hobby space.
The impressive principal bedroom provides a comfortable private retreat with ample room for substantial bedroom furniture. The accompanying bathroom has been finished in a contemporary style and features an eye-catching spa-style bath, creating a luxurious space in which to relax.
Further well-proportioned bedrooms are positioned across the first floor, including rooms capable of comfortably accommodating double or twin-bed configurations. The additional family bathroom is similarly finished in a modern style and incorporates a bath with shower facilities, contemporary sanitaryware and extensive tiling.
The accommodation continues to the second floor, further demonstrating the exceptional scale and versatility of this substantial family home. Additional spacious bedrooms benefit from characterful coombed ceilings, roof windows and excellent natural light. A further shower room serves this level, making the upper floor particularly suitable for older children, teenagers, guests or extended family members seeking additional privacy.
In total, Glen Avon Villa provides seven bedrooms, offering an exceptional level of accommodation and allowing the property to adapt comfortably to a wide variety of family requirements.
Externally, the property continues to impress. To the front, Glen Avon Villa is approached through electric gates onto an extensive gravel driveway, providing excellent private parking for multiple vehicles. Attractive areas of lawn and established planting complement the property's substantial stone-fronted exterior.
The generous private grounds extend around the property and incorporate a combination of lawn, paved patio, gravelled areas and outdoor seating space. The extensive patio provides an excellent setting for outdoor dining, summer entertaining and relaxing, while the lawned areas offer useful recreational space for children and families.
A garage provides additional secure parking or valuable storage space and further enhances the practicality of the property.
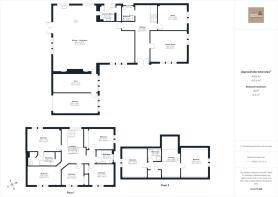
With an approximate total floor area of 4,560 sq ft / 423.6 sq m, as indicated on the brochure floorplan, Glen Avon Villa is a home of genuinely impressive proportions. Its combination of seven bedrooms, expansive open-plan living accommodation, games room, study, home gym, utility facilities, multiple bathrooms, garage and substantial private grounds creates an exceptionally versatile family home.
Glen Avon Villa occupies a desirable setting within Glen Avon Mews, Larkhall, South Lanarkshire, ML9 1EN, offering an appealing balance of privacy and accessibility. The property's setting provides a sense of separation from the busier town centre while remaining conveniently positioned for the wide range of everyday amenities available within Larkhall, including shops, supermarkets, leisure facilities and schooling.
For commuters, the area is well placed for access to the surrounding road network, providing connections towards Hamilton, East Kilbride, Motherwell and Glasgow. Larkhall also benefits from its own railway station, providing rail connections for those travelling throughout the wider area.
The location combines the space and privacy associated with a substantial detached family home with convenient access to local amenities, transport connections and the wider Central Belt.
The layout provides considerable flexibility for buyers at different stages of family life, whether the requirement is for extensive bedroom accommodation, working from home, entertaining, recreational space or accommodation suitable for an extended family.
Early viewing is highly recommended to fully appreciate the exceptional scale, versatility and quality of accommodation on offer within this impressive detached family home.
Council Tax Band: G
Tenure: Freehold
Brochures
Brochure- COUNCIL TAXA payment made to your local authority in order to pay for local services like schools, libraries, and refuse collection. The amount you pay depends on the value of the property.Read more about council Tax in our glossary page.
- Band: G
- PARKINGDetails of how and where vehicles can be parked, and any associated costs.Read more about parking in our glossary page.
- Yes
- GARDENA property has access to an outdoor space, which could be private or shared.
- Yes
- ACCESSIBILITYHow a property has been adapted to meet the needs of vulnerable or disabled individuals.Read more about accessibility in our glossary page.
- Ask agent
Energy performance certificate - ask agent
Glen Avon Villa, Glen Avon Mews, Larkhall

Add an important place to see how long it'd take to get there from our property listings.
__mins driving to your place
Affordability


Notes
Staying secure when looking for property
Ensure you're up to date with our latest advice on how to avoid fraud or scams when looking for property online.
Visit our security centre to find out moreDisclaimer - Property reference RS3931. The information displayed about this property comprises a property advertisement. Rightmove.co.uk makes no warranty as to the accuracy or completeness of the advertisement or any linked or associated information, and Rightmove has no control over the content. This property advertisement does not constitute property particulars. The information is provided and maintained by Momo & Kirkland, Wishaw. Please contact the selling agent or developer directly to obtain any information which may be available under the terms of The Energy Performance of Buildings (Certificates and Inspections) (England and Wales) Regulations 2007 or the Home Report if in relation to a residential property in Scotland.
*This is the average speed from the provider with the fastest broadband package available at this postcode. The average speed displayed is based on the download speeds of at least 50% of customers at peak time (8pm to 10pm). Fibre/cable services at the postcode are subject to availability and may differ between properties within a postcode. Speeds can be affected by a range of technical and environmental factors. The speed at the property may be lower than that listed above. You can check the estimated speed and confirm availability to a property prior to purchasing on the broadband provider's website. Providers may increase charges. The information is provided and maintained by Decision Technologies Limited. **This is indicative only and based on a 2-person household with multiple devices and simultaneous usage. Broadband performance is affected by multiple factors including number of occupants and devices, simultaneous usage, router range etc. For more information speak to your broadband provider.