Upper Yarborough Road, East Cowes

- PROPERTY TYPE
Terraced
- BEDROOMS
2
- BATHROOMS
1
- SIZE
614 sq ft
57 sq m
- TENUREDescribes how you own a property. There are different types of tenure - freehold, leasehold, and commonhold.Read more about tenure in our glossary page.
Freehold
Key features
- Modern mid-terrace property
- Two well-proportioned double bedrooms
- Recently updated family bathroom
- Open-plan living and dining arrangement
- Private, enclosed rear garden with a shed
- Allocated off-road parking space
- Gas central heating and double glazing
- Convenient for local amenities and beaches
- Mainland travel links and island-wide bus links nearby
- Ideal property for a first time buy
Description
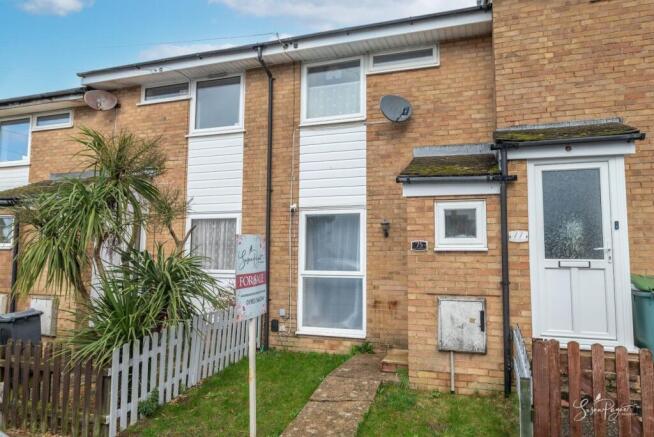
Welcome to 75 Upper Yarborough Road
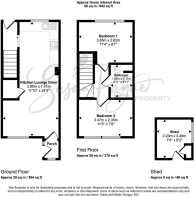
Beautifully maintained and thoughtfully arranged, this charming two-bedroom terraced home offers well-balanced accommodation ideally suited to first-time buyers, downsizers, or those seeking a low-maintenance investment. The property has been transformed by the current owners and now offers modern finishes and an open plan layout. The naturally light interiors comprise an entrance porch leading into the open plan living, dining, and kitchen space, plus a doorway opens to the rear hall. The stairwell leads up to the first-floor landing leading to two bedrooms and a family bathroom. Outside is a garden which is mostly laid to lawn and offers a large shed and a gate to the rear passage leading to the allocated parking area.
Home to Queen Victoria's magnificent former residence, Osborne House, 75 Upper Yarborough Road is situated in a quiet residential area of East Cowes within walking distance to many enviable amenities including a Waitrose supermarket, convenience store, medical centre, plus a range of shops and restaurants. The quiet shingle and sand beach in East Cowes is ideal for family days out and enjoys fantastic views across the Solent and out towards Cowes marina. The impressive esplanade boasts an adventure playground, paddling pool, cafe and has a wooded area behind, perfect for leisurely walks. The Castle Copse Nature Reserve and Jubilee Recreation Ground are situated moments from Upper Yarborough Road and the Red Funnel car ferry service to Southampton is also just a short walk away. This super-convenient, central location is ideal for exploring all of the delights the Island has to offer and is served by Southern Vectis bus route 4, linking the town with Ryde, and bus route 5, linking with the County town of Newport where a wide range of amenities can be enjoyed. These include an extensive variety of shops, vibrant bars and restaurants, a multiplex cinema and community theatres.
EPC Rating: C
The Approach
Positioned within a neatly arranged terrace, the property offers an inviting first impression. A pathway leads through a lovely front garden to the entrance porch.
Porch
With a window to the front aspect, this porch offers a handy space to store coats and shoes.
Open Plan Living Space
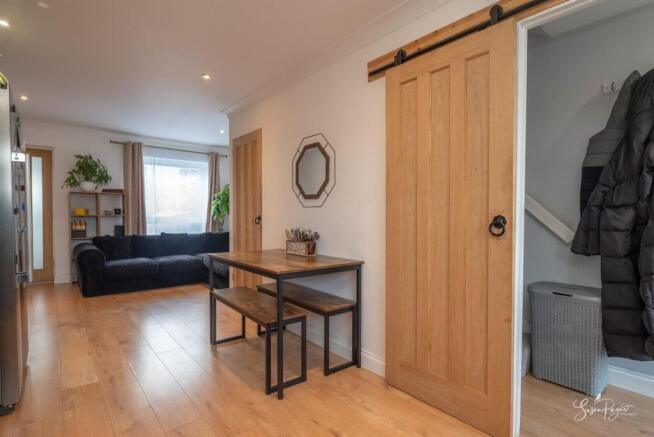
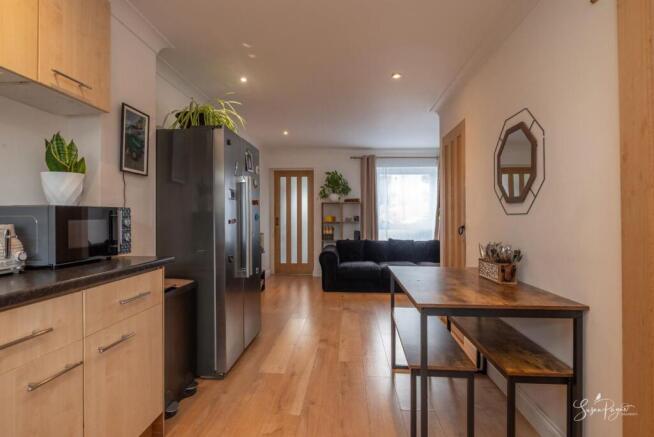
Filled with natural light from a window to the front aspect, the living room offers comfortable proportions for both relaxation and entertaining. Neutral finishes and warm flooring create an inviting atmosphere, while useful under-stair storage enhances practicality. The space flows seamlessly towards the kitchen at the rear, maintaining a sociable and connected feel throughout the ground floor.
The kitchen space is thoughtfully arranged with a range of fitted cabinetry with ample worktop space and undercounter space for appliances, including a dishwasher, washing machine, and an electric oven. There is room for everyday dining, creating a practical and welcoming setting for daily routines.
Rear Hall
A glazed door provides direct access to the garden, plus access to the first-floor landing.
First Floor Landing
Continuing the carpet from the stairs, the landing provides access to the first floor accommodation.
Bedroom One
Positioned to the rear of the property, this double bedroom enjoys a pleasant outlook over the garden and offers space for furniture.
Bedroom Two
The second bedroom is also a double bedroom and benefits from a window to the front aspect, which fills the room with natural light.
Family Bathroom
Recently updated, this family bathroom comprises a bath and shower over, a hand basin and WC. The space is finished with a large heated towel rail and an extractor fan.
Garden
The rear garden provides a private and manageable outdoor retreat, predominantly laid to lawn and enclosed by fencing. A useful storage shed sits at the far end, and rear access leads directly to the residents’ parking area.
Parking - Off street
Allocated off-road parking is provided within the private residents’ car park. There is also one allocated visitor parking space available.
Disclaimer
Agent's Note: These particulars are for general guidance only and do not form part of any offer or contract. While reasonable care has been taken to ensure accuracy, information supplied by sellers or third parties may not have been independently verified. Buyers should ask their solicitor or conveyancer to verify legal matters and any information important to them. Measurements are approximate. Appliances, services and systems have not necessarily been tested and no warranty is given as to their condition or operation. Photographs may be digitally enhanced or retouched for presentation but should not be relied upon as an exact representation of the property's appearance or condition. Susan Payne Property Ltd | Company No. 10753879
- COUNCIL TAXA payment made to your local authority in order to pay for local services like schools, libraries, and refuse collection. The amount you pay depends on the value of the property.Read more about council Tax in our glossary page.
- Band: B
- PARKINGDetails of how and where vehicles can be parked, and any associated costs.Read more about parking in our glossary page.
- Off street
- GARDENA property has access to an outdoor space, which could be private or shared.
- Private garden
- ACCESSIBILITYHow a property has been adapted to meet the needs of vulnerable or disabled individuals.Read more about accessibility in our glossary page.
- Ask agent

Add an important place to see how long it'd take to get there from our property listings.
__mins driving to your place
Affordability
About Susan Payne Property, Wootton Bridge
East Quay, Wootton Bridge, Isle of Wight, PO33 4LA

Notes
Staying secure when looking for property
Ensure you're up to date with our latest advice on how to avoid fraud or scams when looking for property online.
Visit our security centre to find out moreDisclaimer - Property reference 3f8f3399-5860-4e6c-8642-a387bca01da4. The information displayed about this property comprises a property advertisement. Rightmove.co.uk makes no warranty as to the accuracy or completeness of the advertisement or any linked or associated information, and Rightmove has no control over the content. This property advertisement does not constitute property particulars. The information is provided and maintained by Susan Payne Property, Wootton Bridge. Please contact the selling agent or developer directly to obtain any information which may be available under the terms of The Energy Performance of Buildings (Certificates and Inspections) (England and Wales) Regulations 2007 or the Home Report if in relation to a residential property in Scotland.
*This is the average speed from the provider with the fastest broadband package available at this postcode. The average speed displayed is based on the download speeds of at least 50% of customers at peak time (8pm to 10pm). Fibre/cable services at the postcode are subject to availability and may differ between properties within a postcode. Speeds can be affected by a range of technical and environmental factors. The speed at the property may be lower than that listed above. You can check the estimated speed and confirm availability to a property prior to purchasing on the broadband provider's website. Providers may increase charges. The information is provided and maintained by Decision Technologies Limited. **This is indicative only and based on a 2-person household with multiple devices and simultaneous usage. Broadband performance is affected by multiple factors including number of occupants and devices, simultaneous usage, router range etc. For more information speak to your broadband provider.