Victoria Mews, Binstead

- PROPERTY TYPE
Terraced
- BEDROOMS
4
- BATHROOMS
2
- SIZE
1,142 sq ft
106 sq m
- TENUREDescribes how you own a property. There are different types of tenure - freehold, leasehold, and commonhold.Read more about tenure in our glossary page.
Freehold
Key features
- Beautifully presented modern mid-terrace townhouse
- Bright and spacious lounge-diner with French doors
- Contemporary kitchen-breakfast room
- Four bedrooms including a top-floor primary suite
- Two bathrooms plus ground floor cloakroom
- Low-maintenance, sunny enclosed rear garden
- Well-proportioned accommodation throughout
- Elegant neutral décor and modern finishes
- Convenient and highly accessible location
- Ideal permanent home, investment or holiday retreat
Description
Welcome to Cape House
Cape House is a beautifully maintained and stylishly presented four-bedroom mid-terrace townhouse offering light-filled accommodation arranged over three levels. The property combines contemporary finishes with a soft coastal-inspired interior palette, creating a calm and welcoming atmosphere throughout. The spacious lounge-diner opens directly onto the rear garden, while the modern kitchen-breakfast room provides a wonderful everyday living space. Outside, the enclosed garden has been designed for ease of maintenance and relaxed outdoor enjoyment, making this an ideal property for a wide range of buyers including professionals, downsizers, investors and those seeking a lock-up-and-leave coastal home.
Situated within a well-maintained and conveniently located gated development, Cape House enjoys easy access to nearby amenities, transport connections and surrounding coastal attractions. The location offers a balance of practicality and lifestyle appeal, with everyday conveniences close at hand and scenic walks, beaches and open green spaces all within easy reach. The area is particularly appealing for those seeking a peaceful yet accessible setting, whether as a permanent residence or an Island escape.
EPC Rating: C
The Approach
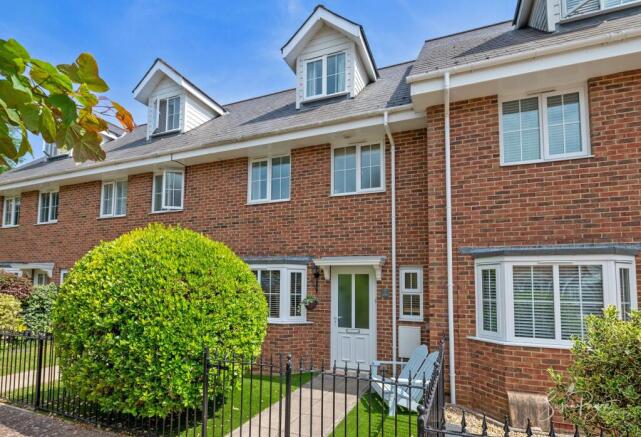
Welcome to Cape House, where a neat pathway bordered by attractive greenery leads to the entrance of this appealing modern home. The attractive brick façade, complemented by dormer-style rooflines and smart white detailing, creates an inviting first impression. A small seating area to the front adds charm and a sense of individuality, while the enclosed setting enhances both privacy and curb appeal.
Entrance Hall
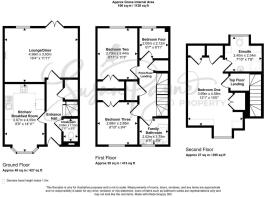
The welcoming entrance hall immediately sets the tone for the home, with warm wood flooring, neutral décor and a bright, airy feel. Stairs rise to the upper floors, while useful understairs storage provides practical everyday convenience.
Cloakroom
Conveniently positioned off the hallway, the cloakroom is fitted with a modern white suite comprising a WC and wash hand basin, finished in a clean and contemporary style.
Kitchen/Breakfast Room
The kitchen-breakfast room is beautifully presented and thoughtfully designed with a range of sleek white wall and base units complemented by wood-effect worktops and tiled splashbacks. Integrated cooking appliances and ample storage create a practical and attractive workspace, while the generous dining area enjoys a pleasant outlook from the bay window, providing the perfect spot for casual dining and morning coffee.
Lounge/Diner
The spacious lounge-diner is a wonderfully light and comfortable living space, enhanced by soft neutral tones and French doors opening directly onto the rear garden. The room easily accommodates both seating and dining areas, creating a versatile environment ideal for relaxing, entertaining and everyday family living. A feature fireplace adds warmth and character, while recessed lighting contributes to the contemporary finish.
First-Floor Landing
The first floor provides access to three well-proportioned bedrooms and the family bathroom, all presented in the same light and neutral decorative style found throughout the home.
Bedroom Two
A generously sized double bedroom enjoying a bright and comfortable atmosphere, with built-in storage and a pleasant outlook. This room offers excellent versatility and would suit guests, family members or those requiring additional workspace.
Bedroom Three
Another attractive and well-proportioned bedroom, beautifully presented with a calm and airy feel. Ideal as a guest room, the room offers built-in storage and the flexibility to suit a variety of lifestyle needs.
Bedroom Four
A comfortable bedroom or study, perfect for use as a nursery, dressing room or dedicated workspace. The room continues the home’s clean and contemporary presentation.
Family Bathroom
The family bathroom is fitted with a modern suite comprising a panelled bath with shower over, WC and basin. Finished in a fresh and neutral style, the space is both practical and well maintained, serving the first-floor accommodation with ease.
Second Floor Primary Suite
Occupying the entirety of the top floor, the impressive primary suite provides a peaceful and private retreat away from the main living accommodation below. The spacious principal bedroom offers excellent proportions with ample room for bedroom furnishings, and has the benefit of built-in storage, while the elevated position enhances the sense of tranquillity and seclusion.
Ensuite
The accompanying en-suite is stylishly appointed with contemporary fittings, providing convenience and comfort for the principal suite. Designed to complement the home’s modern aesthetic, it creates an ideal private space for everyday living.
Garden
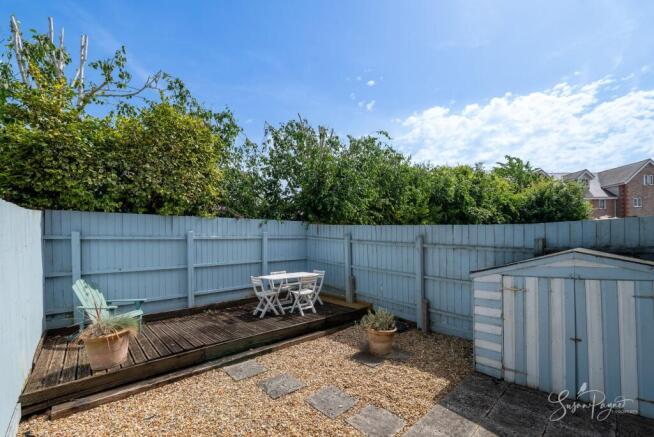
The attractive front approach includes a neat pathway, artificial lawn and decorative planting, all complementing the handsome exterior appearance of the property. The overall presentation is smart, welcoming and easy to maintain. To the rear, the enclosed garden has been designed with low maintenance in mind, featuring a combination of shingle and raised decking areas ideal for outdoor seating and entertaining. Fencing provides privacy, while mature greenery beyond the boundaries adds a pleasant backdrop and a sense of seclusion.
Parking - Allocated parking
Disclaimer
Agent's Note: These particulars are for general guidance only and do not form part of any offer or contract. While reasonable care has been taken to ensure accuracy, information supplied by sellers or third parties may not have been independently verified. Buyers should ask their solicitor or conveyancer to verify legal matters and any information important to them. Measurements are approximate. Appliances, services and systems have not necessarily been tested and no warranty is given as to their condition or operation. Photographs may be digitally enhanced or retouched for presentation but should not be relied upon as an exact representation of the property's appearance or condition. Susan Payne Property Ltd | Company No. 10753879
- COUNCIL TAXA payment made to your local authority in order to pay for local services like schools, libraries, and refuse collection. The amount you pay depends on the value of the property.Read more about council Tax in our glossary page.
- Band: D
- PARKINGDetails of how and where vehicles can be parked, and any associated costs.Read more about parking in our glossary page.
- Off street
- GARDENA property has access to an outdoor space, which could be private or shared.
- Private garden
- ACCESSIBILITYHow a property has been adapted to meet the needs of vulnerable or disabled individuals.Read more about accessibility in our glossary page.
- Ask agent

Add an important place to see how long it'd take to get there from our property listings.
__mins driving to your place
Affordability
About Susan Payne Property, Wootton Bridge
East Quay, Wootton Bridge, Isle of Wight, PO33 4LA

Notes
Staying secure when looking for property
Ensure you're up to date with our latest advice on how to avoid fraud or scams when looking for property online.
Visit our security centre to find out moreDisclaimer - Property reference 8a526515-2d51-4563-a1ce-60d46a69d183. The information displayed about this property comprises a property advertisement. Rightmove.co.uk makes no warranty as to the accuracy or completeness of the advertisement or any linked or associated information, and Rightmove has no control over the content. This property advertisement does not constitute property particulars. The information is provided and maintained by Susan Payne Property, Wootton Bridge. Please contact the selling agent or developer directly to obtain any information which may be available under the terms of The Energy Performance of Buildings (Certificates and Inspections) (England and Wales) Regulations 2007 or the Home Report if in relation to a residential property in Scotland.
*This is the average speed from the provider with the fastest broadband package available at this postcode. The average speed displayed is based on the download speeds of at least 50% of customers at peak time (8pm to 10pm). Fibre/cable services at the postcode are subject to availability and may differ between properties within a postcode. Speeds can be affected by a range of technical and environmental factors. The speed at the property may be lower than that listed above. You can check the estimated speed and confirm availability to a property prior to purchasing on the broadband provider's website. Providers may increase charges. The information is provided and maintained by Decision Technologies Limited. **This is indicative only and based on a 2-person household with multiple devices and simultaneous usage. Broadband performance is affected by multiple factors including number of occupants and devices, simultaneous usage, router range etc. For more information speak to your broadband provider.