Station Road, St. Helens

- PROPERTY TYPE
Detached
- BEDROOMS
4
- BATHROOMS
2
- SIZE
Ask agent
- TENUREDescribes how you own a property. There are different types of tenure - freehold, leasehold, and commonhold.Read more about tenure in our glossary page.
Freehold
Key features
- Attractive detached 1920s family home
- Four bedrooms plus a versatile attic room
- Two bathrooms and a downstairs cloakroom
- Two spacious reception rooms with feature fireplaces
- Contemporary kitchen with a separate utility room
- Driveway parking and integral garage
- Enclosed rear garden ideal for entertaining
- Popular village setting close to the coast
- Footpaths, beaches and nature reserves nearby
- Ideal for families seeking a quiet coastal lifestyle
Description
Welcome to 36 Station Road
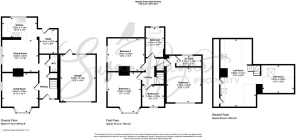
36 Station Road is a beautifully presented and thoughtfully improved detached family home, offering generous and flexible accommodation arranged over three floors. The property blends period charm with modern enhancements, with recent improvements including some windows, flooring, a gas boiler, and general maintenance. With two reception rooms, four bedrooms, driveway parking and an integral garage, this home is perfectly suited to modern family living within a highly desirable village setting. The accommodation comprises an open porch leading into the entrance hall, which provides access to the living room, dining room, ground floor cloakroom and the stairwell to the first floor. The dining room is semi-open with the kitchen, plus there is access to the utility room from here. The first floor landing leads to four bedrooms, one with an en-suite, and the family bathroom, plus the stairwell to the attic room.
Perfectly positioned on the fringes of the coastal village of St Helens and a short walk to Bembridge Harbour, 36 Station Road is ideally located for nearby sailing clubs and the many amenities available within the village. From the attic room, the property enjoys a breathtaking outlook towards the Brading Marshes RSPB nature reserve where there have been frequent sightings of the Isle of Wight Sea Eagles and is just a short walk away from the causeway path which leads to the historic National Trust sand dunes and popular beach. St Helens beach offers a variety of sailing and water activities and there is also a handy café on the beachfront servicing delicious food with beautiful panoramic views. With its spacious village green, the many village facilities include a convenience store and post office, a primary school, a doctors’ surgery, and a range of renowned restaurants as well as a traditional village pub. The popular villages of Bembridge and Seaview with their range of boutique shops, highly regarded eateries, yachting facilities and stunning beaches are also located just moments away. Additionally, the seaside town of Ryde is less than five miles away, providing mainland travel links and there is a superstore located just a ten-minute drive from the property.
EPC Rating: D
The Approach
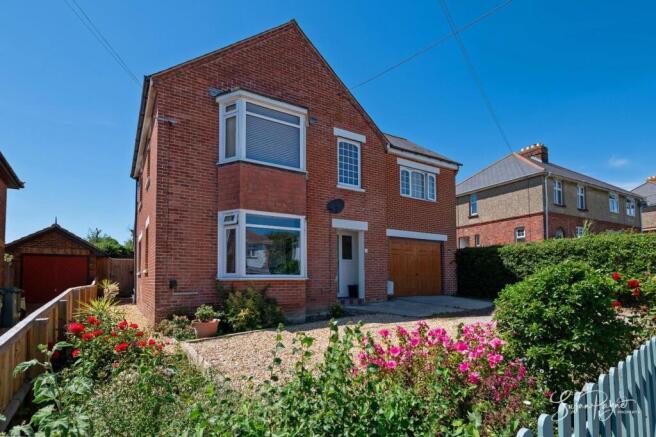
Approached via a concrete driveway providing parking for two vehicles, the attractive red-brick façade with bay windows and central front door creates a welcoming first impression, with the integral garage positioned discreetly to one side.
Porch
An open porch with tiled flooring and painted brickwork offers practical space for coats and footwear before entering the home.
Entrance Hall
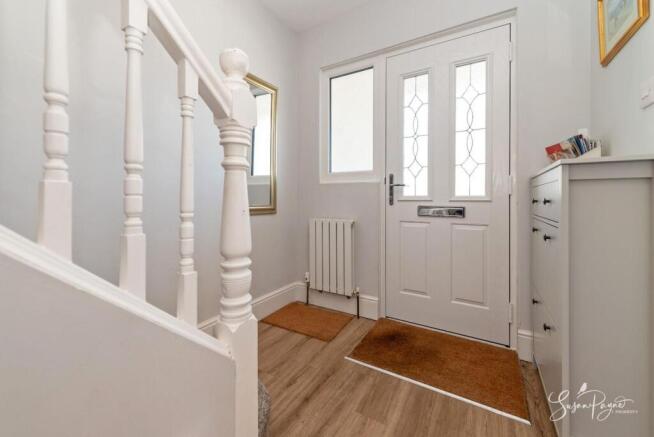
A bright and welcoming entrance hall featuring wood-effect flooring, neutral décor and recessed lighting providing access to the ground floor accommodation. There is plenty of space to store coats and shoes from long ambles in the countryside.
Cloakroom
An essential for any family home, this cloakroom is fitted with a vanity hand basin, WC, decorative tiled detailing and recessed lighting.
Sitting Room
With space for the whole family, centred around a charming log burner set within a timber mantel, the complementarily soft neutral décor, wood-effect flooring and tasteful lighting combine to create a cosy family space, enhanced by a bay window allowing natural light to flow through and views over the driveway.
Dining Room
This spacious and elegant dining room is ideal for entertaining, featuring wood flooring and ample space for a family-sized table. The room flows seamlessly into the kitchen through creating an excellent sociable layout for both entertaining and family time.
Kitchen
Fitted with a contemporary kitchen finished with soft pastel cabinetry, solid wood worktops and integrated lighting, a range-style cooker with an extractor over forms a central focal point, while generous storage and preparation space make this an ideal kitchen for family life. There is undercounter space and plumbing for a dishwasher, plus there is space for an electric range-style cooker. A window to the rear offers views over the garden and the fabulous, vaulted ceiling features a Velux window, maximising the natural light in the space.
Utility Room
The practical and well-organised utility room offers additional storage, under-counter space for two appliances, and space for a large fridge freezer. A door provides direct access to the rear garden, and the recently replaced gas boiler is concealed within the cabinet.
First Floor Landing
The split level landing on the first floor provides access to the first floor accommodation and the stairwell to the loft room. The space is finished with a plush neutral carpet that continues through the upper floors.
Bedroom One
Generously proportioned, this double bedroom benefits from a window to the front aspect and a window to the rear aspect and is complimented by neutral tones, plush carpeting and ample space for bedroom furniture. This room benefits from an en-suite shower room.
En-Suite Shower Room
Neatly appointed with a glazed shower enclosure, WC and wash basin, the space is finished with neutral tiling, recessed lighting and an obscure glazed window for privacy.
Bedroom Two
Spacious and naturally light, this double bedroom features a bay window to the front aspect, allowing plenty of natural light, and a soft grey décor and plush carpeting create a comfortable and versatile space.
Bedroom Three
Another well-proportioned double bedroom, tastefully decorated and well lit, offering ample space for freestanding furniture.
Bedroom Four
A versatile room currently used as a home office, equally suited as a single bedroom or nursery. A front-facing window and practical layout enhance its flexibility.
Family Bathroom
A stylish and luxurious family bathroom featuring a freestanding bath, separate glazed shower enclosure, contemporary vanity unit and WC. Finished with wood-effect flooring, modern tiling and recessed lighting for a spa-like feel.
Loft Room
This superb and versatile loft room offers an excellent opportunity to utilise in many ways, including as a home office, games room or additional snug. The room features soft carpeting, neutral décor, Velux windows with the most wonderful far-reaching views and characterful exposed brickwork. The space could also be used as storage, which offers a practical access point via the stairwell.
Garden
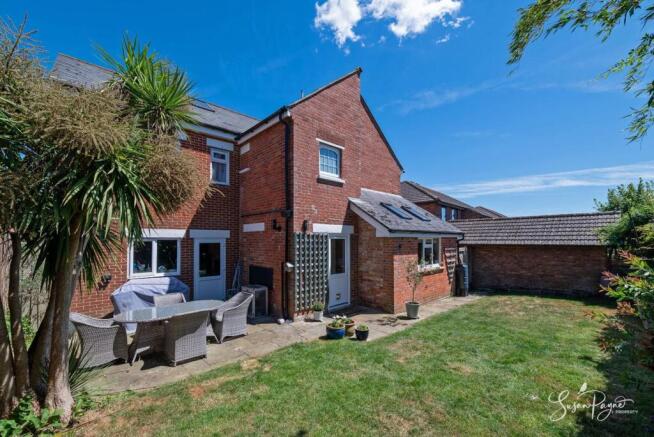
The fully enclosed rear garden is thoughtfully arranged with a paved patio area ideal for dining al fresco style and entertaining, alongside a lawned area with planted borders. The garden enjoys sunshine through most of the day, plus there is rear access to the garage.
Parking - Garage
An integral garage provides parking, excellent storage or workshop potential, complemented by driveway parking for two vehicles at the front of the property.
Parking - Driveway
Disclaimer
Agent's Note: These particulars are for general guidance only and do not form part of any offer or contract. While reasonable care has been taken to ensure accuracy, information supplied by sellers or third parties may not have been independently verified. Buyers should ask their solicitor or conveyancer to verify legal matters and any information important to them. Measurements are approximate. Appliances, services and systems have not necessarily been tested and no warranty is given as to their condition or operation. Photographs may be digitally enhanced or retouched for presentation but should not be relied upon as an exact representation of the property's appearance or condition. Susan Payne Property Ltd | Company No. 10753879
- COUNCIL TAXA payment made to your local authority in order to pay for local services like schools, libraries, and refuse collection. The amount you pay depends on the value of the property.Read more about council Tax in our glossary page.
- Band: E
- PARKINGDetails of how and where vehicles can be parked, and any associated costs.Read more about parking in our glossary page.
- Garage,Driveway
- GARDENA property has access to an outdoor space, which could be private or shared.
- Private garden
- ACCESSIBILITYHow a property has been adapted to meet the needs of vulnerable or disabled individuals.Read more about accessibility in our glossary page.
- Ask agent
Station Road, St. Helens

Add an important place to see how long it'd take to get there from our property listings.
__mins driving to your place
Affordability
About Susan Payne Property, Wootton Bridge
East Quay, Wootton Bridge, Isle of Wight, PO33 4LA

Notes
Staying secure when looking for property
Ensure you're up to date with our latest advice on how to avoid fraud or scams when looking for property online.
Visit our security centre to find out moreDisclaimer - Property reference 05c2b8cc-e5c4-4cee-af5a-83f2982b8560. The information displayed about this property comprises a property advertisement. Rightmove.co.uk makes no warranty as to the accuracy or completeness of the advertisement or any linked or associated information, and Rightmove has no control over the content. This property advertisement does not constitute property particulars. The information is provided and maintained by Susan Payne Property, Wootton Bridge. Please contact the selling agent or developer directly to obtain any information which may be available under the terms of The Energy Performance of Buildings (Certificates and Inspections) (England and Wales) Regulations 2007 or the Home Report if in relation to a residential property in Scotland.
*This is the average speed from the provider with the fastest broadband package available at this postcode. The average speed displayed is based on the download speeds of at least 50% of customers at peak time (8pm to 10pm). Fibre/cable services at the postcode are subject to availability and may differ between properties within a postcode. Speeds can be affected by a range of technical and environmental factors. The speed at the property may be lower than that listed above. You can check the estimated speed and confirm availability to a property prior to purchasing on the broadband provider's website. Providers may increase charges. The information is provided and maintained by Decision Technologies Limited. **This is indicative only and based on a 2-person household with multiple devices and simultaneous usage. Broadband performance is affected by multiple factors including number of occupants and devices, simultaneous usage, router range etc. For more information speak to your broadband provider.