George Street, Ryde

- PROPERTY TYPE
Town House
- BEDROOMS
4
- BATHROOMS
3
- SIZE
2,228 sq ft
207 sq m
- TENUREDescribes how you own a property. There are different types of tenure - freehold, leasehold, and commonhold.Read more about tenure in our glossary page.
Freehold
Key features
- Grade II listed townhouse
- Four double bedrooms and three bathrooms
- Spacious and versatile accommodation
- Delightful, sunny rear garden
- Convenient location for mainland travel links
- Three naturally light reception rooms
- Beautifully maintained and arranged
- Town centre amenities are a short stroll away
- Long stretches of sandy beaches on the doorstep
Description
Welcome to Dysart House
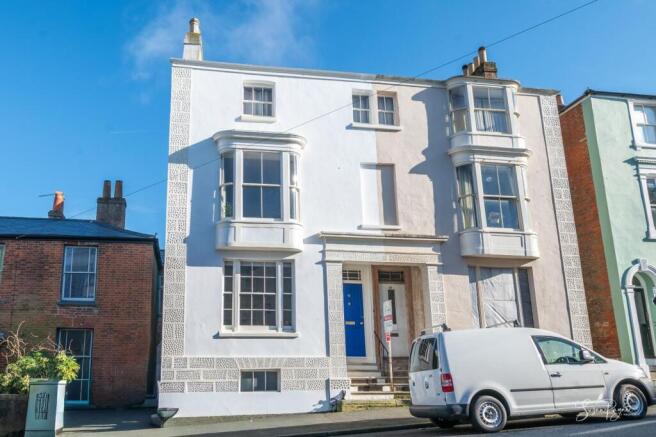
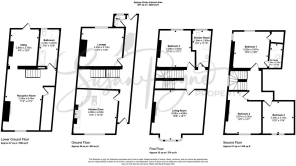
Believed to have been built circa 1837, this fabulous family home oozes character and period charm with high ceilings, wooden floorboards, decorative balustrades, and beautiful cast-iron radiators. The Grade II listed home is spaciously arranged over four floors and has been beautifully maintained and updated over the fifteen years of ownership. The accommodation comprises an entrance hall leading to the kitchen-diner, lounge, ground-floor cloakroom, and stairwells that lead to the lower ground floor and the first floor. The lower ground floor offers a large family bathroom, a utility room, and an additional reception room. The stairwell from the entrance hall leads up to the first-floor landing, which provides access to a large living room, a double bedroom, and a shower room. From the first-floor landing, there is a stairwell leading up to a spacious second-floor landing, which provides access to the second-floor accommodation consisting of three double bedrooms, one with an en-suite. The upper floors benefit from sea glimpses across to the mainland, offering an exciting view, particularly during events such as the Round the Island Race. Outside, the garden has been beautifully landscaped to make the most of the outdoor space, with a lovely terrace to enjoy the summer sunshine.
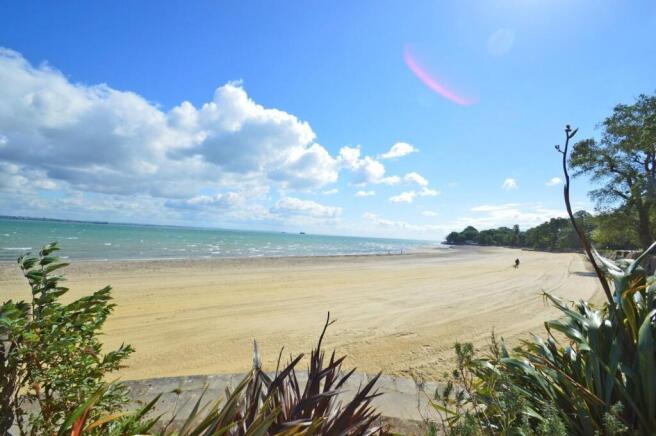
Within a five-minute walk from the property is Ryde seafront, which boasts long stretches of fine golden sand with numerous seaside activities such as bowling, playgrounds, and an open-air swimming pool. With good local primary and secondary schools nearby, there are also plenty of high street amenities within short walking distance, including boutique shops and convenience stores, a superb choice of eateries, and a local cinema. Another benefit of being so close to the seafront is having easy access to high-speed foot passenger travel to the mainland via Wightlink’s catamaran service and the Hovercraft, which only take 10 minutes to cross the Solent. Additionally, the Fishbourne to Portsmouth car ferry service is located just 3.4 miles away from the property. Regular public transport connections across the island are also within easy reach, with the Southern Vectis bus station and Island Line train service located a short distance away on the Esplanade.
EPC Rating: G
The Approach
Retaining elegant period charm, the property offers a few stone steps leading up to the traditional front door.
Entrance Hall
Boasting a wonderful stained-glass window above the front door, this lovely entrance hall also has high ceilings and leads through to the rear garden.
Kitchen/Diner
Situated on the ground floor, this wonderful kitchen-diner is well arranged with neutral kitchen base and wall cabinets offering plenty of storage, as well as an integrated dishwasher. The stone worktops incorporate an undermounted 1.5 sink and drainer, plus there is an alcove for a range-style cooker. A large window to the front aspect floods the space with natural light.
Lounge
Also occupying a ground-floor position, this space is currently set up as an office but offers flexibility to be utilised in a number of ways. With a large window to the rear overlooking the garden, the space is finished with white-painted wooden floorboards.
Cloakroom
An essential to any family home, this handy ground-floor cloakroom comprises a pedestal hand basin and a WC, with a window to the rear aspect.
Lower Ground Floor
Accessed via a carpeted stairwell from the entrance hall, this fabulous space could be utilised in a number of ways and offers:
Reception Room
Finished with stunning flagstone floors, which continue through most of the basement, this space is currently utilised as a gym and has been used as a games room in previous years. With access to a storage cupboard, the space provides access to the utility room and bathroom and also features a wonderful log-burning stove to keep the space cosy.
Utility Room
Featuring a brick fireplace, this lovely utility room offers ample space for appliances as well as the gas boiler. There is a door to the outside courtyard, plus ample space for built-in storage if required.
Bathroom
Continuing the flagstone flooring, this lovely bathroom comprises a spa bath, a wall-mounted hand basin, a WC, and a separate shower cubicle. There is a window to the rear aspect and an internal stained-glass window. The space is finished with neutral wall tiles and a heated towel rail.
First-Floor Landing
The carpeted stairwell leads up to the first-floor landing, which provides access to the living room, bedroom three, and a shower room. The space benefits from wooden floorboards, which continue into the living area.
Living Room
Flooded with natural light from the curved bay window to the front aspect, which offers sea glimpses, this lovely space features a log-burning stove at the focal point of the room.
Bedroom Three
This double bedroom benefits from a large window to the rear aspect.
Shower Room
Comprising a power shower cubicle, a WC, a hand basin, and a heated towel rail, this space features an obscure glazed window to the rear and is finished with neutral wall tiling and panelling.
Second Floor Landing
With a window to the side aspect offering sea glimpses, this wonderful landing provides access to three double bedrooms (one with an en-suite).
Bedroom One
Boasting dual-aspect windows to the side and rear with glimpses of the sea, this lovely double bedroom offers a built-in wardrobe as well as an en-suite shower room. There is access to the loft from here.
Ensuite
Featuring a shower cubicle, a WC, and a hand basin, this en-suite is neutrally tiled and benefits from a large chrome heated towel rail.
Bedroom Two
Occupying a second-floor position, this double bedroom enjoys a window to the front aspect, a characterful feature fireplace, and access to the loft.
Bedroom Four
Benefitting from a window to the front aspect, this double bedroom enjoys plenty of natural light and offers ample space for bedroom furniture.
Garden
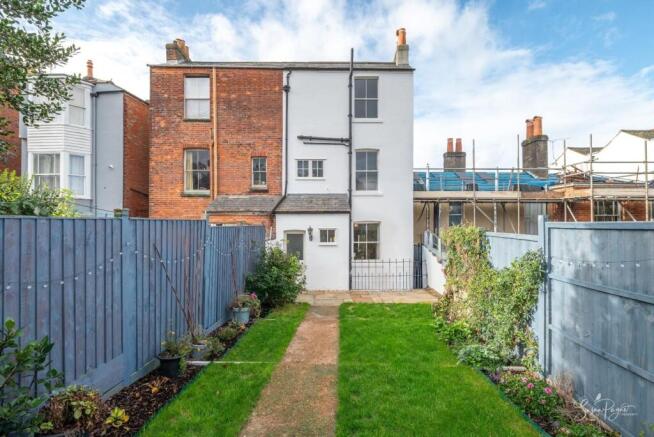
Landscaped to make the most of the sunny garden, this space is mostly laid to lawn with subtle terracing and planting on either side. To the rear of the garden is a raised wooden terrace that enjoys sunshine all day and provides the perfect spot for al fresco dining or entertaining.
Parking - On street
On-street residents’ permit parking is available on George Street, and additional on-street parking is available on surrounding roads.
Disclaimer
Agent's Note: These particulars are for general guidance only and do not form part of any offer or contract. While reasonable care has been taken to ensure accuracy, information supplied by sellers or third parties may not have been independently verified. Buyers should ask their solicitor or conveyancer to verify legal matters and any information important to them. Measurements are approximate. Appliances, services and systems have not necessarily been tested and no warranty is given as to their condition or operation. Photographs may be digitally enhanced or retouched for presentation but should not be relied upon as an exact representation of the property's appearance or condition. Susan Payne Property Ltd | Company No. 10753879
- COUNCIL TAXA payment made to your local authority in order to pay for local services like schools, libraries, and refuse collection. The amount you pay depends on the value of the property.Read more about council Tax in our glossary page.
- Band: D
- LISTED PROPERTYA property designated as being of architectural or historical interest, with additional obligations imposed upon the owner.Read more about listed properties in our glossary page.
- Listed
- PARKINGDetails of how and where vehicles can be parked, and any associated costs.Read more about parking in our glossary page.
- On street
- GARDENA property has access to an outdoor space, which could be private or shared.
- Private garden
- ACCESSIBILITYHow a property has been adapted to meet the needs of vulnerable or disabled individuals.Read more about accessibility in our glossary page.
- Ask agent
Energy performance certificate - ask agent
George Street, Ryde

Add an important place to see how long it'd take to get there from our property listings.
__mins driving to your place
Affordability
About Susan Payne Property, Wootton Bridge
East Quay, Wootton Bridge, Isle of Wight, PO33 4LA

Notes
Staying secure when looking for property
Ensure you're up to date with our latest advice on how to avoid fraud or scams when looking for property online.
Visit our security centre to find out moreDisclaimer - Property reference 47035b33-2e93-46e0-9c55-b2aa8516dc47. The information displayed about this property comprises a property advertisement. Rightmove.co.uk makes no warranty as to the accuracy or completeness of the advertisement or any linked or associated information, and Rightmove has no control over the content. This property advertisement does not constitute property particulars. The information is provided and maintained by Susan Payne Property, Wootton Bridge. Please contact the selling agent or developer directly to obtain any information which may be available under the terms of The Energy Performance of Buildings (Certificates and Inspections) (England and Wales) Regulations 2007 or the Home Report if in relation to a residential property in Scotland.
*This is the average speed from the provider with the fastest broadband package available at this postcode. The average speed displayed is based on the download speeds of at least 50% of customers at peak time (8pm to 10pm). Fibre/cable services at the postcode are subject to availability and may differ between properties within a postcode. Speeds can be affected by a range of technical and environmental factors. The speed at the property may be lower than that listed above. You can check the estimated speed and confirm availability to a property prior to purchasing on the broadband provider's website. Providers may increase charges. The information is provided and maintained by Decision Technologies Limited. **This is indicative only and based on a 2-person household with multiple devices and simultaneous usage. Broadband performance is affected by multiple factors including number of occupants and devices, simultaneous usage, router range etc. For more information speak to your broadband provider.