Chale Green, Chale

- PROPERTY TYPE
Cottage
- BEDROOMS
3
- BATHROOMS
2
- SIZE
Ask agent
- TENUREDescribes how you own a property. There are different types of tenure - freehold, leasehold, and commonhold.Read more about tenure in our glossary page.
Freehold
Key features
- Charming farmhouse-style detached cottage
- Three double bedrooms
- Potential to put your stamp on
- Opportunity for a self-contained annexe
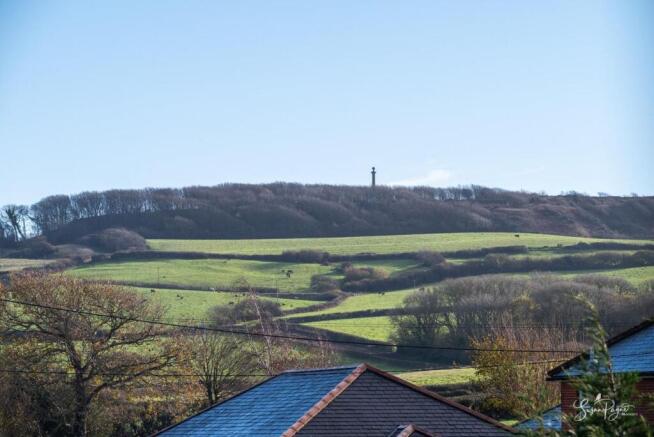
- Stunning countryside views to Hoy’s Monument
- Garage or workshop space and driveway
- Peaceful, rural village location
- Countryside walks on the doorstep
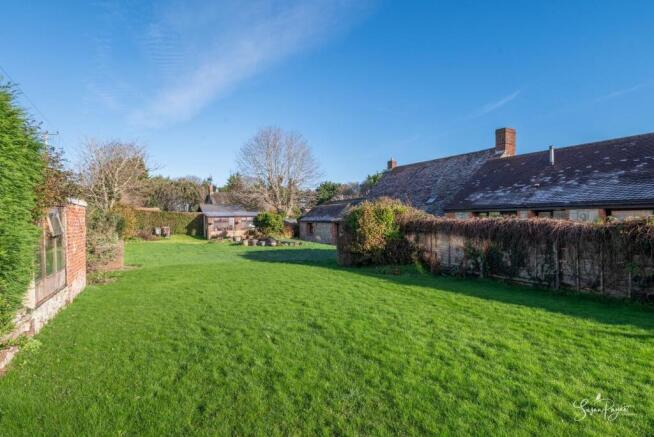
- Beautiful, sunny rear garden
- Short drive to amenities and Newport town
Description
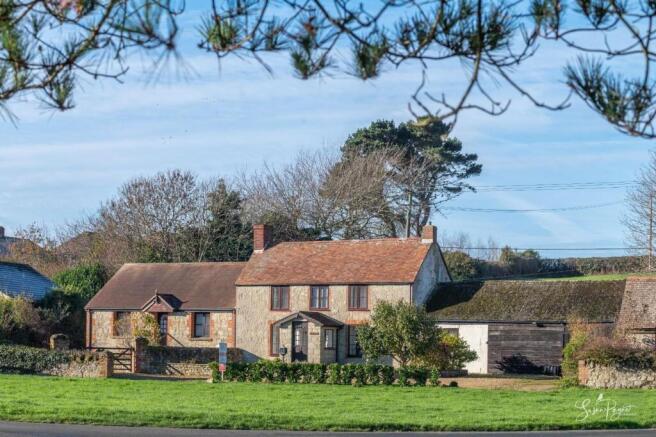
Welcome to Green Edge
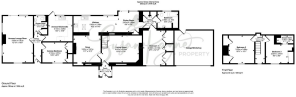
Built approximately 300 years ago, this historic stone cottage blends original character with modern living. The accommodation comprises a porch leading into a cosy living room, which provides access to both the snug and the kitchen at the rear. The kitchen enjoys lovely views over the garden and also leads to a ground-floor bedroom and bathroom. Stairs from the living room rise to the first floor, where there are two additional bedrooms, one of which benefits from an en suite.
Attached to the cottage is a further section of accommodation consisting of an entrance hall, living/dining room, bedroom, and kitchenette — offering excellent potential to become fully self-contained.
The rear garden creates a wonderful private outdoor space, mostly laid to lawn and complemented by mature planting and countryside views. The large front driveway provides parking for several vehicles and leads to the garage/workshop.
Chale is a popular rural village on the south coast of the Isle of Wight, moments from the dramatic coastline of the West Wight. Newport, with its full range of shops and amenities, is just a ten-minute drive away. Greenedge is perfectly positioned for exploring some of the Island’s finest countryside and unspoilt beaches. Nearby, the renowned Wight Mouse Inn and several other eateries are easily reached. Bus Route 6 Southern serves the village, providing convenient links to Newport, Ventnor, and surrounding villages, while the Yarmouth–Lymington ferry is less than half an hour away.
*Please note the main house is Council Tax Band E and the annexe is currently liable for separate Council Tax Band B.
EPC Rating: G
The Approach
Set back behind a generous village green, this beautiful family home enjoys a large front driveway and a pathway leading to the entrance.
Porch
With windows to both sides, this useful porch provides storage for coats, boots, and outdoor wear after countryside walks, and opens into the living room.
Living Room
A warm and inviting space featuring traditional cottage character, including a brick fireplace as a focal point. A window to the front aspect offers attractive views over the garden, village green, and downs beyond. An interior window looks into the kitchen-diner.
Snug
A cosy additional reception room featuring wall panelling, a ceiling beam, and an open fire — perfect for colder evenings. An open doorway leads into the kitchen-diner.
Kitchen / Diner
Filled with natural light from rear windows, a Velux, and sliding doors to the garden, this spacious kitchen offers ample storage and integrated appliances, including an electric oven and hob. There is space for dining furniture, and the sliding doors give direct access to the garden.
Rear Hall
A rear hall from the kitchen leads to a double bedroom and bathroom, as well as two useful storage cupboards.
Bedroom One
Conveniently located on the ground floor, this generous double bedroom benefits from built in wardrobes offering plenty of storage and a lovely window to the front aspect.
Bathroom
Fully equipped with a bath, separate shower cubicle, WC and a unit incorporating a hand basin, this fabulous bathroom is neutrally finished and benefits from an obscure glazed window to the rear aspect.
First Floor Landing
Benefitting from a window to the front aspect with lovely views over the front garden and the downs beyond, this space boasts a characterful balustrade and leads to two further bedrooms, one with an en-suite.
Bedroom Two
Offering plenty of storage from two built-in cupboards, this double bedroom features a window to the front aspect and is neutrally finished.
Bedroom Three
Currently utilised as a study, this double bedroom features built-in wardrobes as well as access to an en-suite shower room. With a window to the front aspect, enjoying morning sunshine, this lovely room continues the neutral décor.
En-Suite Shower Room
Fitted with a shower cubicle, the shower room offers a WC and a vanity hand basin and is enclosed by a handy pocket door.
Annexe Accommodation
Attached to the property, but offering its own entrance, this fantastic annexe space has potential to be utilised in several ways, including overflow accommodation, a self-contained annexe, or even integrated as part of the main house. With its own gated driveway and rear garden, the annexe also has income potential for those looking for investment opportunities.
Annexe Entrance Hall
From the gravelled driveway, a pathway leads up to the front door and into the entrance hall. The neutrally decorated space provides access to the accommodation within the annexe.
Annexe Lounge / Diner
Spacious and naturally light, this fabulous room offers triple aspect windows to the front, side, and rear, and benefits from ample space for dining and living furniture. With a characterful feature fireplace, the space benefits from a large sliding door to the rear, which leads out to a garden. The room also features characterful ceiling beams.
Annexe Kitchenette
Fitted with a range of storage cabinets, this space could be transformed into a fully operating kitchen, creating self-contained accommodation, and also benefits from a stable door and a window to the rear. The space could also be utilised as an additional bedroom.
Annexe Bedroom
With a window to the front aspect, this double bedroom benefits from built-in storage and neutral décor.
Annexe Bathroom
Benefitting from a shower cubicle, a WC, and a pedestal hand basin, this handy shower room offers an obscure glazed window to the rear.
Garden
Enjoying sunshine for most of the day, this wonderful garden benefits from a patio which spans the rear of the property and a couple of steps lead up to the lawn area. Beautifully kept and maintained, the lawned area boasts a lovely pond to one side and enjoys several outbuildings, including several sheds and a greenhouse. Looking out onto wonderful fields beyond the garden, the outside space is home to plenty of countryside birds and mammals, which often visit the garden.
Parking - Garage
Offering a fantastic space to utilise in a number of ways, this handy space could be used for storage or as a workshop.
Parking - Off street
Disclaimer
Agent's Note: These particulars are for general guidance only and do not form part of any offer or contract. While reasonable care has been taken to ensure accuracy, information supplied by sellers or third parties may not have been independently verified. Buyers should ask their solicitor or conveyancer to verify legal matters and any information important to them. Measurements are approximate. Appliances, services and systems have not necessarily been tested and no warranty is given as to their condition or operation. Photographs may be digitally enhanced or retouched for presentation but should not be relied upon as an exact representation of the property's appearance or condition. Susan Payne Property Ltd | Company No. 10753879
- COUNCIL TAXA payment made to your local authority in order to pay for local services like schools, libraries, and refuse collection. The amount you pay depends on the value of the property.Read more about council Tax in our glossary page.
- Band: E
- PARKINGDetails of how and where vehicles can be parked, and any associated costs.Read more about parking in our glossary page.
- Garage,Off street
- GARDENA property has access to an outdoor space, which could be private or shared.
- Private garden
- ACCESSIBILITYHow a property has been adapted to meet the needs of vulnerable or disabled individuals.Read more about accessibility in our glossary page.
- Ask agent
Chale Green, Chale

Add an important place to see how long it'd take to get there from our property listings.
__mins driving to your place
Affordability
About Susan Payne Property, Wootton Bridge
East Quay, Wootton Bridge, Isle of Wight, PO33 4LA

Notes
Staying secure when looking for property
Ensure you're up to date with our latest advice on how to avoid fraud or scams when looking for property online.
Visit our security centre to find out moreDisclaimer - Property reference d8099c5e-1f80-413b-9938-1da5555f0bd0. The information displayed about this property comprises a property advertisement. Rightmove.co.uk makes no warranty as to the accuracy or completeness of the advertisement or any linked or associated information, and Rightmove has no control over the content. This property advertisement does not constitute property particulars. The information is provided and maintained by Susan Payne Property, Wootton Bridge. Please contact the selling agent or developer directly to obtain any information which may be available under the terms of The Energy Performance of Buildings (Certificates and Inspections) (England and Wales) Regulations 2007 or the Home Report if in relation to a residential property in Scotland.
*This is the average speed from the provider with the fastest broadband package available at this postcode. The average speed displayed is based on the download speeds of at least 50% of customers at peak time (8pm to 10pm). Fibre/cable services at the postcode are subject to availability and may differ between properties within a postcode. Speeds can be affected by a range of technical and environmental factors. The speed at the property may be lower than that listed above. You can check the estimated speed and confirm availability to a property prior to purchasing on the broadband provider's website. Providers may increase charges. The information is provided and maintained by Decision Technologies Limited. **This is indicative only and based on a 2-person household with multiple devices and simultaneous usage. Broadband performance is affected by multiple factors including number of occupants and devices, simultaneous usage, router range etc. For more information speak to your broadband provider.