Sovereign Way, Ryde

- PROPERTY TYPE
Detached
- BEDROOMS
4
- BATHROOMS
2
- SIZE
1,561 sq ft
145 sq m
- TENUREDescribes how you own a property. There are different types of tenure - freehold, leasehold, and commonhold.Read more about tenure in our glossary page.
Freehold
Key features
- Spacious, detached family home
- Beautifully presented and well-maintained
- Four bedrooms and two bathrooms
- Well-maintained and updated
- Short distance to local amenities
- Close to schools, travel links and sandy beaches
- Lovely, sunny garden with a large patio
- Driveway and garage parking
- Quiet location on the outskirts of Ryde
- Offered for sale chain-free
Description
Welcome to 10 Sovereign Way
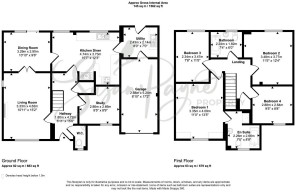
Built in the late 1990’s this spacious family home has been well maintained and updated over the years, with the kitchen and double glazing updated most recently. The accommodation comprises an entrance hall leading to the ground floor cloakroom, study, living room, and kitchen-diner. From the kitchen-diner, there is access to the dining room and utility room, which benefits from an internal door to the garage. The stairwell from the entrance hall leads up to the first-floor landing and to four bedrooms (one with an en-suite) and the family bathroom. Outside, the property benefits from a sunny rear garden that features a large patio, ideal for entertaining. To the front of the property, there is driveway parking as well as access to the garage, and a delightful, grassed frontage.
Situated in a desirable residential area of Ryde, this home is perfectly located to enjoy Ryde's eclectic mix of cafes and independent shops that abound in the town. There are also good local schools nearby as well as the independent Ryde School, all within easy walking distance. Ryde is renowned for its miles of sandy beaches and the many amenities found on the seafront which are also just a short walk away, including high-speed mainland ferry travel and island transport links. Additionally, the Fishbourne to Portsmouth car ferry service is located within 3 miles from the property. For those who enjoy the great outdoors, the house also benefits from being very close to a range of country walks in Ashey and Haylands, as well as being within easy striking distance of the Millennium Green in nearby Play Lane.
EPC Rating: D
The Approach
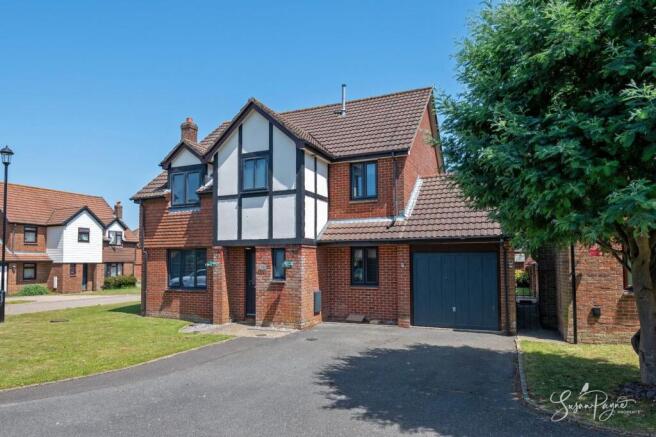
Tucked away within a peaceful close, this wonderful family home enjoys a characterful exterior façade with mock Tudor detailing to the front aspect. A path leads up to the front door, which is sheltered by an open porch.
Entrance Hall
Finished with fresh, neutral décor, this wonderful entrance hall is finished with a wood-effect laminate flooring which continues into the kitchen-diner and utility room, plus it offers ample understairs storage as well as a large cloak cupboard, perfect for storing coats, shoes and muddy boots.
Cloakroom
An essential for any family home, the cloakroom features an obscure glazed window to the front aspect and comprises a WC and a wall-mounted hand basin. The electrical consumer unit is located here.
Study
Currently utilised as an office, this space benefits from a window to the front aspect and could be used in several ways, including a ground-floor bedroom, craft room, or studio.
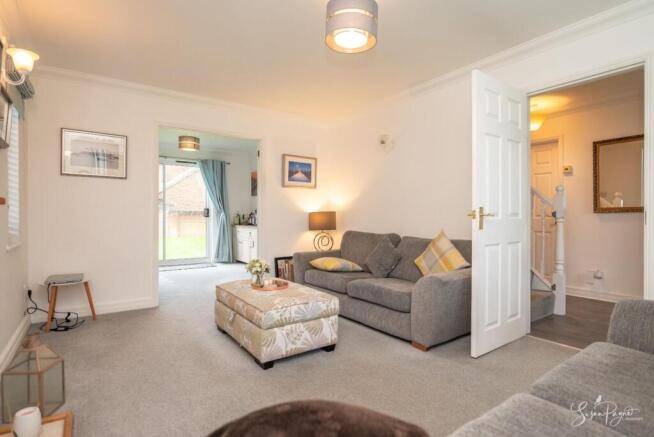
Living Room
Enjoying ample space for the whole family, the room enjoys a wonderful gas feature fire which creates a cosy atmosphere, particularly during the cooler, winter months. Benefitting from dual aspect windows to the front and side, the space also opens into the dining room with large doors, offering the new owners an extension to the living room, or could be separated into two rooms to keep it cosy.
Dining Room
Utilised as an additional sitting room and benefitting from a sliding door to the garden, this space offers versatility to be utilised in a number of ways, including as a playroom, dining room, or office. There is a door to the kitchen from here.
Kitchen/Diner
Benefitting from modern base and wall cabinets with a stone effect worktop, the cabinets offer ample storage space as well as space for under-counter appliances, including plumbing for a dishwasher. With space for a freestanding electric cooker, the kitchen also benefits from a gas-fired ‘AGA’ which not only keeps the room cosy, but is a wonderful focal point of the room. With space for a dining table, the room enjoys views over the rear garden through two windows, the space also leads into the utility room.
Utility Room
Offering matching cabinets and worktops from the kitchen, this handy utility room benefits from undercounter space and plumbing for a washing machine, plus there is end-of-counter space for a fridge freezer, and the gas boiler is located here. The space is warmed by a large heated towel rail, and a door opens into the garage.
First-Floor Landing
Spacious and naturally light, the carpeted landing space leads to the first-floor accommodation and offers access to a large airing cupboard and the loft hatch is located here.
Bedroom One
Generously proportioned, this double bedroom offers a window to the front aspect and ample space for bedroom furniture. There is access to the en-suite from here.
Ensuite
Fully equipped with a bath, a separate shower, a WC, and a hand basin, this en-suite features a window to the front aspect and also offers potential for the new owners to put their stamp on.
Bedroom Two
Enjoying the morning sunshine from the window to the rear aspect, this generous double bedroom is carpeted and continues the neutral décor.
Bedroom Three
Currently set up as a dressing room, this double bedroom enjoys natural light from the window to the rear aspect.
Bedroom Four
Continuing the flooring and décor from the other bedrooms, this bedroom features a window to the front aspect.
Garden
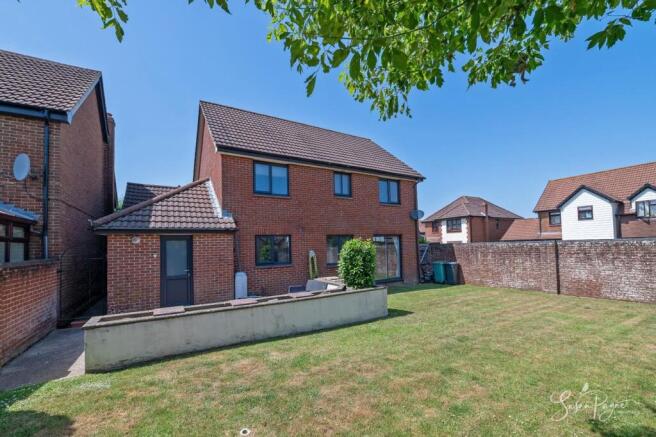
Fully enclosed with a red brick wall, this delightful garden is mostly laid to lawn and offers potential for landscaping to new owners’ specifications, if desired. A large patio space creates the ideal spot for a morning coffee or a spot of outdoor dining, which is surrounded by a mid-level wall with potential for planting within.
Parking - Driveway
The property offers off-road parking for two vehicles. Additionally, there is unrestricted on-road parking available in Sovereign Way and the surrounding roads.
Parking - Garage
Offering storage space as well as parking for a car, this fantastic garage space offers potential for storage within the rafters above the garage. This space offers versatility and could be utilised in many ways, depending on the new owner’s specifications.
Disclaimer
Agent's Note: These particulars are for general guidance only and do not form part of any offer or contract. While reasonable care has been taken to ensure accuracy, information supplied by sellers or third parties may not have been independently verified. Buyers should ask their solicitor or conveyancer to verify legal matters and any information important to them. Measurements are approximate. Appliances, services and systems have not necessarily been tested and no warranty is given as to their condition or operation. Photographs may be digitally enhanced or retouched for presentation but should not be relied upon as an exact representation of the property's appearance or condition. Susan Payne Property Ltd | Company No. 10753879
- COUNCIL TAXA payment made to your local authority in order to pay for local services like schools, libraries, and refuse collection. The amount you pay depends on the value of the property.Read more about council Tax in our glossary page.
- Band: E
- PARKINGDetails of how and where vehicles can be parked, and any associated costs.Read more about parking in our glossary page.
- Garage,Driveway
- GARDENA property has access to an outdoor space, which could be private or shared.
- Private garden
- ACCESSIBILITYHow a property has been adapted to meet the needs of vulnerable or disabled individuals.Read more about accessibility in our glossary page.
- Ask agent

Add an important place to see how long it'd take to get there from our property listings.
__mins driving to your place
Affordability
About Susan Payne Property, Wootton Bridge
East Quay, Wootton Bridge, Isle of Wight, PO33 4LA

Notes
Staying secure when looking for property
Ensure you're up to date with our latest advice on how to avoid fraud or scams when looking for property online.
Visit our security centre to find out moreDisclaimer - Property reference d75497e7-fdfd-4fc4-b418-68cfc378bfbd. The information displayed about this property comprises a property advertisement. Rightmove.co.uk makes no warranty as to the accuracy or completeness of the advertisement or any linked or associated information, and Rightmove has no control over the content. This property advertisement does not constitute property particulars. The information is provided and maintained by Susan Payne Property, Wootton Bridge. Please contact the selling agent or developer directly to obtain any information which may be available under the terms of The Energy Performance of Buildings (Certificates and Inspections) (England and Wales) Regulations 2007 or the Home Report if in relation to a residential property in Scotland.
*This is the average speed from the provider with the fastest broadband package available at this postcode. The average speed displayed is based on the download speeds of at least 50% of customers at peak time (8pm to 10pm). Fibre/cable services at the postcode are subject to availability and may differ between properties within a postcode. Speeds can be affected by a range of technical and environmental factors. The speed at the property may be lower than that listed above. You can check the estimated speed and confirm availability to a property prior to purchasing on the broadband provider's website. Providers may increase charges. The information is provided and maintained by Decision Technologies Limited. **This is indicative only and based on a 2-person household with multiple devices and simultaneous usage. Broadband performance is affected by multiple factors including number of occupants and devices, simultaneous usage, router range etc. For more information speak to your broadband provider.