Church Road, Havenstreet

- PROPERTY TYPE
Detached Bungalow
- BEDROOMS
2
- BATHROOMS
1
- SIZE
725 sq ft
67 sq m
- TENUREDescribes how you own a property. There are different types of tenure - freehold, leasehold, and commonhold.Read more about tenure in our glossary page.
Freehold
Key features
- Detached bungalow within a spacious plot
- Two double bedrooms
- Exciting opportunity to make your own
- Far reaching views across Firestone Copse
- Wrap around gardens with lovely views
- Large driveway with parking for multiple cars
- Short drive to local amenities and mainland links
- Countryside walks and a country pub on the doorstep
- Popular rural village location
- Offered for sale chain free
Description
Welcome to Overwoods
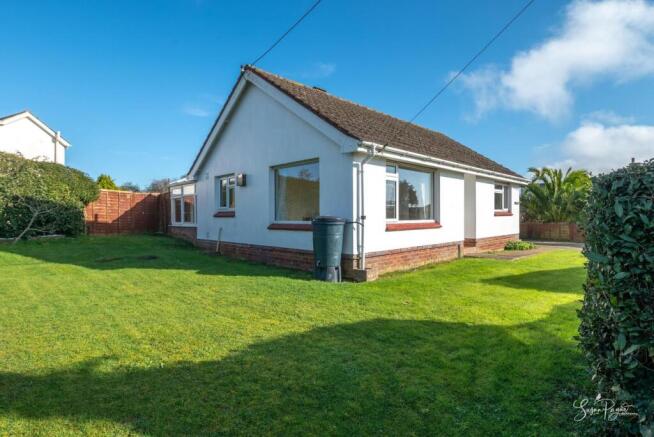
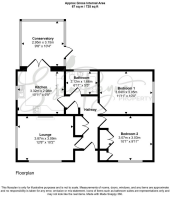
Situated in a stunning, elevated position with far reaching views across the surrounding countryside and Firestone Copse, this charming two-bedroom bungalow offers an exciting opportunity to acquire a detached property with potential to make your own. The gardens wrap around the property and enjoys the sunshine through different parts of the day. The accommodation comprises an entrance hall providing access to two double bedrooms, the lounge, bathroom, and to the kitchen which provides access to the conservatory.
As seen from the property, a spectacular countryside setting surrounds the village of Havenstreet which provides miles of rural footpaths and bridleways, where the demands of everyday life can be exchanged for fresh air, peace and tranquillity. The village offers good local amenities including a dairy, a community centre, a recreational park and The White Hart; a popular and traditional pub renowned for great food. The Isle of Wight Steam Railway is situated close by and offers visitors an opportunity to travel through some of the Island's most captivating countryside in the splendour of restored steam locomotive carriages. Located to the northeast of the Island, Havenstreet is very conveniently nestled midway between the principal towns of Newport and Ryde. Therefore, it has good connectivity with the many facilities and amenities offered in each town which include wonderful eateries, independent shops, beautiful sandy beaches, Island-wide and mainland travel links, cinemas and community theatres.
EPC Rating: F
The Approach
Accessed via the quiet Church Road, the property benefits from an elevated position and features a large driveway to the front of the property. A pathway leads to an open porch and to the front door.
Entrance Hall
Flowing through the centre of the bungalow and providing access to the accommodation, the space features built in cupboards.
Lounge
Benefitting from dual aspect windows to the front and side, enjoying afternoon sunshine, this lounge area enjoys views of the garden and also glimpses of the setting sun to the west. An electric feature fire creates a focal point in the centre of the room.
Kitchen
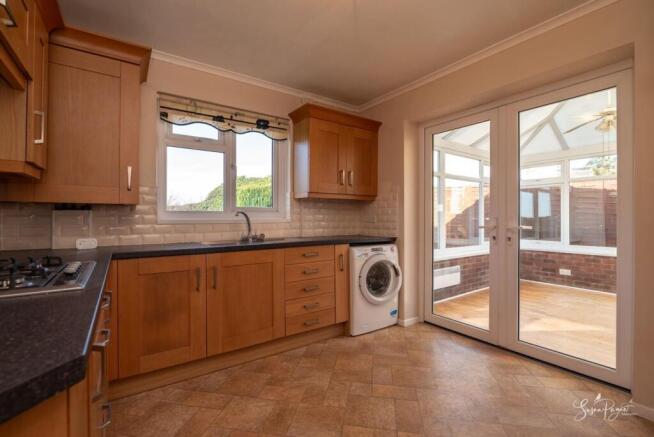
Fitted with a range of solid wood base and wall cabinets offering plenty of storage, this lovely kitchen space hosts integrated appliances including a fridge freezer, an electric oven, and a combi microwave oven. The neutral worktops integrate gas hobs as well as a sink and drainer, plus there is undercounter space for a washing machine. A window to the side aspect enjoys views over the rear garden and there are French doors out to the conservatory.
Conservatory
Situated in the perfect spot to make the most of the sunshine, this space benefits from French doors out to the garden and is currently utilised as a dining-living space. The space also benefits from a heater which allows the space to be utilised even during the cooler months.
Bedroom One
Flooded with morning sunshine from the window to the side aspect, this double bedroom offers ample space for furniture.
Bedroom Two
Currently set up as an additional reception room/guest room, this room enjoys a window to the front aspect as well as offering built in wardrobe space.
Bathroom
Finished in neutral wall and floor tiles, this bathroom comprises an electric shower over bath and an integral hand basin and w.c. An obscure glazed window to the rear aspect allows natural light into the space.
Garden
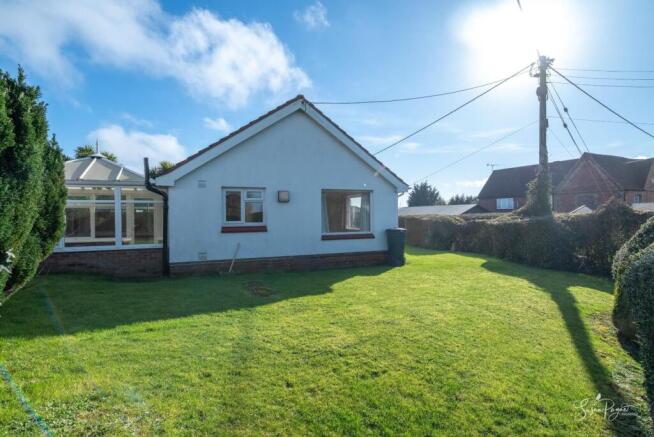
Wrapping around the property and mostly laid to lawn, this wonderful garden space is mostly bordered with mature hedging and planting as well as fencing panels. The garden is enclosed at one end which enjoys a south facing position and offers the new owners the opportunity to make their own, if desired.
Parking - Driveway
A block paved driveway to the front of the property provides parking for up to four vehicles. There is opportunity to expand the driveway, if desired.
Disclaimer
Agent's Note: These particulars are for general guidance only and do not form part of any offer or contract. While reasonable care has been taken to ensure accuracy, information supplied by sellers or third parties may not have been independently verified. Buyers should ask their solicitor or conveyancer to verify legal matters and any information important to them. Measurements are approximate. Appliances, services and systems have not necessarily been tested and no warranty is given as to their condition or operation. Photographs may be digitally enhanced or retouched for presentation but should not be relied upon as an exact representation of the property's appearance or condition. Susan Payne Property Ltd | Company No. 10753879
- COUNCIL TAXA payment made to your local authority in order to pay for local services like schools, libraries, and refuse collection. The amount you pay depends on the value of the property.Read more about council Tax in our glossary page.
- Band: D
- PARKINGDetails of how and where vehicles can be parked, and any associated costs.Read more about parking in our glossary page.
- Driveway
- GARDENA property has access to an outdoor space, which could be private or shared.
- Private garden
- ACCESSIBILITYHow a property has been adapted to meet the needs of vulnerable or disabled individuals.Read more about accessibility in our glossary page.
- Ask agent

Add an important place to see how long it'd take to get there from our property listings.
__mins driving to your place
Affordability
About Susan Payne Property, Wootton Bridge
East Quay, Wootton Bridge, Isle of Wight, PO33 4LA

Notes
Staying secure when looking for property
Ensure you're up to date with our latest advice on how to avoid fraud or scams when looking for property online.
Visit our security centre to find out moreDisclaimer - Property reference 30e072e0-2ebb-495b-b97f-2be1cecca7e5. The information displayed about this property comprises a property advertisement. Rightmove.co.uk makes no warranty as to the accuracy or completeness of the advertisement or any linked or associated information, and Rightmove has no control over the content. This property advertisement does not constitute property particulars. The information is provided and maintained by Susan Payne Property, Wootton Bridge. Please contact the selling agent or developer directly to obtain any information which may be available under the terms of The Energy Performance of Buildings (Certificates and Inspections) (England and Wales) Regulations 2007 or the Home Report if in relation to a residential property in Scotland.
*This is the average speed from the provider with the fastest broadband package available at this postcode. The average speed displayed is based on the download speeds of at least 50% of customers at peak time (8pm to 10pm). Fibre/cable services at the postcode are subject to availability and may differ between properties within a postcode. Speeds can be affected by a range of technical and environmental factors. The speed at the property may be lower than that listed above. You can check the estimated speed and confirm availability to a property prior to purchasing on the broadband provider's website. Providers may increase charges. The information is provided and maintained by Decision Technologies Limited. **This is indicative only and based on a 2-person household with multiple devices and simultaneous usage. Broadband performance is affected by multiple factors including number of occupants and devices, simultaneous usage, router range etc. For more information speak to your broadband provider.