
Durham Close, Paignton

- PROPERTY TYPE
Terraced
- BEDROOMS
4
- BATHROOMS
3
- SIZE
Ask agent
- TENUREDescribes how you own a property. There are different types of tenure - freehold, leasehold, and commonhold.Read more about tenure in our glossary page.
Freehold
Key features
- Four Bedrooms
- Two Bathrooms
- Cul-de-sac location
- Integral garage
- Level gardens
Description
SUMMARY
Situated within the highly sought-after Lower Preston area, this exceptional three-bedroom townhouse presents a rare opportunity to acquire a stylish and immaculately upgraded home in a peaceful cul-de-sac setting. Early viewing is strongly recommended to fully appreciate all this home has to offer
DESCRIPTION
Situated within the highly sought-after Lower Preston area, this exceptional three-bedroom townhouse presents a rare opportunity to acquire a stylish and immaculately upgraded home in a peaceful cul-de-sac setting. Occupying a desirable corner plot in Durham Close, the property has been thoughtfully modernised by the current owners to create a stunning residence that perfectly balances contemporary living with practicality and comfort. Ready for immediate occupation, this beautifully presented home offers spacious and versatile accommodation, making it an ideal choice for families, professionals, downsizers, or anyone seeking a home close to local amenities and the coastline. Early viewing is strongly recommended to fully appreciate the quality, space and lifestyle on offer within this outstanding property.
On Approach
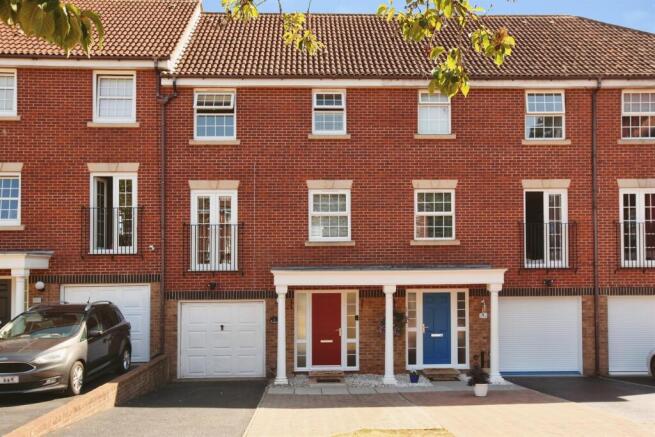
From the moment you arrive, the quality and care invested into this property is immediately apparent. The attractive exterior enjoys excellent kerb appeal. A driveway provides convenient off-road parking and leads directly to the integral garage, offering secure vehicle storage along with additional space for bicycles, tools, outdoor equipment, or workshop use. The surrounding area is renowned for its convenience, with local shops, eateries, transport links and everyday amenities all within easy reach, while picturesque coastal walks are just a short distance away, allowing residents to enjoy the very best of seaside living.
On Entrance
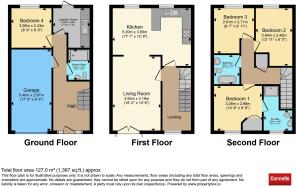
Stepping through the front door, a welcoming entrance hallway immediately sets the tone for the accommodation beyond. Light, bright and beautifully presented, the hallway provides access to the versatile ground floor accommodation and showcases the high standard of presentation that continues throughout the home.
Utility Room
The ground floor has been carefully arranged to maximise functionality. the utility offers excellent space for laundry appliances and household storage. This dedicated utility area helps keep the main living spaces clutter-free and provides a practical solution for busy family life.
Cloakroom
Also located on this level is a convenient cloakroom, perfectly positioned for guests and day-to-day use. Thoughtfully designed, this useful addition enhances the overall practicality of the home and contributes to the property's superb family-friendly layout.
Integral Garage
Access to the integral garage can also be found from the hallway, providing further convenience and flexibility. Whether utilised as secure parking, storage space or adapted to suit changing lifestyle needs, the garage represents a valuable feature that many buyers will appreciate.
Bedroom 4 /Study
Positioned at the rear of the ground floor is the fourth bedroom, a versatile room enjoying delightful views across the landscaped rear garden. This peaceful space offers a variety of potential uses and could easily serve as a comfortable guest bedroom, home office, hobby room, fitness area or even a private space for older children or relatives. The attractive garden outlook creates a calm and relaxing atmosphere, making it one of the most adaptable rooms within the property.
First Floor
Lounge & Diner
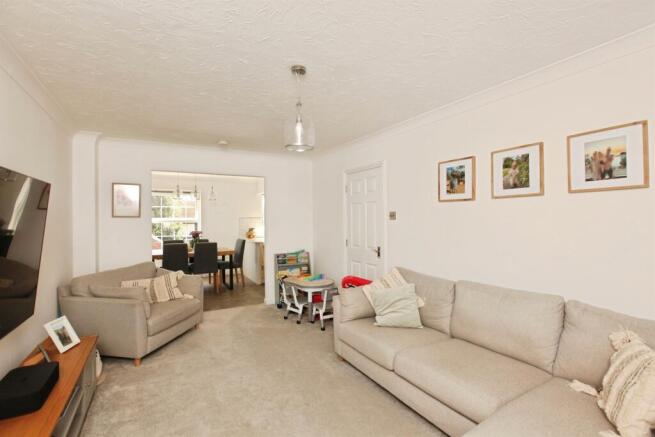
The lounge area is particularly appealing, benefiting from a charming Juliet balcony overlooking the quiet cul-de-sac. This feature not only allows light to flood the room but also creates an enhanced sense of openness and connection to the outside environment. The generous proportions comfortably accommodate a range of furnishings while maintaining a spacious and welcoming feel.
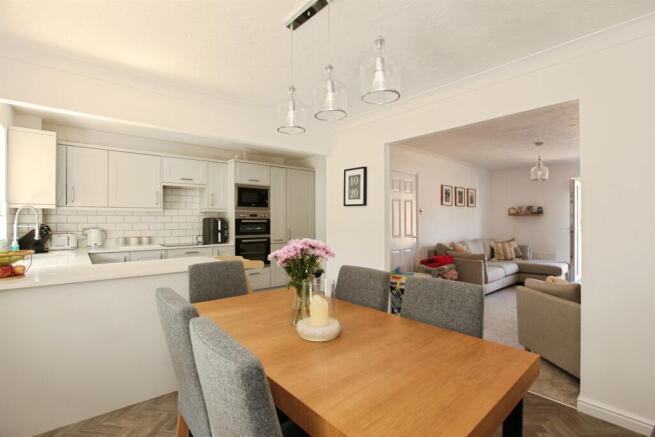
Flowing seamlessly from the lounge is the dining area, providing the perfect setting for family meals, celebrations, or entertaining guests. The open-plan arrangement encourages social interaction and creates a versatile space capable of adapting to a variety of occasions.
Kitchen
Stylish and contemporary in design, it has been fitted with a range of quality cabinetry, integrated appliances and generous work surface areas that combine functionality with visual appeal. The breakfast bar offers an additional informal dining area, ideal for casual family breakfasts, quick lunches or socialising whilst preparing meals. Large windows provide delightful views over the rear gardens, ensuring the kitchen remains flooded with natural light and making it an inspiring place to cook and entertain.
Second Floor
Principle Bedroom & Ensuite
The principal bedroom serves as a luxurious retreat, offering excellent floor space and an abundance of natural light. The addition of a ensuite shower room elevates the accommodation further, creating a private sanctuary for the homeowner. Finished with contemporary tiling, quality fixtures and a stylish walk-in shower, the ensuite provides a boutique hotel-style feel that adds a real touch of luxury.
Two Further Bedrooms
Equally a further two impressive double bedrooms offering ample space for a double bed and additional furniture. Whether used as a guest room, children's bedroom or even a dedicated dressing room, it provides flexibility to suit a range of lifestyles and requirements.
Bathroom
Completing the upper floor is a fitted family bathroom, beautifully designed to complement the home's modern aesthetic. The contemporary suite includes a luxurious bath, ideal for relaxing at the end of a busy day. Elegant tiling and stylish fittings further enhance the overall sense of quality and refinement.
Outside
Outside, the property continues to exceed expectations with its beautiful rear garden. Thoughtfully designed to provide a tranquil outdoor retreat, the garden offers a variety of spaces for relaxation, entertaining and enjoying the outdoors.
1. MONEY LAUNDERING REGULATIONS - Intending purchasers will be asked to produce identification documentation at a later stage and we would ask for your co-operation in order that there will be no delay in agreeing the sale.
2: These particulars do not constitute part or all of an offer or contract.
3: The measurements indicated are supplied for guidance only and as such must be considered incorrect.
4: Potential buyers are advised to recheck the measurements before committing to any expense.
5: Connells has not tested any apparatus, equipment, fixtures, fittings or services and it is the buyers interests to check the working condition of any appliances.
6: Connells has not sought to verify the legal title of the property and the buyers must obtain verification from their solicitor.
Brochures
Full Details- COUNCIL TAXA payment made to your local authority in order to pay for local services like schools, libraries, and refuse collection. The amount you pay depends on the value of the property.Read more about council Tax in our glossary page.
- Band: D
- PARKINGDetails of how and where vehicles can be parked, and any associated costs.Read more about parking in our glossary page.
- Yes
- GARDENA property has access to an outdoor space, which could be private or shared.
- Front garden,Back garden
- ACCESSIBILITYHow a property has been adapted to meet the needs of vulnerable or disabled individuals.Read more about accessibility in our glossary page.
- Ask agent
Durham Close, Paignton

Add an important place to see how long it'd take to get there from our property listings.
__mins driving to your place
Affordability




Notes
Staying secure when looking for property
Ensure you're up to date with our latest advice on how to avoid fraud or scams when looking for property online.
Visit our security centre to find out moreDisclaimer - Property reference PGN313757. The information displayed about this property comprises a property advertisement. Rightmove.co.uk makes no warranty as to the accuracy or completeness of the advertisement or any linked or associated information, and Rightmove has no control over the content. This property advertisement does not constitute property particulars. The information is provided and maintained by Connells, Paignton. Please contact the selling agent or developer directly to obtain any information which may be available under the terms of The Energy Performance of Buildings (Certificates and Inspections) (England and Wales) Regulations 2007 or the Home Report if in relation to a residential property in Scotland.
*This is the average speed from the provider with the fastest broadband package available at this postcode. The average speed displayed is based on the download speeds of at least 50% of customers at peak time (8pm to 10pm). Fibre/cable services at the postcode are subject to availability and may differ between properties within a postcode. Speeds can be affected by a range of technical and environmental factors. The speed at the property may be lower than that listed above. You can check the estimated speed and confirm availability to a property prior to purchasing on the broadband provider's website. Providers may increase charges. The information is provided and maintained by Decision Technologies Limited. **This is indicative only and based on a 2-person household with multiple devices and simultaneous usage. Broadband performance is affected by multiple factors including number of occupants and devices, simultaneous usage, router range etc. For more information speak to your broadband provider.