Nelson Street, Ryde

- PROPERTY TYPE
Detached
- BEDROOMS
3
- BATHROOMS
3
- SIZE
1,695 sq ft
157 sq m
- TENUREDescribes how you own a property. There are different types of tenure - freehold, leasehold, and commonhold.Read more about tenure in our glossary page.
Freehold
Key features
- Characterful former coach house full of period charm
- Three bedrooms and three bath/shower rooms
- Versatile ground-floor suite with kitchenette
- Spacious lounge/diner and kitchen/breakfast room
- Large studio/utility space with a mezzanine
- Delightful period details and exposed beams
- Sea views towards The Solent and mainland
- Parking and garage within Nelson Mews
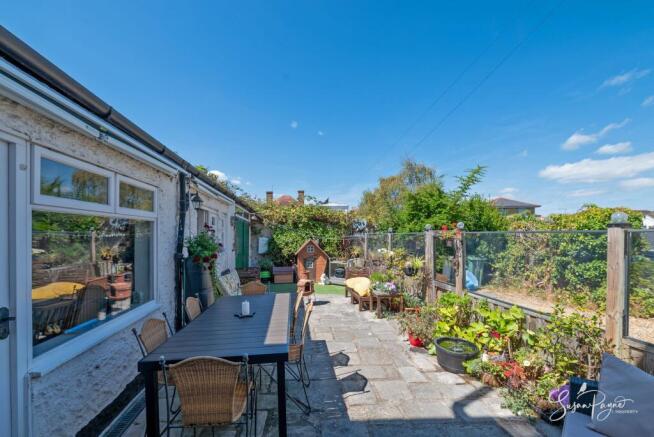
- Beautiful courtyard garden with seating areas
- Close to Ryde town, seafront and mainland links
Description
Welcome to Nelson Mews
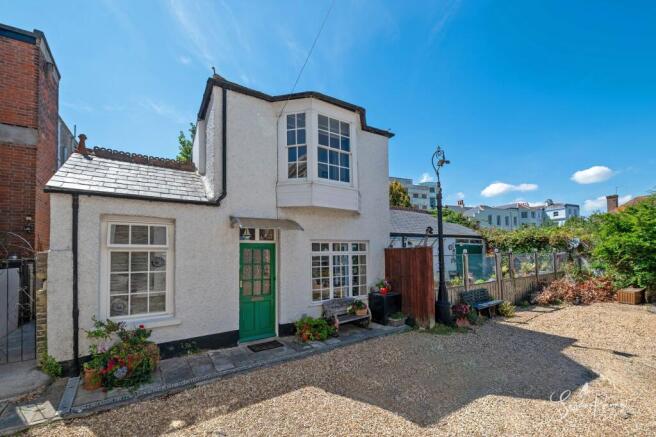
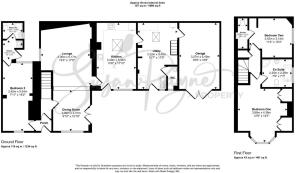
Believed to be around 200 years old and formerly serving as the stables and coach house to the principal residence on the road, this charming cottage offers a rare blend of character, space and flexibility within one of Ryde’s most distinctive and convenient settings. Not listed, yet rich in period appeal, the property has been lovingly maintained by the current owners over the past 18 years, with improvements including a boiler less than two years old, replacement windows and doors, ongoing decoration and careful maintenance. Arranged over two floors, the accommodation includes a generous lounge/diner, a wonderfully atmospheric kitchen/breakfast room, a large studio/utility space with its own door, mezzanine level and incorporating a useful cloakroom, three bedrooms, three bath/shower rooms. The third bedroom combines with a kitchenette, shower room and small courtyard to create a useful self-contained suite or annexe, ideal for guests, multi-generational living or flexible working. Outside, a pretty courtyard garden enjoys space for dining, relaxing and planting, while parking, a garage and sea views further enhance this truly individual home.
Nelson Mews occupies a wonderfully convenient position within Ryde, placing the town’s vibrant amenities and seafront lifestyle within easy reach. Ryde is known for its long stretches of golden sand, traditional coastal attractions, independent shops, cafés, restaurants and excellent transport links, making it one of the Island’s most desirable and practical seaside towns. The Esplanade provides high-speed foot passenger connections to the mainland via Wightlink’s catamaran and the Hovercraft, while the Fishbourne to Portsmouth car ferry is approximately 3.5 miles away. Regular bus routes and the Island Line train service are also available from the seafront area, offering excellent access across the Island. With beaches, coastal walks, local schools, everyday amenities and mainland travel all close by, this location offers an appealing balance of character, convenience and coastal living.
EPC Rating: E
The Approach
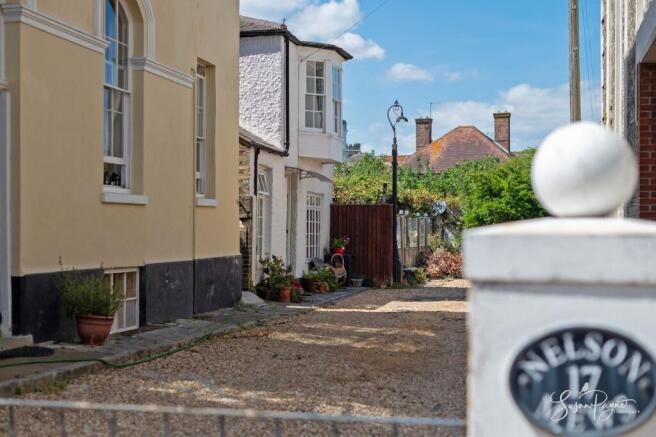
Set within the charming surroundings of Nelson Mews, the property is approached via a shared, gated gravel driveway, where period buildings, characterful elevations and glimpses of the sea create a memorable first impression. A green front door, pretty planting and traditional cottage details introduce a home with immediate warmth and individuality.
Porch & Entrance Hall
The entrance porch provides a practical and welcoming arrival point, with characterful timber panelling, glazed detailing and access into the main accommodation.
Lounge / Diner
Positioned to the front of the home, the dining area enjoys a lovely outlook over the mews and forms a charming everyday eating space. Patio doors open directly to the courtyard garden, creating an easy connection between inside and out. From the dining area, the space is open plan to a generously proportioned reception room with a warm, comfortable atmosphere and plenty of space for seating. A wood-burning stove set within a traditional fireplace creates a lovely focal point, while exposed timber details, cottage-style windows and soft neutral tones enhance the period character.
Kitchen / Breakfast Room
Full of charm and personality, the kitchen/breakfast room features a vaulted ceiling, exposed beams, rooflights and a wonderful sense of volume. Fitted cabinetry is complemented by timber worktops, a Belfast-style sink, tiled splashbacks and a fabulous Everhot range-style cooker, with plenty of room for informal dining or a cosy seating area. A glazed door opens out to the courtyard garden, and the room enjoys views of the sea.
Utility / Studio Space
A highly useful and versatile area with excellent storage, laundry space and direct access to the garden. With a lofty ceiling, exposed beams and a ladder-style staircase to a mezzanine level, this room offers plenty of practical flexibility and adds to the individuality of the home. A separate cloakroom is positioned off this area adding further flexibility.
Cloakroom
Conveniently placed on the ground floor, the cloakroom is finished with decorative panelling and comprises a WC and wash basin.
Bedroom Three / Annex
Situated on the ground floor, bedroom three offers superb flexibility. Combined with its kitchenette, shower room and small courtyard, it creates a self-contained suite which could suit visiting family, guests, older children, independent working arrangements or occasional letting potential, subject to any necessary consents.
Kitchenette
The kitchenette forms part of the ground-floor suite and provides practical facilities for independent use, enhancing the versatility of this section of the home.
Shower Room
Serving the ground-floor suite, this compact shower room includes a shower, WC and wash basin.
First Floor Landing
The first floor landing provides access to two bedrooms and their respective bath/shower rooms, with a warm cottage-style feel continuing through this level. A storage cupboard also neatly conceals the boiler.
Bedroom One
A beautifully proportioned principal bedroom with a charming bay window framing far-reaching sea views towards The Solent and mainland beyond. The room offers space for freestanding furniture, with fitted storage and a calm, characterful atmosphere.
Ensuite Bathroom
The luxurious ensuite bathroom includes a bath, separate shower enclosure, WC and wash basin, creating a generous private facility for the principal bedroom.
Bedroom Two
A comfortable second bedroom with a light, restful feel and space for freestanding furniture. This room also benefits from its own ensuite shower room, making it ideal for family members or guests.
Ensuite Shower Room
The ensuite shower room is fitted with a shower enclosure, WC and wash basin, providing a useful private facility for bedroom two.
Garden
The courtyard garden is a delightful extension of the living space, offering a sunny and colourful setting for alfresco dining, relaxed seating and container planting. Paved terraces, established plants, seating areas and glimpses of the sea create a wonderfully inviting outdoor retreat.
Parking - Garage
The garage is attached to the property and accessed via traditional double doors, providing useful secure storage, workshop potential or parking, subject to individual requirements.
Parking - Off street
Nelson Mews provides off-road parking, with the property also benefiting from its own garage. Together, these are valuable additions within such a convenient central Ryde location.
Disclaimer
Agent's Note: These particulars are for general guidance only and do not form part of any offer or contract. While reasonable care has been taken to ensure accuracy, information supplied by sellers or third parties may not have been independently verified. Buyers should ask their solicitor or conveyancer to verify legal matters and any information important to them. Measurements are approximate. Appliances, services and systems have not necessarily been tested and no warranty is given as to their condition or operation. Photographs may be digitally enhanced or retouched for presentation but should not be relied upon as an exact representation of the property's appearance or condition. Susan Payne Property Ltd | Company No. 10753879
- COUNCIL TAXA payment made to your local authority in order to pay for local services like schools, libraries, and refuse collection. The amount you pay depends on the value of the property.Read more about council Tax in our glossary page.
- Band: C
- PARKINGDetails of how and where vehicles can be parked, and any associated costs.Read more about parking in our glossary page.
- Garage,Off street
- GARDENA property has access to an outdoor space, which could be private or shared.
- Private garden
- ACCESSIBILITYHow a property has been adapted to meet the needs of vulnerable or disabled individuals.Read more about accessibility in our glossary page.
- Ask agent
Nelson Street, Ryde

Add an important place to see how long it'd take to get there from our property listings.
__mins driving to your place
Affordability
About Susan Payne Property, Wootton Bridge
East Quay, Wootton Bridge, Isle of Wight, PO33 4LA

Notes
Staying secure when looking for property
Ensure you're up to date with our latest advice on how to avoid fraud or scams when looking for property online.
Visit our security centre to find out moreDisclaimer - Property reference a2cd4188-fb64-4d96-803d-a9b6d62bc69a. The information displayed about this property comprises a property advertisement. Rightmove.co.uk makes no warranty as to the accuracy or completeness of the advertisement or any linked or associated information, and Rightmove has no control over the content. This property advertisement does not constitute property particulars. The information is provided and maintained by Susan Payne Property, Wootton Bridge. Please contact the selling agent or developer directly to obtain any information which may be available under the terms of The Energy Performance of Buildings (Certificates and Inspections) (England and Wales) Regulations 2007 or the Home Report if in relation to a residential property in Scotland.
*This is the average speed from the provider with the fastest broadband package available at this postcode. The average speed displayed is based on the download speeds of at least 50% of customers at peak time (8pm to 10pm). Fibre/cable services at the postcode are subject to availability and may differ between properties within a postcode. Speeds can be affected by a range of technical and environmental factors. The speed at the property may be lower than that listed above. You can check the estimated speed and confirm availability to a property prior to purchasing on the broadband provider's website. Providers may increase charges. The information is provided and maintained by Decision Technologies Limited. **This is indicative only and based on a 2-person household with multiple devices and simultaneous usage. Broadband performance is affected by multiple factors including number of occupants and devices, simultaneous usage, router range etc. For more information speak to your broadband provider.