Bartletts Close, Newchurch

- PROPERTY TYPE
House
- BEDROOMS
3
- BATHROOMS
1
- SIZE
754 sq ft
70 sq m
- TENUREDescribes how you own a property. There are different types of tenure - freehold, leasehold, and commonhold.Read more about tenure in our glossary page.
Freehold
Key features
- Charming barn conversion in a fabulous Newchurch village setting
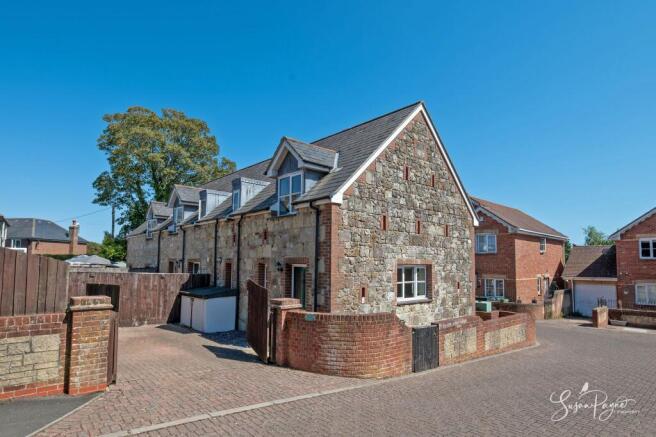
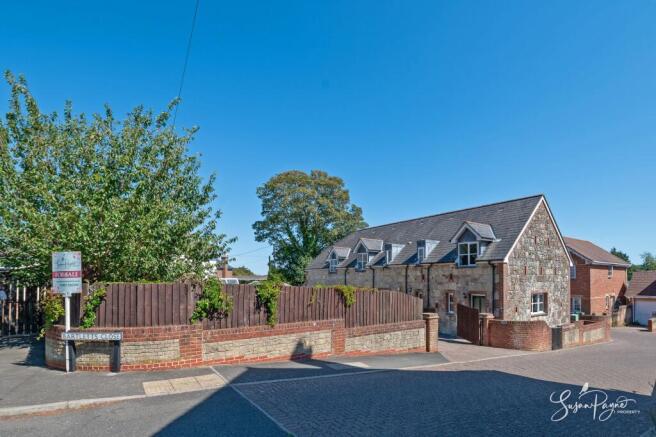
- Attractive stone and brick elevations with characterful cottage appeal
- Spacious sitting room with pleasant natural light and garden outlook
- Separate kitchen with fitted cabinetry and ground floor cloakroom
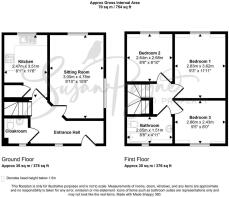
- Three first floor bedrooms arranged from a central landing
- Family bathroom positioned on the first floor
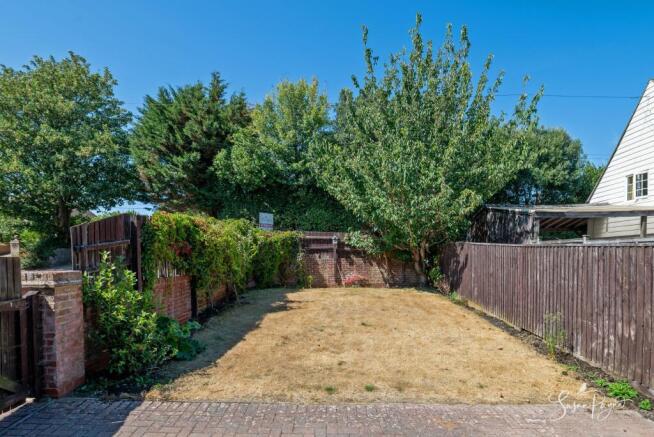
- Enclosed garden with lawn, and well established, mature boundaries
- Gated driveway parking to the front of the property
- Peaceful setting within easy reach of countryside walks and cycle routes
- Close to the local primary school, village pub and nearby coastal towns
Description
Welcome to 1 Bartletts Close
This charming barn conversion forms part of an attractive development within the much-loved village of Newchurch, offering a wonderful blend of traditional character and practical modern living. The stone and brick elevations create an appealing first impression, while the interior provides well-proportioned accommodation arranged over two floors. A welcoming entrance hall leads to a comfortable sitting room with dual-aspect natural light, alongside a separate fitted kitchen and a useful cloakroom. Upstairs, three bedrooms are served by a family bathroom, creating a flexible layout for families, downsizers, second-home buyers or those seeking a peaceful village base. Outside, the property enjoys driveway parking to the front and an enclosed garden with a lawn, mature planting and a pleasant sense of privacy. With its barn-conversion charm, manageable accommodation and desirable village position, this is a home with plenty of everyday appeal.
Bartletts Close enjoys a fabulous position within the idyllic village of Newchurch, a setting known for its peaceful rural atmosphere, strong community feel and easy access to some of the Island’s best-loved countryside. The village offers the convenience of Newchurch Primary School within walking distance, together with the highly regarded Pointer Inn, popular for locally sourced food and its beautiful garden views. All Saints Church is also at the heart of village life, hosting a variety of community events throughout the year. Nearby Sandown, Shanklin, Newport and Ryde provide a broader selection of shops, supermarkets, cafés, restaurants and leisure facilities, while the award-winning beaches at Sandown and Shanklin offer wide golden sands, dramatic cliff scenery and traditional seaside activities. For those who enjoy the outdoors, the surrounding area is ideal for walking and cycling, with St Martin’s Wood Nature Reserve and the Red Squirrel Trail both within easy reach.
EPC Rating: C
The Approach
The property is approached via Bartletts Close, where the attractive stone and brick exterior gives an immediate sense of character. A driveway provides parking to the front, with gated access leading through to the garden.
Entrance Hall
A welcoming entrance hall provides the first impression of the interior and gives access to the sitting room, kitchen, cloakroom and staircase to the first floor. There is space for coats and everyday essentials, with a practical layout that keeps the main living areas nicely connected.
Sitting Room
A well-proportioned reception room enjoying a comfortable feel and good natural light from two windows. This is a versatile living space with room for both seating and occasional furniture, creating a pleasant everyday room for relaxing or entertaining.
Kitchen
The kitchen is fitted with a range of cream-fronted wall and base units, wood-effect worktops and tiled splashbacks. There is an integrated oven with gas hob, space for further appliances and a window overlooking the front aspect.
Cloakroom
A useful ground floor cloakroom fitted with a WC and wash basin, conveniently positioned off the entrance hall.
First Floor Landing
The landing connects the three bedrooms and bathroom, with a straightforward layout that makes good use of the first floor accommodation.
Bedroom One
A generous principal bedroom with a window allowing plenty of natural light. The room offers good space for bedroom furniture and enjoys a pleasant outlook over the neighbouring area.
Bedroom Two
A second bedroom positioned to the rear of the property, offering a comfortable space for a child’s room, guest bedroom or home office.
Bedroom Three
Another useful bedroom with a window to the front aspect overlooking the garden. This room could work well as a nursery, study, dressing room or occasional guest bedroom, depending on the buyer’s needs.
Bathroom
The family bathroom is fitted with a bath, WC and wash basin, with tiled finishes and a window providing natural light.
Garden
The enclosed garden is arranged mainly to lawn with mature boundaries, established planting and a paved area adjoining the property. The space offers an attractive outdoor setting for seating, family use or gardening, with a pleasant green backdrop and a good degree of enclosure.
Parking - Driveway
To the front of the property is a gated driveway providing off-road parking for one vehicle.
Disclaimer
Agent's Note: These particulars are for general guidance only and do not form part of any offer or contract. While reasonable care has been taken to ensure accuracy, information supplied by sellers or third parties may not have been independently verified. Buyers should ask their solicitor or conveyancer to verify legal matters and any information important to them. Measurements are approximate. Appliances, services and systems have not necessarily been tested and no warranty is given as to their condition or operation. Photographs may be digitally enhanced or retouched for presentation but should not be relied upon as an exact representation of the property's appearance or condition. Susan Payne Property Ltd | Company No. 10753879
- COUNCIL TAXA payment made to your local authority in order to pay for local services like schools, libraries, and refuse collection. The amount you pay depends on the value of the property.Read more about council Tax in our glossary page.
- Band: C
- PARKINGDetails of how and where vehicles can be parked, and any associated costs.Read more about parking in our glossary page.
- Driveway
- GARDENA property has access to an outdoor space, which could be private or shared.
- Private garden
- ACCESSIBILITYHow a property has been adapted to meet the needs of vulnerable or disabled individuals.Read more about accessibility in our glossary page.
- Ask agent

Add an important place to see how long it'd take to get there from our property listings.
__mins driving to your place
Affordability
About Susan Payne Property, Wootton Bridge
East Quay, Wootton Bridge, Isle of Wight, PO33 4LA

Notes
Staying secure when looking for property
Ensure you're up to date with our latest advice on how to avoid fraud or scams when looking for property online.
Visit our security centre to find out moreDisclaimer - Property reference 93c554fd-b7cd-4740-8ffb-1a7dee40b378. The information displayed about this property comprises a property advertisement. Rightmove.co.uk makes no warranty as to the accuracy or completeness of the advertisement or any linked or associated information, and Rightmove has no control over the content. This property advertisement does not constitute property particulars. The information is provided and maintained by Susan Payne Property, Wootton Bridge. Please contact the selling agent or developer directly to obtain any information which may be available under the terms of The Energy Performance of Buildings (Certificates and Inspections) (England and Wales) Regulations 2007 or the Home Report if in relation to a residential property in Scotland.
*This is the average speed from the provider with the fastest broadband package available at this postcode. The average speed displayed is based on the download speeds of at least 50% of customers at peak time (8pm to 10pm). Fibre/cable services at the postcode are subject to availability and may differ between properties within a postcode. Speeds can be affected by a range of technical and environmental factors. The speed at the property may be lower than that listed above. You can check the estimated speed and confirm availability to a property prior to purchasing on the broadband provider's website. Providers may increase charges. The information is provided and maintained by Decision Technologies Limited. **This is indicative only and based on a 2-person household with multiple devices and simultaneous usage. Broadband performance is affected by multiple factors including number of occupants and devices, simultaneous usage, router range etc. For more information speak to your broadband provider.