
Myrtle Avenue, Long Eaton

- PROPERTY TYPE
Semi-Detached
- BEDROOMS
3
- BATHROOMS
1
- SIZE
1,248 sq ft
116 sq m
- TENUREDescribes how you own a property. There are different types of tenure - freehold, leasehold, and commonhold.Read more about tenure in our glossary page.
Freehold

Key features
- A semi detached house
- Providing extended accommodation
- Open plan living/kitchen diner
- Cloakroom and utility
- Separate living room
- Three double bedrooms
- The master having an en-suite w.c.
- Modern fitted bathroom
- Off road parking to the front
- Good size garden to the rear with storage sheds
Description
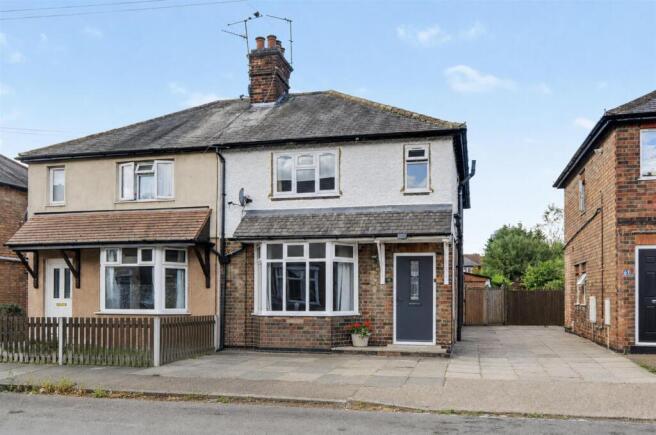
A WELL PRESENTED EXTENDED FAMILY HOME WITH OPEN PLAN LIVING, GENEROUS REAR GARDEN AND DRIVEWAY TO THE FRONT.
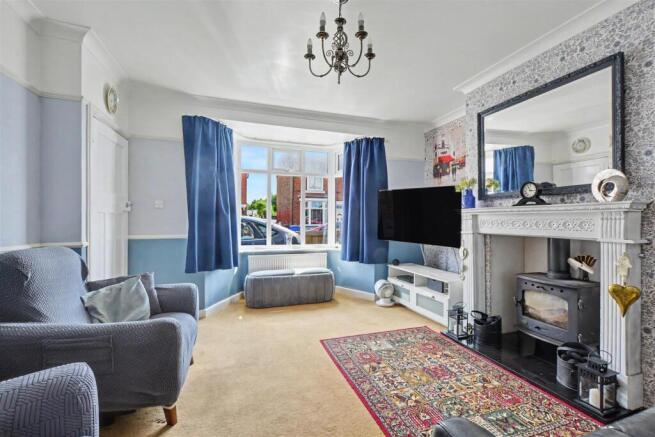
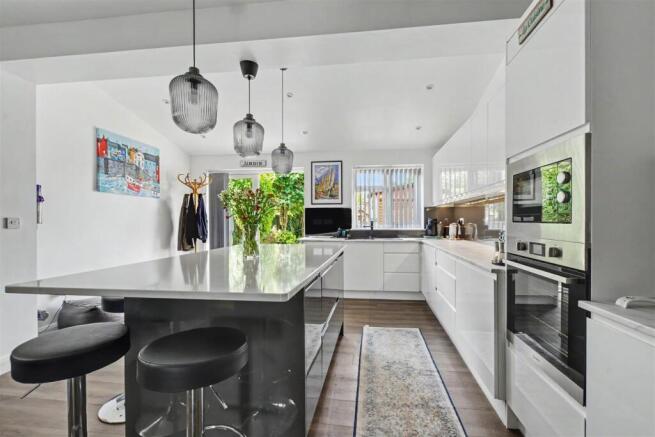
Robert Ellis are delighted to market this semi detached property that is likely to appeal to families seeking space and a practical living environment. The entrance hallway provides access to the living room and stairs rising to the first floor. The living room benefits from a multi fuel burner with an Adam style fire surround and door leading to the dining area. The dining areas opens to the kitchen area with a vaulted ceiling, a modern fitted kitchen with integral appliances and a large kitchen island ideal for entertaining and socialising. The utility room which is off the dining area has a door accessing the cloakroom.
The first floor landing leads to the three double sized bedrooms and modern fitted bathroom. There is a driveway to the front providing off road parking and gate access to the rear garden. The rear garden is another great feature to this property, it is fully enclosed and offers excellent privacy and has a covered seating area and various stores.
The property is only a few minutes drive away from Long Eaton town centre where there are Asda, Tesco, Lidl and Aldi stores as well as many other retail outlets, there are excellent schools for all ages within walking distance of the property, healthcare and sports facilities which include the West Park Leisure Centre and adjoining playing fields and the excellent transport links include junctions 24 and 25 of the M1, East Midlands Airport which can be reached via the Skylink bus, stations at Long Eaton and East Midlands Parkway and the A52 and other main roads provide good access to Nottingham, Derby and other East Midlands towns and cities.
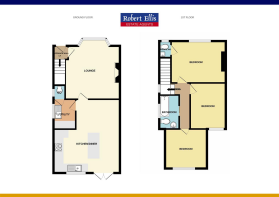
Entrance Hall - Composite entrance door with decorative light panel within, radiator, stairs to the first floor, consumer unit and doors to:
Living Room - 4.1m plus bay x 4.14m into recess approx (13'5" pl - UPVC double glazed bay window to the front, coving, picture rail, radiator, Adam style wooden surround with multi fuel burner sat upon a marble hearth, sliding door to:
Dining Area - 3.32m x 2.58m approx (10'10" x 8'5" approx) - Ceiling spotlights, wood effect laminate flooring, radiator, open to kitchen and door to the utility.
Kitchen Area - 6.05m x 4.63m approx (19'10" x 15'2" approx) - Obscure UPVC double glazed panel to the side, radiator, vaulted ceiling with ceiling spotlights, continuation of the wooden laminate flooring, UVPC double glazed window and French doors to the rear. The kitchen has white high gloss handle-less wall, base and drawer units with laminate work surfaces over, acrylic splashback, under-cabinet lighting, integrated Bosch single electric oven and a single electric combination over, induction hob with extractor over, space for an American style fridge, black sink and drainer with matching mixer tap, integrated dishwasher, island with a quartz work surface, providing seating for 5, with drawers and cupboards under.
Utility Room - 1.7m x 2.69m approx (5'6" x 8'9" approx) - Obscure UPVC double glazed window to the side, wall mounted combi boiler, laminate work surfaces with plumbing and space for a washing machine and space for a tumble dryer, tiled floor, heated towel rail, vanity wash hand basin with chrome mixer tap, tiled splashback, door to:
Cloaks/W.C. - 1.42m x 0.89m approx (4'7" x 2'11" approx) - Obscure UPVC double glazed window to the side, low flush w.c., radiator, half tiled walls, continuation of the grey floor tiles from the utility.
First Floor Landing - Obscure double glazed window to the half landing, first floor landing with access hatch with pull down ladder to the part boarded loft space with power and light. Panelling to dado height ad doors to:
Bedroom 1 - 3.14m x 4.16m approx (10'3" x 13'7" approx) - UPVC double glazed window to the front, radiator, picture rail and door to:
En-Suite W.C. - 0.9m x 1.4m approx (2'11" x 4'7" approx) - Obscure UPVC double glazed window to the front, tiled floor, radiator, half tiled walls, low flush w.c., vanity wash hand basin with chrome mixer tap.
Bedroom 2 - 2.73m x 3.67m approx (8'11" x 12'0" approx) - UPVC double glazed window to the rear, radiator.
Bedroom 3 - 2.94m x 3.26m approx (9'7" x 10'8" approx) - UPVC double glazed window to the rear, radiator.
Bathroom - 2.55m x 1.46m approx (8'4" x 4'9" approx) - Obscure UPVC double glazed window to the side, ceiling spotlights, wooden panelling to the ceiling, tiled walls and floor, three piece white suite comprising of a shower bath with glass shower screen and stainless steel mains flow shower and chrome mixer tap, low flush w.c., vanity wash hand basin with chrome mixer tap, grey heated towel rail, pocket door.
Outside - To the front of the property there is off road parking and a low level fence to the boundary.
To the rear there is a paved patio seating area, decorative chippings, block paved pathway, external lighting and tap, wooden gate to the front, covered seating area with power and light. Artificial lawn, store area, decorative chippings, wooden shed and further paved area. Hedgerow to one side boundary and wooden fence to the remaining.
Store Area - 2.73m x 2.35m approx (8'11" x 7'8" approx) - With a glazed window to the side, power and light.
Wooden Shed - 3.58m x 3.44m approx (11'8" x 11'3" approx) - With power and light.
Directions - Proceed out of Long Eaton along Tamworth Road and after passing over the canal bridge turn right into Myrtle Avenue where you will find the property on the left hand side.
9469MH
Council Tax - Erewash Borough Council Band A
Additional Information - Electricity – Mains supply
Water – Mains supply
Heating – Gas central heating
Septic Tank – No
Broadband – BT, Sky, Virgin
Broadband Speed - Standard 11mbps Superfast 80mbps Ultrafast 1800mbps
Phone Signal – EE, Vodafone, Three, 02
Sewage – Mains supply
Flood Risk – No flooding in the past 5 years
Flood Defenses – No
Non-Standard Construction – No
Any Legal Restrictions – No
Other Material Issues – No
WELL PRESENTED, EXTENDED SEMI DETACHED HOUSE WITH OPEN PLAN LIVING AND THREE DOUBLE BEDROOMS
Brochures
Myrtle Avenue, Long EatonKey Facts For Buyers- COUNCIL TAXA payment made to your local authority in order to pay for local services like schools, libraries, and refuse collection. The amount you pay depends on the value of the property.Read more about council Tax in our glossary page.
- Band: A
- PARKINGDetails of how and where vehicles can be parked, and any associated costs.Read more about parking in our glossary page.
- Yes
- GARDENA property has access to an outdoor space, which could be private or shared.
- Yes
- ACCESSIBILITYHow a property has been adapted to meet the needs of vulnerable or disabled individuals.Read more about accessibility in our glossary page.
- Ask agent
Energy performance certificate - ask agent
Myrtle Avenue, Long Eaton

Add an important place to see how long it'd take to get there from our property listings.
__mins driving to your place
Affordability




Notes
Staying secure when looking for property
Ensure you're up to date with our latest advice on how to avoid fraud or scams when looking for property online.
Visit our security centre to find out moreDisclaimer - Property reference 34875320. The information displayed about this property comprises a property advertisement. Rightmove.co.uk makes no warranty as to the accuracy or completeness of the advertisement or any linked or associated information, and Rightmove has no control over the content. This property advertisement does not constitute property particulars. The information is provided and maintained by Robert Ellis, Long Eaton. Please contact the selling agent or developer directly to obtain any information which may be available under the terms of The Energy Performance of Buildings (Certificates and Inspections) (England and Wales) Regulations 2007 or the Home Report if in relation to a residential property in Scotland.
*This is the average speed from the provider with the fastest broadband package available at this postcode. The average speed displayed is based on the download speeds of at least 50% of customers at peak time (8pm to 10pm). Fibre/cable services at the postcode are subject to availability and may differ between properties within a postcode. Speeds can be affected by a range of technical and environmental factors. The speed at the property may be lower than that listed above. You can check the estimated speed and confirm availability to a property prior to purchasing on the broadband provider's website. Providers may increase charges. The information is provided and maintained by Decision Technologies Limited. **This is indicative only and based on a 2-person household with multiple devices and simultaneous usage. Broadband performance is affected by multiple factors including number of occupants and devices, simultaneous usage, router range etc. For more information speak to your broadband provider.