
Toronto Terrace, Brighton, BN2

- PROPERTY TYPE
Terraced
- BEDROOMS
4
- BATHROOMS
2
- SIZE
Ask agent
- TENUREDescribes how you own a property. There are different types of tenure - freehold, leasehold, and commonhold.Read more about tenure in our glossary page.
Freehold
Description
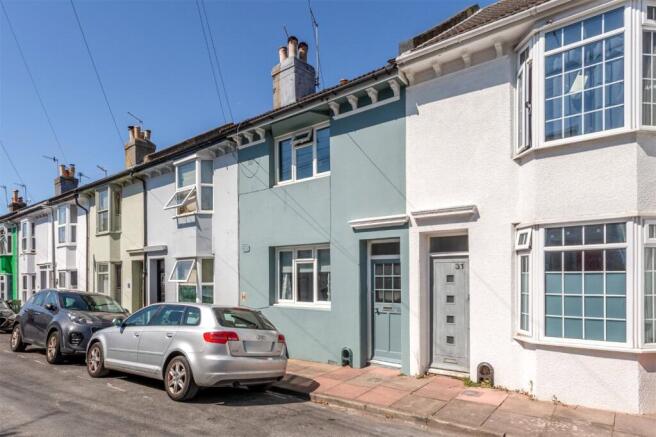
Toronto Terrace is a highly regarded residential street within Brighton's ever-popular Hanover district, renowned for its colourful period homes, thriving local community and excellent access to the city centre. Brighton Station, the seafront and the cafes, pubs and independent shops of Hanover are all within easy reach, while Queen's Park and the South Downs beyond provide plenty of opportunities for outdoor recreation. This property is located in the desirable cul-de-sac part of Toronto Terrace and is offered with no chain.
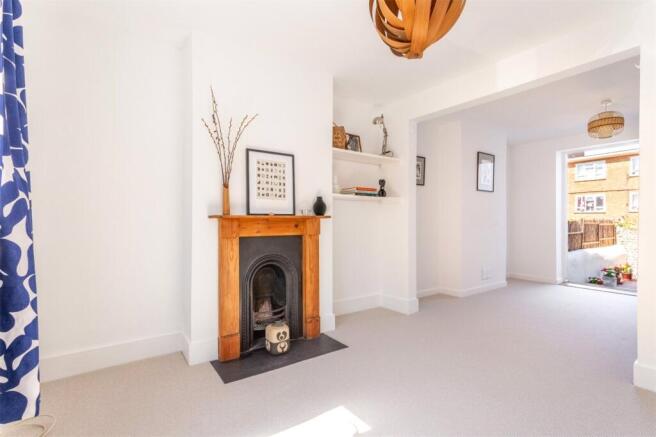
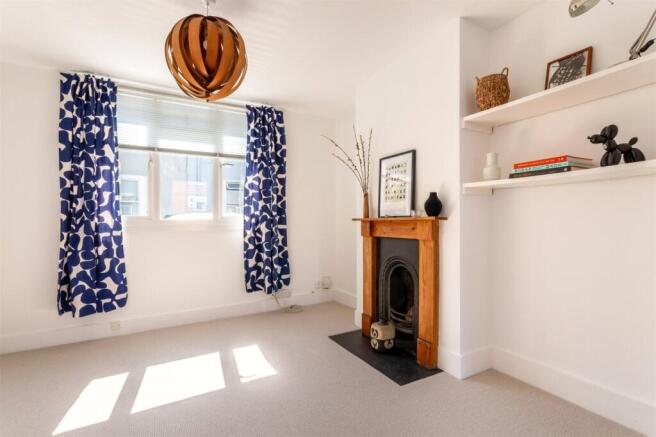
This attractive four-bedroom period terraced house is arranged over three floors and offers well-proportioned accommodation extending to approximately 95.8 sq.m. (1,031 sq.ft.). The front door opens into a welcoming entrance hall with wood-effect flooring and stairs rising to the upper floors. The dual aspect through living room features a period fireplace with timber surround, brand new carpeting, fitted shelving and a large window to the front allowing plenty of natural light, whilst the dining area to the rear has direct access onto the pretty patio garden, making an excellent sociable entertaining space.
The decked patio garden has space for a table and chairs to enjoy a coffee or glass of wine, and walled and fenced boundaries providing privacy.
Back inside the property, the steps down from the hallway lead to the kitchen, which is fitted with a range of shaker-style wall and base units complemented by Iroko wood work surfaces, attractive tiled splashbacks. This is a bright and airy room, with the bonus of two windows.
The bathroom is fitted with a white suite comprising a bath with shower over, pedestal wash hand basin and low-level WC, all complemented by extensive wall tiling and a frosted window providing natural light and ventilation.
Moving to the first floor, there is a generous double bedroom spanning the full width of the property, while a second double bedroom enjoys a pleasant rear aspect. The third bedroom on this floor would make an excellent child’s bedroom, home office or guest room, also having a window overlooking the patio garden.
The principal bedroom is located in the top floor loft conversion, it enjoys excellent natural light from a large window to the rear and a Velux window to the front, built-in wardrobe, wood effect flooring and useful eaves storage. The en suite shower room is fitted with a shower enclosure, wash hand basin and low-level WC, with a Velux window.
What the owner says::
"I moved here in 2000 from London with my son and we celebrated his second birthday in the house, surrounded by packing boxes, but helped along by our new neighbours. I didn't really know the Hanover area, but knew I wanted to be close to the beautiful Queens Park, near to good primary schools and within walking distance of the train station as I was still commuting. Boy, did I luck out!
I couldn't have asked for a better street or neighbourhood; there's a genuine community spirit and ethos - complete with a fantastic community centre just around the corner with lots going on and a lovely community garden. And not forgetting the pubs! Being at the top of the hill keeps you fit, but you can always reward yourself on the way and at the top with pit stops at some brilliant, independent, local pubs, serving great food.
There's always something community minded happening in Hanover and it feels like a little village haven, but is still close to the beach and North Laines. I have loved living and bringing up my family here and will miss the quiet cul de sac, my kind neighbours and the house I made home for my family for all these years. "
In The Know…
Area: Hanover
Council Tax: Band C
EPC Rating: D65
Floor Area: 95.8 sq.m. (1,031.4 sq.ft.)
Tenure: Freehold
Station: Brighton Station (0.8 mile)
Bus Stop: Finsbury Road (150 yards), Pepper Pot (0.1 miles)
Parking: Zone V
Primary School: St Lukes Primary School (0.3 miles), Elm Grove Primary School (0.4 miles),
Secondary School: Varndean (1.8 miles), Dorothy Stringer (2 miles)
Local shop: Good Convenience Store (0.2 miles), Londis (0.2 miles)
Supermarket: Co-op London Road (0.6 miles)
Local Gems: Haus on the Hill, The Dover Castle, The Greys, The Geese, Queens Park, The Setting Sun, Starfish & Coffee
*As provided by the vendor. All details should be checked and confirmed by your conveyancer.
FREE MARKETING WORTH £400
If you instruct Q Estate Agents to sell your home, we will provide a free and comprehensive marketing package worth £400.
Call or email .
Disclaimer
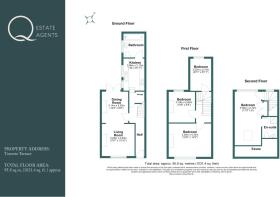
Floorplan for Illustration Purposes Only – Not To Scale. This floorplan should be used as a general outline for guidance only and does not constitute in whole or in part an offer or contract. Any areas, measurements or distances quoted are approximate and should not be used to value the property or be a basis for sale or let.
Q Estate Agents have not tested any appliances or services within the property.
Any intending purchaser or lessee should satisfy themselves by inspection, searches, enquiries and full survey as to the correctness of each statement.
Brochures
Particulars- COUNCIL TAXA payment made to your local authority in order to pay for local services like schools, libraries, and refuse collection. The amount you pay depends on the value of the property.Read more about council Tax in our glossary page.
- Band: C
- PARKINGDetails of how and where vehicles can be parked, and any associated costs.Read more about parking in our glossary page.
- Yes
- GARDENA property has access to an outdoor space, which could be private or shared.
- Yes
- ACCESSIBILITYHow a property has been adapted to meet the needs of vulnerable or disabled individuals.Read more about accessibility in our glossary page.
- Ask agent
Toronto Terrace, Brighton, BN2

Add an important place to see how long it'd take to get there from our property listings.
__mins driving to your place
Affordability


Notes
Staying secure when looking for property
Ensure you're up to date with our latest advice on how to avoid fraud or scams when looking for property online.
Visit our security centre to find out moreDisclaimer - Property reference BRI180002. The information displayed about this property comprises a property advertisement. Rightmove.co.uk makes no warranty as to the accuracy or completeness of the advertisement or any linked or associated information, and Rightmove has no control over the content. This property advertisement does not constitute property particulars. The information is provided and maintained by Q Estate Agents, Brighton. Please contact the selling agent or developer directly to obtain any information which may be available under the terms of The Energy Performance of Buildings (Certificates and Inspections) (England and Wales) Regulations 2007 or the Home Report if in relation to a residential property in Scotland.
*This is the average speed from the provider with the fastest broadband package available at this postcode. The average speed displayed is based on the download speeds of at least 50% of customers at peak time (8pm to 10pm). Fibre/cable services at the postcode are subject to availability and may differ between properties within a postcode. Speeds can be affected by a range of technical and environmental factors. The speed at the property may be lower than that listed above. You can check the estimated speed and confirm availability to a property prior to purchasing on the broadband provider's website. Providers may increase charges. The information is provided and maintained by Decision Technologies Limited. **This is indicative only and based on a 2-person household with multiple devices and simultaneous usage. Broadband performance is affected by multiple factors including number of occupants and devices, simultaneous usage, router range etc. For more information speak to your broadband provider.