
Sleep Lane, Whitchuch, Bristol

- PROPERTY TYPE
Detached
- BEDROOMS
3
- BATHROOMS
4
- SIZE
Ask agent
- TENUREDescribes how you own a property. There are different types of tenure - freehold, leasehold, and commonhold.Read more about tenure in our glossary page.
Freehold
Key features
- Sleep Lane
- Detached Barn conversion
- Beautifully presented
- Period features
- 2 x one-bedroom mews houses
- Garden kitchen & Bar
- Workshop
- Ample parking
- Area - 197m2
- EPC - C
Description
Combining heritage, contemporary design, and outstanding outdoor amenities, this unique property truly offers it all.
Overview
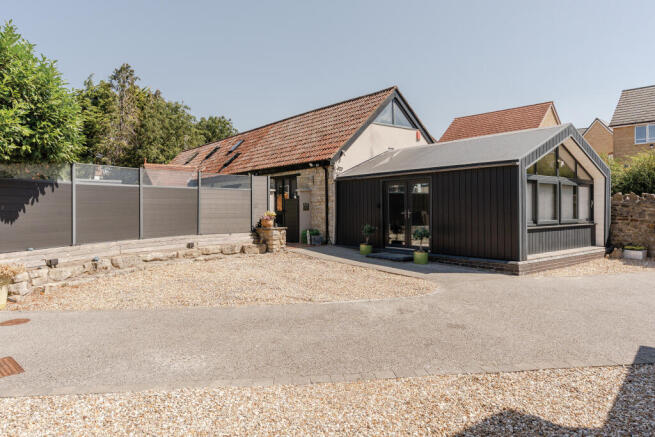
A rare opportunity to acquire a beautifully restored historic three-bedroom barn conversion, perfectly balancing traditional character with modern convenience. Rich in original features, the property has been thoughtfully extended with a striking contemporary addition, creating a stunning juxtaposition of old and new that enhances both the living space and architectural appeal.
On entering, the impressive hallway immediately sets the tone, featuring its own log-burning fire. To one side is the exceptionally spacious principal bedroom, formerly two rooms and now cleverly combined into one magnificent suite. This generous space includes his-and-hers wardrobes, air conditioning, ample room for a super king-size bed, and a luxurious four-piece en-suite with roll-top bath and separate walk-in shower.
To the other side of the hallway lies the main living accommodation. The kitchen/dining room makes an immediate impression, with the original well thoughtfully transformed into a unique circular dining table. The contemporary kitchen, installed only a few years ago, features integrated Neff appliances and flows seamlessly into the spectacular main reception room.
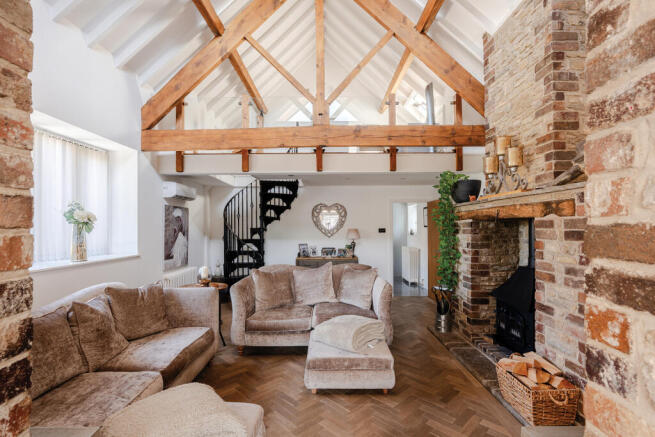
With its vaulted ceiling, exposed oak beams and exposed stone walls, and open fire, this impressive space is full of character. A spiral staircase leads to a mezzanine level, currently used as a home office, while the reception room continues through into the modern extension, where a stylish dining room provides a wonderful contrast to the original barn.
Upstairs are two further generous double bedrooms, both with their own en-suite facilities and showcasing the property's beautiful exposed oak beams. A substantial attic storage room provides excellent additional storage and also houses the boiler.
Adding yet further versatility are two charming one-bedroom mews houses, each with its own private garden. Whether used by older children seeking independence, visiting relatives, guests, or as potential rental accommodation, these self-contained properties offer an exceptional level of flexibility and make this a truly unique home.
Outside
Set behind electric gates, the property offers ample parking, along with a large timber-built workshop currently used for woodworking but could accommodate alternative uses.
The converted garage has been cleverly transformed into two one-bedroom mews houses, each with its own private garden.
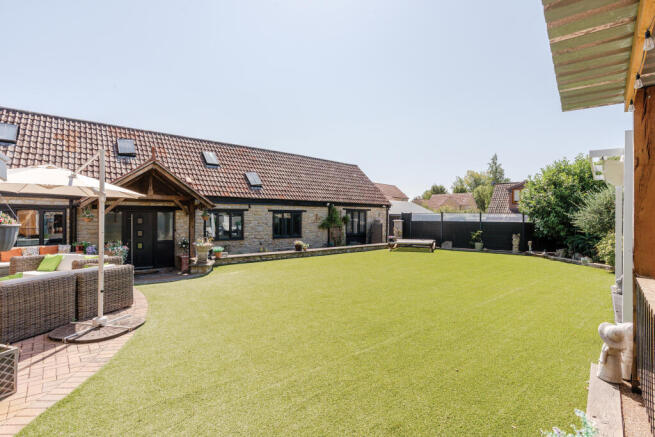
Behind a further set of gates, the private garden to the barn unfolds into an impressive, low-maintenance outdoor entertaining space. A large area of artificial lawn is complemented by a pergola with provision for a hot tub, while a superb all-weather timber-framed outdoor kitchen provides dedicated cooking, dining and seating areas.
The real showstopper is the garden bar, large enough for a pool table and darts board, with a projector and air-conditioned seating area, alongside a fully equipped bar with a large serving hatch that opens directly onto the paved seating area, creating the perfect space for entertaining.
Location
Whitchurch enjoys a convenient location just south of Bristol, offering a quieter setting while remaining well connected to the city. Local shops, schools, everyday amenities, and regular bus routes are all within easy reach.
The surrounding countryside, including the beautiful Chew Valley, is just a short drive away, providing excellent opportunities for walking, cycling, and outdoor recreation. It’s an ideal location for those seeking the perfect balance between city convenience and rural charm.
We think...
WOW… what’s not to like? A stunning home offering exceptional space, stylish living, and incredible flexibility for modern family life.
Material information (provided by owner)
This property is freehold.
Council Tax:
The Barn - F
The Den - A
The Keep - A
EPCs
The Barn - TBC
The Den - C
The Keep - C
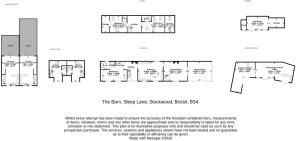
Living Room
5.8m x 4.8m
Dining Room
5.9m x 4.7m
Kitchen/Diner
6.3m x 4.8m
Bedroom 1
5.4m x 3.8m
Ensuite
2.3m x 2m
Bedroom 2
5.7m x 4.2m
Ensuite
2.5m x 1.5m
Bedroom 3
4.5m x 4.2m
Ensuite
1.2m x 1.4m
Mews House - Living Room/Kitchen
7.2m x 4.3m
Mews House - Bedroom
5.1m x 3.2m
Mews House - Shower Room
2.4m x 1.1m
- COUNCIL TAXA payment made to your local authority in order to pay for local services like schools, libraries, and refuse collection. The amount you pay depends on the value of the property.Read more about council Tax in our glossary page.
- Band: F
- PARKINGDetails of how and where vehicles can be parked, and any associated costs.Read more about parking in our glossary page.
- Garage,Driveway,Gated,Off street,EV charging,Allocated,No permit
- GARDENA property has access to an outdoor space, which could be private or shared.
- Front garden,Enclosed garden,Rear garden,Back garden
- ACCESSIBILITYHow a property has been adapted to meet the needs of vulnerable or disabled individuals.Read more about accessibility in our glossary page.
- No wheelchair access
Sleep Lane, Whitchuch, Bristol

Add an important place to see how long it'd take to get there from our property listings.
__mins driving to your place
Affordability



Notes
Staying secure when looking for property
Ensure you're up to date with our latest advice on how to avoid fraud or scams when looking for property online.
Visit our security centre to find out moreDisclaimer - Property reference OKV-48582163. The information displayed about this property comprises a property advertisement. Rightmove.co.uk makes no warranty as to the accuracy or completeness of the advertisement or any linked or associated information, and Rightmove has no control over the content. This property advertisement does not constitute property particulars. The information is provided and maintained by Ocean, Knowle. Please contact the selling agent or developer directly to obtain any information which may be available under the terms of The Energy Performance of Buildings (Certificates and Inspections) (England and Wales) Regulations 2007 or the Home Report if in relation to a residential property in Scotland.
*This is the average speed from the provider with the fastest broadband package available at this postcode. The average speed displayed is based on the download speeds of at least 50% of customers at peak time (8pm to 10pm). Fibre/cable services at the postcode are subject to availability and may differ between properties within a postcode. Speeds can be affected by a range of technical and environmental factors. The speed at the property may be lower than that listed above. You can check the estimated speed and confirm availability to a property prior to purchasing on the broadband provider's website. Providers may increase charges. The information is provided and maintained by Decision Technologies Limited. **This is indicative only and based on a 2-person household with multiple devices and simultaneous usage. Broadband performance is affected by multiple factors including number of occupants and devices, simultaneous usage, router range etc. For more information speak to your broadband provider.