

Chestnut Garth, Hemingbrough, YO8

- PROPERTY TYPE
Semi-Detached
- BEDROOMS
3
- BATHROOMS
1
- SIZE
753 sq ft
70 sq m
- TENUREDescribes how you own a property. There are different types of tenure - freehold, leasehold, and commonhold.Read more about tenure in our glossary page.
Freehold
Key features
- Three Bedroomed Semi-Detached House
- Well Presented & Recently Fitted Kitchen
- Parking For Two Cars On Tandem Drive
- Front And Rear Gardens
- Gas Fired Central Heating System. Mains Electricity
- Mains Water. Mains Sewerage
- Freehold
- Construction 'Brick Built'
- EPC Rating 'C' (74)
- Council Tax Band 'B'
Description
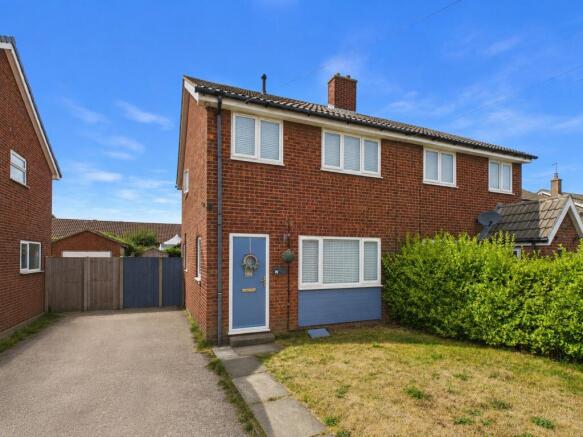
This three bedroomed, semi-detached house is well presented throughout and has recently had a new kitchen fitted.
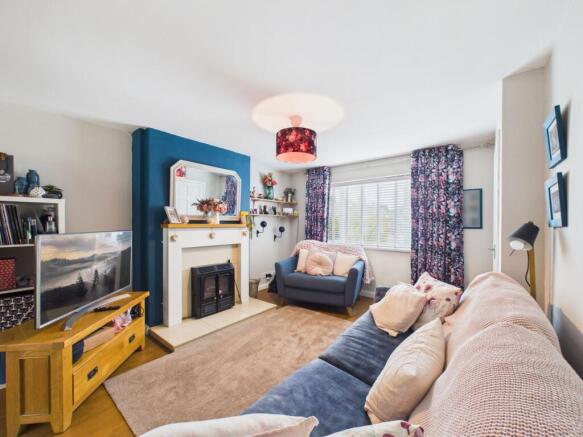
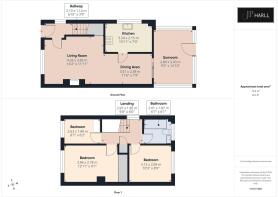
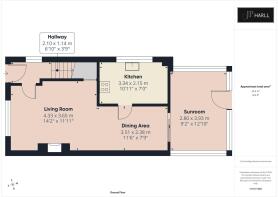
Entering the front entrance door, the entrance lobby has stairs leading to the first-floor accommodation and doorway leading through into the semi-open plan lounge/dining room. The generous lounge has space to seat the whole family, with picture window overlooking for front garden.
The dining room at the rear of the home, offers space for the whole family to enjoy meals together with sliding door leading into the conservatory.
The conservatory adds extra space to the ground floor and would make a great office, play room or a relaxing space to sit and look out into the garden. Doors lead into the outside space.
The attractive and recently fitted kitchen makes a bold statement with blue fitted units, lighter worksurfaces and gold finishes anyone would be happy to cook up a storm in here. Fitted appliances include fridge/freezer, oven and hob with space for a washing machine.
Upstairs are two generous sized double bedrooms (the master has fitted wardrobes), third bedroom and the family bathroom, which hosts a panel bath with shower over, pedestal wash hand basin and close coupled w.c.
Outside to the front is an open plan lawned garden with driveway for two cars in tandem. The rear garden is mainly laid to lawn with access to the front of the property via a gate.
Important Information
Some windows replaced and new door fitted in 2024 and 2025.
Property Information Disclaimer
The information in this property listing has been provided by the vendor and/or third-party sources. While we make every reasonable effort to ensure the accuracy of the information, we cannot guarantee its completeness or reliability, and no reliance should be placed on it as a statement of fact.
We advise all prospective purchasers to:
Verify the information independently before making any transactional decisions
Conduct their own inspections, surveys and searches
Seek independent legal and professional advice as appropriate.
JP Harll accepts no liability for any inaccuracies, errors, or omissions in the information provided, whether arising from third party data, vendor statements or typographical error.
It should not be assumed that this property has all the necessary Planning, Building Regulation or other consents. Any services, appliances and heating system(s) listed have not been checked or tested.
These particulars, whilst believed to be accurate are set out as a general outline only as guidance and do not constitute any part of an offer or contract. Intending purchasers should not rely on them as statements of representation of fact but must satisfy themselves by inspection or otherwise as their accuracy.
No person in this firms employment has the authority to make or give any representation or warranty in respect of this property.
All viewing appointments to be arranged via JP Harll. If you require clarification on any point, then please contact us especially if you are travelling some distance to view.
JP Harll may receive a referral fee for recommending providers of ancillary services. You are not under any obligation to use these services.
In order for JP Harll to comply with current legislation, when making an offer, prospective purchasers will be subject to verification of status including anti-money laundering and proof of funding checks. Properties remain on the market until JP Harll are in receipt of all proofs.
Should you require a mortgage to purchase a property, JP Harll have in-house, whole of market, independent mortgage advisors who can assist. They do not charge a broker fee for standard residential mortgages. Their direct telephone number is . Your home is at risk if you do not keep up repayments on a mortgage or other loan secured upon it.
Our opening hours are Monday to Friday 9.00 to 17.30 and Saturdays 9.00 to 16.00
Should you wish to arrange a viewing, please contact us on
EPC Rating: C
Brochures
Property Brochure- COUNCIL TAXA payment made to your local authority in order to pay for local services like schools, libraries, and refuse collection. The amount you pay depends on the value of the property.Read more about council Tax in our glossary page.
- Band: B
- PARKINGDetails of how and where vehicles can be parked, and any associated costs.Read more about parking in our glossary page.
- Yes
- GARDENA property has access to an outdoor space, which could be private or shared.
- Yes
- ACCESSIBILITYHow a property has been adapted to meet the needs of vulnerable or disabled individuals.Read more about accessibility in our glossary page.
- Ask agent

Add an important place to see how long it'd take to get there from our property listings.
__mins driving to your place
Affordability


Notes
Staying secure when looking for property
Ensure you're up to date with our latest advice on how to avoid fraud or scams when looking for property online.
Visit our security centre to find out moreDisclaimer - Property reference 9e3b8ab2-bf5c-48db-81d4-a43906e354ab. The information displayed about this property comprises a property advertisement. Rightmove.co.uk makes no warranty as to the accuracy or completeness of the advertisement or any linked or associated information, and Rightmove has no control over the content. This property advertisement does not constitute property particulars. The information is provided and maintained by JP Harll, Selby. Please contact the selling agent or developer directly to obtain any information which may be available under the terms of The Energy Performance of Buildings (Certificates and Inspections) (England and Wales) Regulations 2007 or the Home Report if in relation to a residential property in Scotland.
*This is the average speed from the provider with the fastest broadband package available at this postcode. The average speed displayed is based on the download speeds of at least 50% of customers at peak time (8pm to 10pm). Fibre/cable services at the postcode are subject to availability and may differ between properties within a postcode. Speeds can be affected by a range of technical and environmental factors. The speed at the property may be lower than that listed above. You can check the estimated speed and confirm availability to a property prior to purchasing on the broadband provider's website. Providers may increase charges. The information is provided and maintained by Decision Technologies Limited. **This is indicative only and based on a 2-person household with multiple devices and simultaneous usage. Broadband performance is affected by multiple factors including number of occupants and devices, simultaneous usage, router range etc. For more information speak to your broadband provider.