
Churchill Drive, Broomhill, Glasgow

- PROPERTY TYPE
Terraced
- BEDROOMS
5
- BATHROOMS
2
- SIZE
2,228 sq ft
207 sq m
- TENUREDescribes how you own a property. There are different types of tenure - freehold, leasehold, and commonhold.Read more about tenure in our glossary page.
Freehold
Description
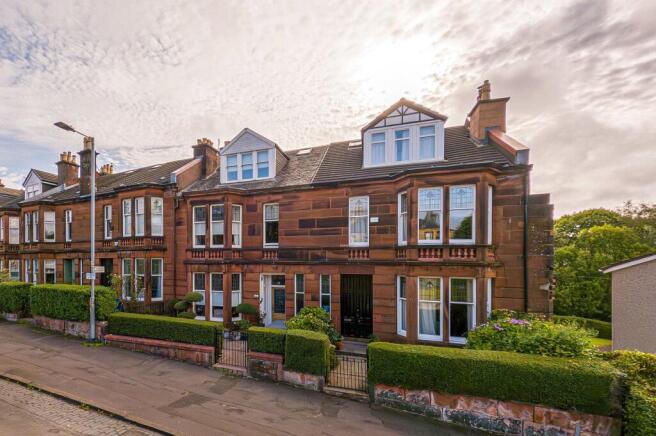
Occupying a proud position at the very beginning of Churchill Drive, this prominent red sandstone terraced villa offers period grandeur and genuine scale, arranged over three floors and extending to five bedrooms and three public rooms, with a rear kitchen extension that unfolds to a lovely rear garden. The property was also featured in The Coorie Home, a celebration of the very best of Scottish interiors, a fitting testament to its quality and character.
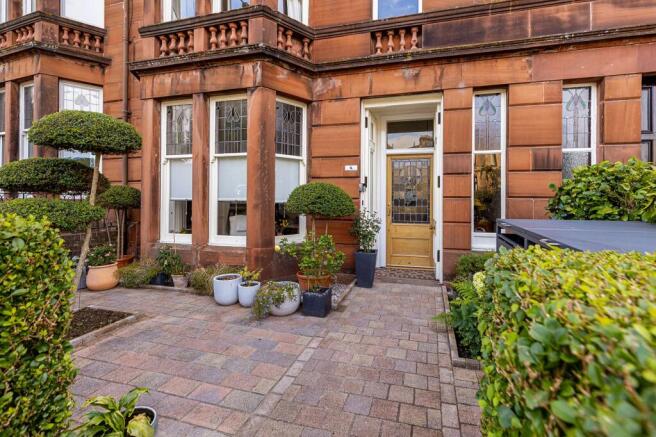
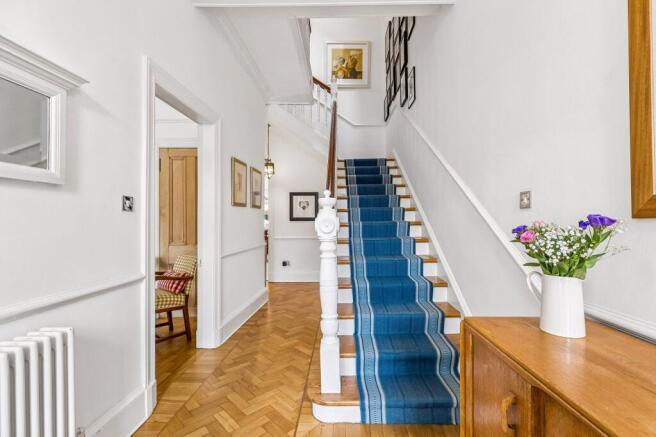
Behind the handsome bay fronted façade, beautifully complemented by ornate balustraded detailing and an original attic dormer window, a wonderfully characterful family home awaits, one that has been cherished and carefully maintained throughout. Visitors are initially greeted by a stained glass front door, rich in colour and Mackintosh inspired detailing, which immediately sets the tone and quality, before opening into a bright reception hall with reclaimed oak parquet flooring flowing toward a striking staircase, dressed in a bold striped runner, creating a real sense of personality and welcome. High ceilings, hardwood floors, deep skirtings and generous proportions run throughout the ground floor, a reminder of the quality with which Edwardian homes of this style were originally built.
A wonderfully bright lounge is positioned to the front and is bathed in natural light from a broad four section bay window, its original stained glass upper panels casting jewel like colour across the room. A separate sitting or dining room to the rear offers further flexible living space and is proportioned and finished in a style that is sympathetic to the property's period features.
The heart of the home is undoubtedly the kitchen, a wonderfully sociable dining kitchen extension with vaulted, beamed ceilings and skylights that drench the space with light. Handsome navy cabinetry, generous worktops and a range cooker sit alongside a separate utility room, offering excellent everyday practicality, while a large dining area provides ample space for family life and entertaining alike. A downstairs WC completes the ground floor accommodation.
The principal bedroom is particularly lovely, enjoying its own bay window dressed with further stained glass, and offering wonderful proportions alongside two further bedrooms on the first floor and a dedicated home office. A beautifully appointed family bathroom, complete with a freestanding roll top bath and separate shower enclosure with rainfall shower head, serves this level with style.
The second floor provides two further bedrooms and a shower room, with the larger of these enjoying twin skylights that frame lovely elevated views and flood the room with light, along with useful eaves storage.
The house enjoys both front and rear private gardens, a rare and coveted asset in this part of the city. The rear garden has been thoughtfully landscaped with decking, patio and astroturf areas, offering a lovely outdoor space for relaxing or entertaining, while the neat, hedge lined front garden provides an attractive approach from the street.
Churchill Drive enjoys a wonderfully peaceful setting, with a lovely outlook towards the entrance of Rowallan Gardens, yet remains within easy reach of everyday amenities and the wider West End. The green expanse of the park on Marlborough Avenue is just a short stroll away, while the cafés, restaurants and independent businesses of Crow Road provide a daily hub of activity close to hand, and the West End Retail Park lies conveniently nearby. For those commuting further afield, Hyndland Station is within easy walking distance, with a pleasant route up Clarence Drive delivering residents to Hyndland Road and, beyond it, the vibrant shops and amenities of Byres Road, placing the very best of Glasgow's West End firmly on the doorstep.
Accommodation
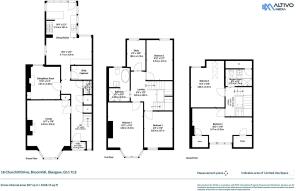
• Double doors to the entrance vestibule and foyer.
• Reception hall with staircase to upper floors.
• Front living room with four section bay window, original stained glass and focal fireplace.
• Dining room/second sitting room with window to the rear.
• Family sitting and dining space leading through to the extension, housing the fitted dining kitchen with bi-fold doors, Velux windows and vaulted beamed ceiling.
• Separate utility room off the kitchen.
• Under stair ground floor WC.
• Stairs to upper levels and first floor landing.
• Principal bedroom with four section bay window and stained glass feature.
• Bedroom two with window to rear.
• Bedroom three with window to front.
• Home office fitted with a dedicated one gigabit fibre Ethernet connection.
• Family bathroom with freestanding roll top bath and separate shower enclosure.
• Second floor landing with Velux window.
• Bedroom with windows to front and rear and eaves storage.
• Large double bedroom with twin skylight windows.
• Shower room with Velux window.
• Private front garden with patio and mature planters.
• Private rear garden with patio section, astroturf lawn and pleasant seating area.
• Rear lane access.
• On street parking.
EPC: D
Council Tax: G
Tenure: Freehold
EPC Rating: D
Council Tax Band: G
- COUNCIL TAXA payment made to your local authority in order to pay for local services like schools, libraries, and refuse collection. The amount you pay depends on the value of the property.Read more about council Tax in our glossary page.
- Band: G
- PARKINGDetails of how and where vehicles can be parked, and any associated costs.Read more about parking in our glossary page.
- Yes
- GARDENA property has access to an outdoor space, which could be private or shared.
- Yes
- ACCESSIBILITYHow a property has been adapted to meet the needs of vulnerable or disabled individuals.Read more about accessibility in our glossary page.
- Ask agent
Churchill Drive, Broomhill, Glasgow

Add an important place to see how long it'd take to get there from our property listings.
__mins driving to your place
Affordability




Notes
Staying secure when looking for property
Ensure you're up to date with our latest advice on how to avoid fraud or scams when looking for property online.
Visit our security centre to find out moreDisclaimer - Property reference GWE260713. The information displayed about this property comprises a property advertisement. Rightmove.co.uk makes no warranty as to the accuracy or completeness of the advertisement or any linked or associated information, and Rightmove has no control over the content. This property advertisement does not constitute property particulars. The information is provided and maintained by Rettie, West End. Please contact the selling agent or developer directly to obtain any information which may be available under the terms of The Energy Performance of Buildings (Certificates and Inspections) (England and Wales) Regulations 2007 or the Home Report if in relation to a residential property in Scotland.
*This is the average speed from the provider with the fastest broadband package available at this postcode. The average speed displayed is based on the download speeds of at least 50% of customers at peak time (8pm to 10pm). Fibre/cable services at the postcode are subject to availability and may differ between properties within a postcode. Speeds can be affected by a range of technical and environmental factors. The speed at the property may be lower than that listed above. You can check the estimated speed and confirm availability to a property prior to purchasing on the broadband provider's website. Providers may increase charges. The information is provided and maintained by Decision Technologies Limited. **This is indicative only and based on a 2-person household with multiple devices and simultaneous usage. Broadband performance is affected by multiple factors including number of occupants and devices, simultaneous usage, router range etc. For more information speak to your broadband provider.