

Ferriby High Road, North Ferriby, HU14

- PROPERTY TYPE
Detached
- BEDROOMS
3
- BATHROOMS
2
- SIZE
1,455 sq ft
135 sq m
- TENUREDescribes how you own a property. There are different types of tenure - freehold, leasehold, and commonhold.Read more about tenure in our glossary page.
Freehold
Key features
- No Chain Sale
- Highly Regarded Position
- Art Deco Property
- Sunroom with River Views
- Mature Gardens
- Generous Open Plan Living Space
- Three Bedrooms
- Garage & Drivway
- Generous Plot
- Opportunity to Modernise & Reconfigure
Description
Welcome to this fabulous Art Deco home, occupying an excellent position on the highly regarded Ferriby High Road.
Offering generous & versatile living space throughout, the property opens with a welcoming entrance hall leading into a spacious open-plan living & dining room, ideal for both everyday family life & entertaining.
The accommodation boasts a well-appointed kitchen & three generously-sized bedrooms, one of which providing access to a delightful, first-floor sunroom. From here, views can be enjoyed through the trees towards the Humber Estuary & world-famous Humber Bridge.
The property is set within mature & thoughtfully designed gardens to both the front & the rear. To the rear the garden is a particularly enchanting, incorporating a charming winding pond with water feature & a separate kitchen garden, creating a peaceful & characterful outdoor setting.
To the front is a sweeping block-paved driveway providing ample off-road parking & a garage for secure parking & storage.
A distinctive home in a very sought-after location, combining period style, generous accommodation & beautifully established gardens. This property needs to be viewed to be fully appreciated!
EPC Rating: E
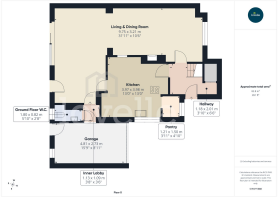
Hallway
2.01m x 3.18m
A spacious hallway with a double kite winder staircase & a feature window above. Access to living dining room, kitchen & understairs storage area.
Living & Dining Room
6.47m x 3.5m
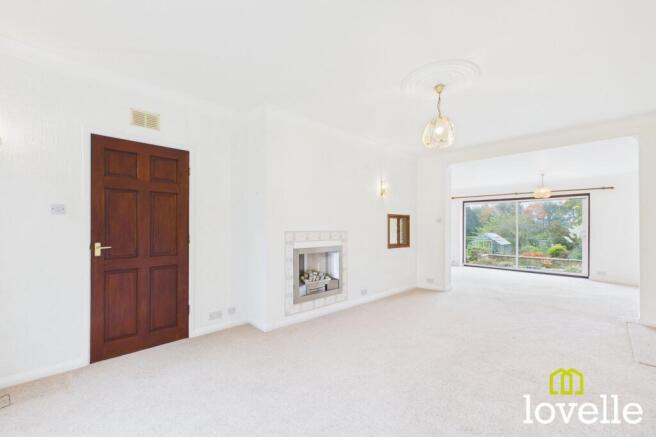
An open plan, L-shaped living & dining room, filled with natural light from picture window to the front elevation & sliding doors to the rear elevation. This room provides space for the whole family to relax, entertain & enjoy. The views to the gardens complete the room.
Dining Room
3.62m x 6.04m
Open plan to the living room.
Kitchen
3.98m x 3.98m
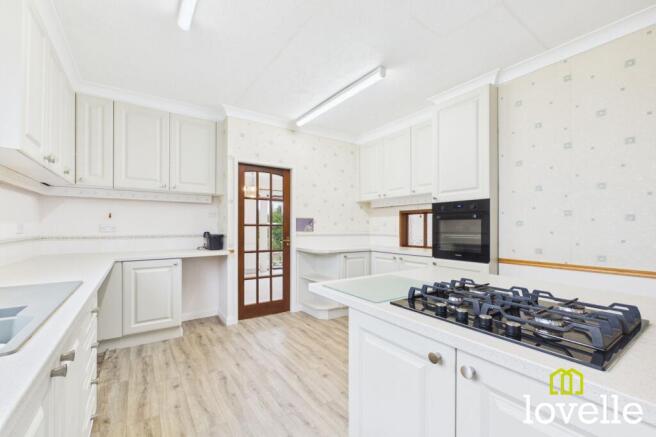
Featuring a range of fitted base & wall units with laminated worksurfaces, there is a high-level integrated electric oven & a spacious peninsula features a five-ring gas hob. Space is provided for several free-standing appliances, a window to side elevation allows light to flow in & a walk-in pantry is to the front of the property providing additional storage.
Pantry
1.51m x 1.2m
An additional area accessed from the kitchen, housing the gas boiler & proving ambient food storage, there is a window to the front elevation.
Ground Floor W.C.
0.83m x 1.81m
A spacious W.C accessed from the rear lobby, there is a pedestal wash basin, close-coupled W.C & a window to the rear elevation.
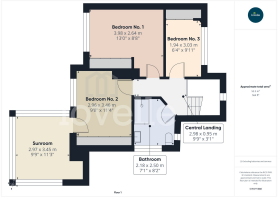
Central Landing
0.95m x 2.94m
A spacious central landing area with a double-height window, providing access to the three bedrooms & family bathroom.
Bedroom One
2.63m x 3.96m
A generous double bedroom to the rear of the property featuring fitted wardrobes & views across the rear garden and out to the Humber estuary beyond.
Bedroom Two
3.46m x 2.96m
A second spacious bedroom with fitted wardrobes & access out to the first floor sunroom.
Bedroom Three
3.05m x 1.97m
A generous single bedroom to the front of the property with fitted wardrobes & windows to the front elevation.
Sunroom
3.48m x 2.96m
Filled with natural light from triple aspect windows, providing views over the rear garden & extending to the treeline in the distance, with broken views of the Humber Estuary in the distance.
Family Bathroom
2.52m x 2.19m
Featuring dual aspect windows & a modern, four piece bathroom suite comprising of a large corner cubicle with an electric shower, a large wash basin set within a storage unit & vanity mirror above, there is a close-coupled W.C & bidet. The walls are fully tiled, there are spot downlights & extraction.
Rear Garden
The garden is a real standout feature of the property, mature, beautifully established & thoughtfully landscaped to create a wonderfully private outdoor space. A large lawn leads through the garden, bordered by an abundance of colourful planting, mature shrubs, trees & well-stocked beds. There are several peaceful seating areas positioned to enjoy different aspects of the garden, along with a charming winding pond & small bridge, adding character a sense of tranquillity.
The varied planting, kitchen garden area and carefully designed layout make this a garden full of interest throughout the seasons. Enclosed by mature boundaries, it offers a private and picturesque setting ideal for relaxing, entertaining or simply enjoying the outdoors.
The front garden is just as enchanting with a driveway providing off street parking for several vehicles.
Front Garden
A large & manicured private garden to the front of the property, featuring mature planting, a lawned area & a large pond. The garden is bordered by tall & mature hedging as a sweeping block-paved drive leads down to the house & garage.
Parking - Garage
Up and over door providing vehicular access. Integral door to inner hallway providing access to house. Personnel door to the rear for garden access.
Parking - Driveway
A large & sweeping block-paved driveway leads down to the house & integrated garage from Ferriby High Road, providing private off road parking for 6 vehicles
- COUNCIL TAXA payment made to your local authority in order to pay for local services like schools, libraries, and refuse collection. The amount you pay depends on the value of the property.Read more about council Tax in our glossary page.
- Band: E
- PARKINGDetails of how and where vehicles can be parked, and any associated costs.Read more about parking in our glossary page.
- Garage,Driveway
- GARDENA property has access to an outdoor space, which could be private or shared.
- Front garden,Rear garden
- ACCESSIBILITYHow a property has been adapted to meet the needs of vulnerable or disabled individuals.Read more about accessibility in our glossary page.
- Ask agent

Add an important place to see how long it'd take to get there from our property listings.
__mins driving to your place
Affordability


Notes
Staying secure when looking for property
Ensure you're up to date with our latest advice on how to avoid fraud or scams when looking for property online.
Visit our security centre to find out moreDisclaimer - Property reference 7842c6a9-a532-4ee6-9e84-1f5b17a972f4. The information displayed about this property comprises a property advertisement. Rightmove.co.uk makes no warranty as to the accuracy or completeness of the advertisement or any linked or associated information, and Rightmove has no control over the content. This property advertisement does not constitute property particulars. The information is provided and maintained by Lovelle Estate Agency, Cottingham. Please contact the selling agent or developer directly to obtain any information which may be available under the terms of The Energy Performance of Buildings (Certificates and Inspections) (England and Wales) Regulations 2007 or the Home Report if in relation to a residential property in Scotland.
*This is the average speed from the provider with the fastest broadband package available at this postcode. The average speed displayed is based on the download speeds of at least 50% of customers at peak time (8pm to 10pm). Fibre/cable services at the postcode are subject to availability and may differ between properties within a postcode. Speeds can be affected by a range of technical and environmental factors. The speed at the property may be lower than that listed above. You can check the estimated speed and confirm availability to a property prior to purchasing on the broadband provider's website. Providers may increase charges. The information is provided and maintained by Decision Technologies Limited. **This is indicative only and based on a 2-person household with multiple devices and simultaneous usage. Broadband performance is affected by multiple factors including number of occupants and devices, simultaneous usage, router range etc. For more information speak to your broadband provider.