
Bricknell Avenue, Hull, HU5

- PROPERTY TYPE
Semi-Detached
- BEDROOMS
3
- SIZE
1,302 sq ft
121 sq m
- TENUREDescribes how you own a property. There are different types of tenure - freehold, leasehold, and commonhold.Read more about tenure in our glossary page.
Freehold
Description
Lovelle are incredibly proud to present to the market this immaculate, extended, three bedroom semi detached property on the popular Bricknell Avenue. The current owners have spent that last 26 years updating and extending this property to an incredibly high standard throughout and we feel this is one of the finest examples on the market. Not to be missed, we are expecting significant interest as this house is turn-key ready, for new owners to move in, unpack and love!
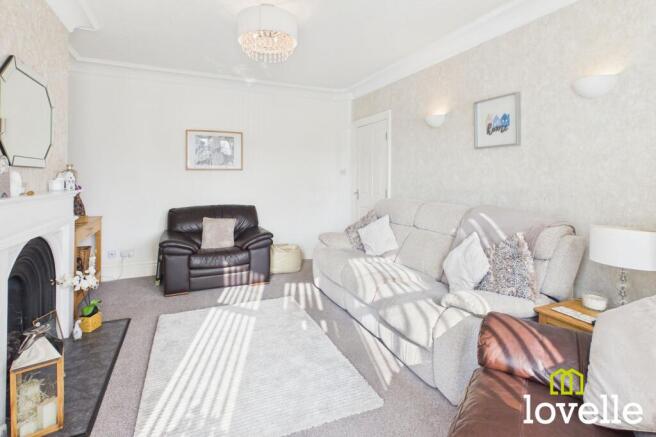
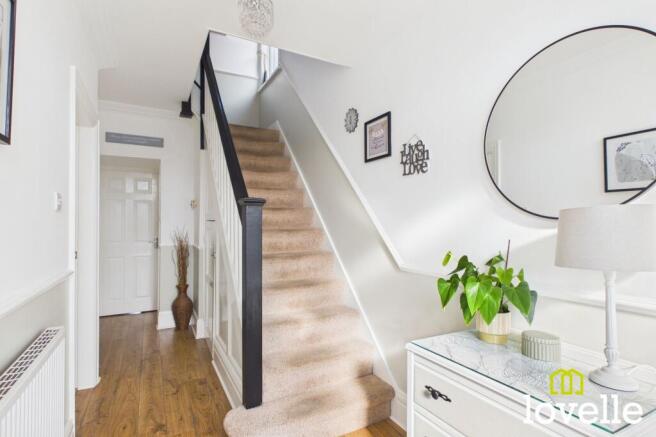
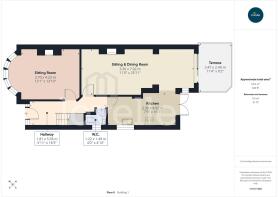
A bright and welcoming entrance hallway greets you, laid to Oak effect flooring and retaining many original features all beautifully restored. There are two large reception rooms, to the front is a large sitting room with a South-facing bay window allowing natural light to flood the room. There are original period features in abundance including plasterwork cornicing, original timberwork skirting and architrave and a stunning period fireplace, which is the focal point of the room.
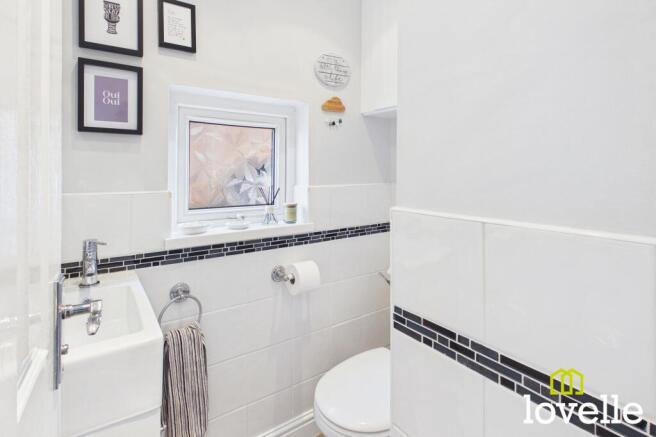
Also from the hallway is a convenient understairs storage cupboard and a perfectly appointed ground floor W.C which is half-tiled and has a window to the side elevation. There is a close-coupled toilet and a wash basin atop a vanity unit.
To the rear of the property is a second large sitting room, laid to limed-Oak effect flooring and also offering period plasterwork cornicing. There is a feature fireplace and fitted bookcase, this incredibly versatile room leads onto a fabulous Dinging Room which was extended in 2006, offering views across a beautifully manicured garden through large sliding glass doors. Another sun-drenched room owing to the VELUX roof lights, set within a vaulted ceiling...simply fabulous!
The ultra-stylish and wonderfully designed kitchen installed in 2019 features a mix of base and wall units in a White high-gloss finish, with several integrated appliances including a larder fridge freezer, dishwasher, induction hob, double fan-assisted ovens and externally-vented extraction. There is under-cupboard lighting and a breakfast bar providing a cosy space to enjoy light meals or to act as a work station, double French doors lead to the terraced patio and garden beyond.
To the first floor is a spacious and bright central landing, there are three bedrooms and a family bathroom.
The principle bedroom to the front of the property features a walk-in bay window and is flooded with natural daylight. The second double bedroom enjoys a window to the rear elevation overlooking the beautiful rear garden and features a fitted wardrobe. The third bedroom has a window to the front elevation, this is a generous single bedroom and could also be used as a dressing room, nursery or home office. All of the bedrooms are bright and spacious and immaculately presented
The spacious family bathroom features a four piece suite, comprising of a shower cubicle with Triton power shower and a deep tub bath with a shower attachment. There is a wash basin with a chrome mixer tap over and a close-coupled W.C, both are set within a large vanity unity with worksurface atop, offering attractive and practical storage.
The loft benefitted from significant investment in 2008 and now offers a vast storage area with a fixed staircase, a VELUX roof light, power and lighting, a central heating radiator and additional eaves storage to the front and rear elevations.
Outside to the front of the property is a low walled front garden, laid mainly to gravel and raised beds with mature planting. There is a driveway offering parking for several vehicles which leads down to a garage.
To the rear of the property is a stunning private enclosed garden featuring a two patio areas and a timber decked terrace, a lawn and decorative borders with a vast array of established planting. A wonderful setting for the whole family to enjoy, relax and entertain, full of wildlife and drenched in sunshine throughout the day.
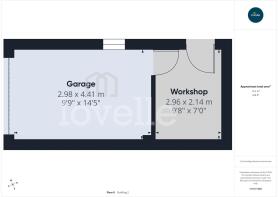
In addition there is a garage and a separate workshop both with power and lighting, other points to note are: the property was fully re-roofed in 2010 and the property is heated with an Ideal Logic combi boiler which was installed in 2022 and has been serviced each year since, maintaining the 10 year warranty.
This is an outstanding property, beautifully presented inside and out and should be seen to be fully appreciated!
EPC Rating: D
- COUNCIL TAXA payment made to your local authority in order to pay for local services like schools, libraries, and refuse collection. The amount you pay depends on the value of the property.Read more about council Tax in our glossary page.
- Band: C
- PARKINGDetails of how and where vehicles can be parked, and any associated costs.Read more about parking in our glossary page.
- Yes
- GARDENA property has access to an outdoor space, which could be private or shared.
- Yes
- ACCESSIBILITYHow a property has been adapted to meet the needs of vulnerable or disabled individuals.Read more about accessibility in our glossary page.
- Ask agent
Bricknell Avenue, Hull, HU5

Add an important place to see how long it'd take to get there from our property listings.
__mins driving to your place
Affordability


Notes
Staying secure when looking for property
Ensure you're up to date with our latest advice on how to avoid fraud or scams when looking for property online.
Visit our security centre to find out moreDisclaimer - Property reference 425cb242-ad25-4a76-a456-7fd06d773259. The information displayed about this property comprises a property advertisement. Rightmove.co.uk makes no warranty as to the accuracy or completeness of the advertisement or any linked or associated information, and Rightmove has no control over the content. This property advertisement does not constitute property particulars. The information is provided and maintained by Lovelle Estate Agency, Cottingham. Please contact the selling agent or developer directly to obtain any information which may be available under the terms of The Energy Performance of Buildings (Certificates and Inspections) (England and Wales) Regulations 2007 or the Home Report if in relation to a residential property in Scotland.
*This is the average speed from the provider with the fastest broadband package available at this postcode. The average speed displayed is based on the download speeds of at least 50% of customers at peak time (8pm to 10pm). Fibre/cable services at the postcode are subject to availability and may differ between properties within a postcode. Speeds can be affected by a range of technical and environmental factors. The speed at the property may be lower than that listed above. You can check the estimated speed and confirm availability to a property prior to purchasing on the broadband provider's website. Providers may increase charges. The information is provided and maintained by Decision Technologies Limited. **This is indicative only and based on a 2-person household with multiple devices and simultaneous usage. Broadband performance is affected by multiple factors including number of occupants and devices, simultaneous usage, router range etc. For more information speak to your broadband provider.