
Llannefydd, Denbigh, LL16

- PROPERTY TYPE
Detached
- BEDROOMS
4
- BATHROOMS
2
- SIZE
2,100 sq ft
195 sq m
- TENUREDescribes how you own a property. There are different types of tenure - freehold, leasehold, and commonhold.Read more about tenure in our glossary page.
Freehold
Description
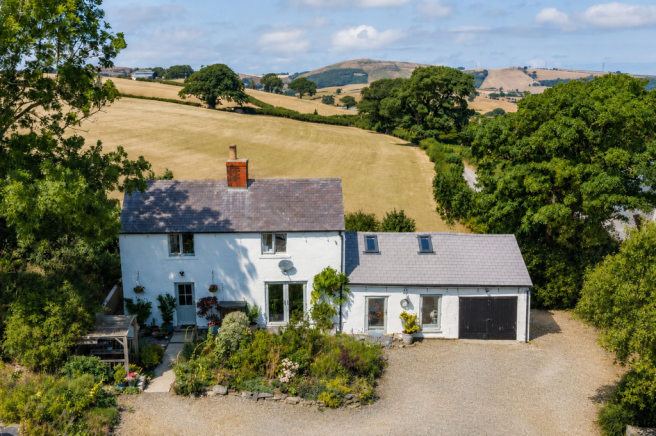
There’s something rather special about a home that manages to feel both beautifully finished and wonderfully connected to the surrounding countryside. Set on the outskirts of the sought-after village of Llannefydd, this charming stone-built home has been thoughtfully updated by its current owners, blending character features with modern comforts to create a home that feels both timeless and practical.
Occupying approximately 0.4 acres, the property enjoys beautifully established gardens, a collection of traditional stone outbuildings, a substantial greenhouse and far-reaching views across the rolling valley towards the North Wales coastline. Whether you’re looking for a peaceful rural retreat, a family home with space to grow, or somewhere that offers genuine versatility, this property delivers all three. Despite its tranquil setting, the market towns of Denbigh and St Asaph remain within easy reach, offering an excellent range of shops, schools and everyday amenities.
The Tour
Step through the front door into a welcoming dining hall, a versatile space that immediately sets the tone for the rest of the home. With wood-effect flooring flowing underfoot and the staircase rising to the first floor, it comfortably accommodates a dining table if desired, whilst equally lending itself to use as an additional reception area or quiet reading nook.
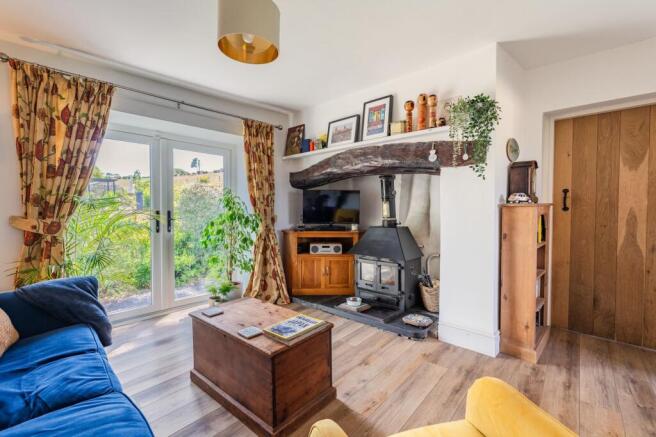
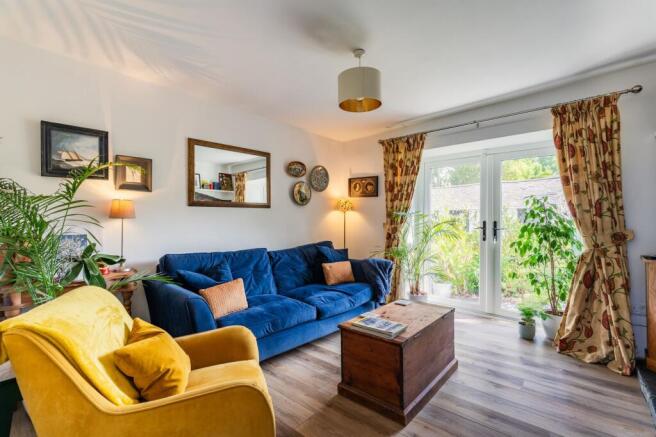
The living room provides a wonderfully cosy contrast. French doors open directly outside, effortlessly connecting inside and out during the warmer months, whilst the impressive inglenook-style fireplace, complete with a multi-fuel stove and substantial timber mantel, creates a warm and welcoming focal point when the evenings draw in.
The kitchen is undoubtedly one of the home’s social hubs. Fitted with a contemporary range of wall and base units, including a pantry cupboard, it offers generous preparation space alongside an excellent selection of integrated appliances including a fridge freezer, dishwasher, double oven and four-ring induction hob. A large window perfectly frames the surrounding fields, making everyday cooking feel anything but ordinary, whilst there’s ample room for a dining table, creating an inviting space for everything from busy family breakfasts to relaxed evenings with friends. Adjoining the kitchen is a practical utility and boot room, complete with tiled flooring, additional storage, space for white goods, a Velux roof window flooding the room with natural light, and direct access to the rear garden.
One of the home’s standout features is undoubtedly the luxurious ground floor principal bedroom. Versatile, as it could as easily be used as a separate living space, with a vaulted, beamed ceiling, wood-effect flooring, two designer radiators and two Velux roof windows with electrically operated blinds, that fill the room with natural light. Twin doors open directly onto the terrace, allowing you to step outside and enjoy the peaceful surroundings from the moment you wake.
The accompanying ensuite feels every bit as impressive, offering a real boutique hotel feel. Beautifully appointed with a slipper bath, contemporary wash hand basin and WC, tiled flooring and a Velux roof window, it also benefits from French doors opening directly outside, allowing you to soak in the bath whilst enjoying the countryside views.
Upstairs, three further bedrooms continue to make the very most of the property’s elevated position, each enjoying delightful rural views across the surrounding landscape. All are generous double bedrooms with ample space for bedroom furniture, with the third is currently utilised as a home office, complete with a useful built-in storage cupboard. Completing the first floor is a modern shower room fitted with a walk-in shower, wash hand basin, WC, heated towel rail and additional storage.
The Exterior
Outside is where this property truly comes into its own. Set within approximately 0.4 acres, the gardens have been designed to offer something for everyone. Lawned area provide space for children or pets to play or simply to enjoy the open setting, whilst mature planting, recently established trees, a productive vegetable garden and a charming pond create a landscape that evolves beautifully throughout the seasons. There are countless opportunities for seating areas, entertaining or simply finding a quiet corner to enjoy the peace and far-reaching views.
Adding to the property’s appeal is an excellent range of traditional stone outbuildings, offering enormous potential for workshops, hobby spaces, storage or, subject to the necessary planning consents, future conversion into additional accommodation. An integrated garage, dedicated log store and substantial greenhouse further enhance the practicality of the home.
The setting is every bit as impressive as the property itself. Elevated above the surrounding countryside, the panoramic views stretch across the valley towards the North Wales coast. For those requiring high-speed internet, Starlink internet availability and a location that perfectly balances rural tranquillity with excellent accessibility, this is a home that offers an increasingly rare opportunity to enjoy country living without compromise.
Directions
Please use the What3Words app to locate the property.
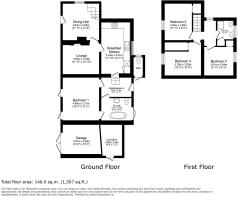
Dining Hall
3.62m x 3.74m
Living Room
3.62m x 3.3m
Breakfast Kitchen
5.44m x 3.01m
Utility/Boot Room
2.89m x 2.26m
Bedroom One
4.48m x 3.71m
Bathroom/En-suite
3.01m x 2.45m
Bedroom Two
3.64m x 2.88m
Bedroom Three
3.79m x 3.26m
Bedroom Four
3.01m x 2.84m
Garage
3.97m x 3.09m
Log Store
2.95m x 2.18m
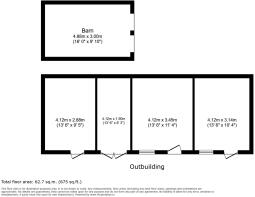
Outbuilding
16.4m x 4.12m
Barn
4.88m x 3m
Parking - Garage
Parking - Driveway
- COUNCIL TAXA payment made to your local authority in order to pay for local services like schools, libraries, and refuse collection. The amount you pay depends on the value of the property.Read more about council Tax in our glossary page.
- Ask agent
- PARKINGDetails of how and where vehicles can be parked, and any associated costs.Read more about parking in our glossary page.
- Garage,Driveway
- GARDENA property has access to an outdoor space, which could be private or shared.
- Private garden
- ACCESSIBILITYHow a property has been adapted to meet the needs of vulnerable or disabled individuals.Read more about accessibility in our glossary page.
- Ask agent
Energy performance certificate - ask agent
Llannefydd, Denbigh, LL16

Add an important place to see how long it'd take to get there from our property listings.
__mins driving to your place
Affordability

About Idris Estates, North Wales
Anson House, 1 Cae'r Llynen, Llandudno Junction, LL31 9LS

Notes
Staying secure when looking for property
Ensure you're up to date with our latest advice on how to avoid fraud or scams when looking for property online.
Visit our security centre to find out moreDisclaimer - Property reference cb52bec4-cc51-44d1-bce1-75f9811898aa. The information displayed about this property comprises a property advertisement. Rightmove.co.uk makes no warranty as to the accuracy or completeness of the advertisement or any linked or associated information, and Rightmove has no control over the content. This property advertisement does not constitute property particulars. The information is provided and maintained by Idris Estates, North Wales. Please contact the selling agent or developer directly to obtain any information which may be available under the terms of The Energy Performance of Buildings (Certificates and Inspections) (England and Wales) Regulations 2007 or the Home Report if in relation to a residential property in Scotland.
*This is the average speed from the provider with the fastest broadband package available at this postcode. The average speed displayed is based on the download speeds of at least 50% of customers at peak time (8pm to 10pm). Fibre/cable services at the postcode are subject to availability and may differ between properties within a postcode. Speeds can be affected by a range of technical and environmental factors. The speed at the property may be lower than that listed above. You can check the estimated speed and confirm availability to a property prior to purchasing on the broadband provider's website. Providers may increase charges. The information is provided and maintained by Decision Technologies Limited. **This is indicative only and based on a 2-person household with multiple devices and simultaneous usage. Broadband performance is affected by multiple factors including number of occupants and devices, simultaneous usage, router range etc. For more information speak to your broadband provider.