
Bower Bank, Stourport-On-Severn

- PROPERTY TYPE
Detached Bungalow
- BEDROOMS
4
- BATHROOMS
2
- SIZE
2,238 sq ft
208 sq m
- TENUREDescribes how you own a property. There are different types of tenure - freehold, leasehold, and commonhold.Read more about tenure in our glossary page.
Freehold
Key features
- Exceptional individually designed detached residence extending to approximately 2,238 sq ft
- Impressive and beautifully proportioned accommodation of considerable scale
- Four generous bedrooms providing superb family accommodation
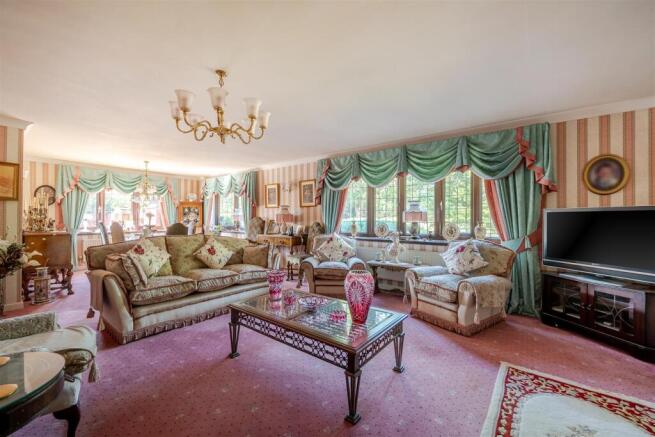
- Magnificent 30ft living room complemented by an elegant separate snug
- Principal suite with walk-in wardrobe and private en-suite
- Beautifully established gardens with generous parking and detached garage
Description
Halls are delighted with instructions to offer Bower Bank for sale by Private Treaty.
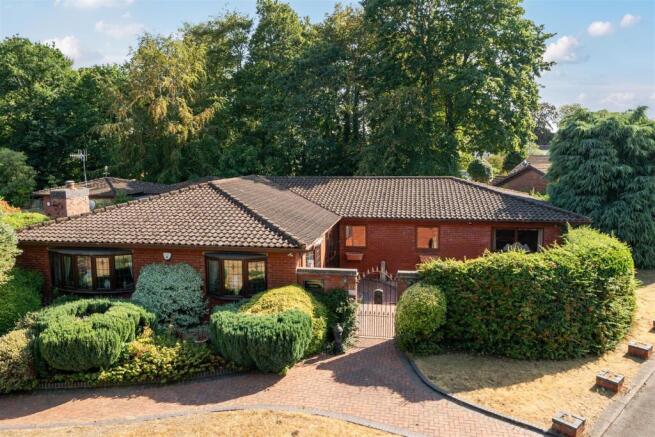
An exceptional and substantial detached residence, offering an impressive level of accommodation and occupying a generous, established plot within this desirable Stourport-on-Severn setting.
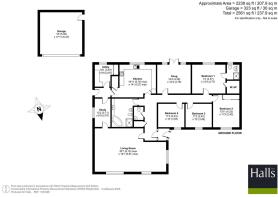
Extending to approximately 2,238 sq ft, the property has a wonderful sense of space throughout, with generously proportioned rooms and a versatile layout perfectly suited to both family living and entertaining.
At the heart of the home is the magnificent living room, complemented by a separate snug, spacious kitchen, utility room and study.
The bedroom accommodation is equally impressive, providing four well-proportioned bedrooms, with the principal bedroom forming a superb suite complete with a walk-in wardrobe and en-suite shower room.
Outside, mature gardens provide an attractive backdrop to the property, with established trees, planting and lawned areas creating a delightful setting. A generous driveway and detached garage further complement this impressive home.
With its substantial proportions, distinctive design and impressive reception accommodation, Bower Bank presents a rare opportunity to acquire a truly individual family residence.
Situation - Bower Bank is conveniently placed for the amenities and facilities available within the popular Worcestershire town of Stourport-on-Severn.
The town offers an excellent range of everyday amenities including independent shops, supermarkets, cafés, restaurants, leisure facilities and riverside attractions, while the surrounding area provides access to attractive Worcestershire countryside.
Nearby Kidderminster offers a wider range of shopping, leisure and recreational facilities together with rail services, while the road network provides convenient connections to surrounding towns and the wider West Midlands.
W3w - ///moth.shall.alarm
Directions - From the agent's office on the Franche Road, head towards the Stourport Rd/A451. Continue to follow A451, then turn slightly left onto Gilgal/A4025 then slight right onto Mitton St/A4025. Turn left onto Lion Hill/A451 and then right onto York Street.
Take the first exit at the roundabout onto Dunley Road/A451, then turn right onto Church Walk.
Continue on Church Walk before turning onto Bower Bank, where the property will be on your right.
Schooling - The property is well placed for a range of well-regarded schooling options within Stourport-On-Severn and the surrounding area. Primary education is available at Astley CofE Primary School, St Bartholomew’s CofE Primary School, Burlish Park Primary School and Stourport Primary Academy, all offering established local provision.
For secondary education, The Stourport High School and Sixth Form College provides comprehensive schooling within the town, with further options available in nearby Kidderminster, broadening the choice for families.
Property - An exceptionally spacious and versatile accommodation, predominantly arranged across one level and designed to provide an excellent flow between the principal living and bedroom areas.
Undoubtedly one of the standout features of the home is the magnificent living room, extending to approximately 30'1" x 19'1" at its maximum dimensions. An exceptional reception space, its impressive proportions and extensive glazing create a light and inviting room with attractive views over neighbouring countryside. The sheer scale of the room lends itself wonderfully to entertaining whilst remaining equally suited to relaxed family living.
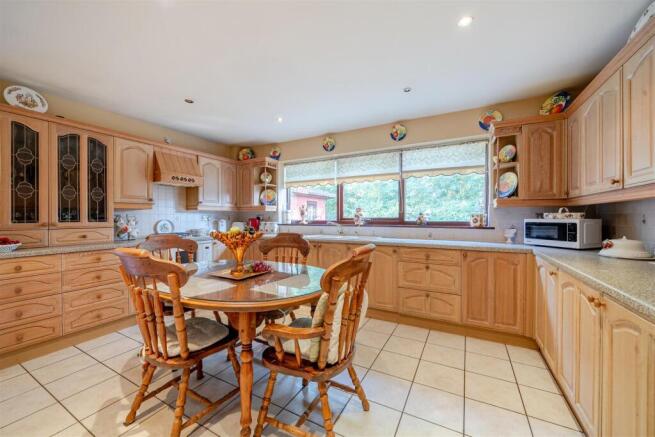
The kitchen is another generously proportioned space, providing an extensive range of fitted cabinetry and work surfaces together with room for dining. A separate utility room provides valuable additional storage and space for household appliances.
A separate snug creates a more intimate reception room away from the principal living space, while the dedicated study provides an ideal home office or further flexible reception room.
The principal bedroom is an impressive double bedroom forming a private suite, benefitting from fitted wardrobes, a walk-in wardrobe and en-suite shower room.
Three further well-proportioned bedrooms provide excellent accommodation for family and guests, complemented by the principal bathroom and a separate cloakroom located off the hallway.
Outside - Sitting within a generous and beautifully established plot, with mature trees, shrubs and planting providing an attractive setting befitting a home of this stature.
The gardens incorporate extensive lawned and paved areas, established borders and mature greenery, offering ample space for outdoor entertaining and relaxation while providing attractive outlooks from the principal rooms.
A generous driveway provides ample off-road parking and leads to the detached garage, measuring approximately 18' x 17'11", providing excellent parking, storage and workshop space.
Services - We understand that the property benefits from mains water, electricity, gas, and drainage.
None of the services, appliances or electrical systems have been tested by Halls.
Tenure - The property is offered for sale Freehold with vacant possession upon completion.
Local Authority - Wyre Forest District Council, Wyre Forest House, Finepoint Way, Kidderminster, Worcestershire DY11 7WF
Council Tax - The property is being shown as being within council tax band G on the local authority register.
Anti-Money Laundering (Aml) Checks - We are legally obligated to undertake anti-money laundering checks on all property purchasers. Whilst we are responsible for ensuring that these checks, and any ongoing monitoring, are conducted properly; the initial checks will be handled on our behalf by a specialist company, Movebutler, who will reach out to you once your offer has been accepted. The charge for these checks is £36 (including VAT) per purchaser, which covers the necessary data collection and any manual checks or monitoring that may be required. This cost must be paid in advance, directly to Movebutler, before a memorandum of sale can be issued, and is non-refundable. We thank you for your cooperation.
Viewings - By appointment through Halls, Gavel House, 137 Franche Road, Kidderminster DY11 5AP
Brochures
BROCHURE.pdf- COUNCIL TAXA payment made to your local authority in order to pay for local services like schools, libraries, and refuse collection. The amount you pay depends on the value of the property.Read more about council Tax in our glossary page.
- Band: G
- PARKINGDetails of how and where vehicles can be parked, and any associated costs.Read more about parking in our glossary page.
- Garage
- GARDENA property has access to an outdoor space, which could be private or shared.
- Yes
- ACCESSIBILITYHow a property has been adapted to meet the needs of vulnerable or disabled individuals.Read more about accessibility in our glossary page.
- Ask agent

Add an important place to see how long it'd take to get there from our property listings.
__mins driving to your place
Affordability

About Halls Estate Agents, Kidderminster
137 Franche Road, Kidderminster, DY11 5AP



Notes
Staying secure when looking for property
Ensure you're up to date with our latest advice on how to avoid fraud or scams when looking for property online.
Visit our security centre to find out moreDisclaimer - Property reference 34875482. The information displayed about this property comprises a property advertisement. Rightmove.co.uk makes no warranty as to the accuracy or completeness of the advertisement or any linked or associated information, and Rightmove has no control over the content. This property advertisement does not constitute property particulars. The information is provided and maintained by Halls Estate Agents, Kidderminster. Please contact the selling agent or developer directly to obtain any information which may be available under the terms of The Energy Performance of Buildings (Certificates and Inspections) (England and Wales) Regulations 2007 or the Home Report if in relation to a residential property in Scotland.
*This is the average speed from the provider with the fastest broadband package available at this postcode. The average speed displayed is based on the download speeds of at least 50% of customers at peak time (8pm to 10pm). Fibre/cable services at the postcode are subject to availability and may differ between properties within a postcode. Speeds can be affected by a range of technical and environmental factors. The speed at the property may be lower than that listed above. You can check the estimated speed and confirm availability to a property prior to purchasing on the broadband provider's website. Providers may increase charges. The information is provided and maintained by Decision Technologies Limited. **This is indicative only and based on a 2-person household with multiple devices and simultaneous usage. Broadband performance is affected by multiple factors including number of occupants and devices, simultaneous usage, router range etc. For more information speak to your broadband provider.