Chester Road, Helsby, WA6

- PROPERTY TYPE
Flat
- BEDROOMS
2
- BATHROOMS
1
- SIZE
1,055 sq ft
98 sq m
Key features
- Off-road parking
- Private entrance
- ample natural light
- Period features stained glass windows
- original tiled flooring
- Modern walk-in shower
- High ceilings
- Proximity to local shops and amenities
Description
This charming two-bedroom flat offers an inviting blend of period features and modern touches, providing a comfortable and stylish living environment. The property is accessed via a private entrance, leading into a spacious hallway geometric Victorian-style tiled flooring and abundant natural light. The layout flows seamlessly, allowing easy access to each room and enhancing the sense of space. The bright and airy reception room is highlighted by a large bay window, decorative ceiling rose, and contemporary laminate flooring, creating a welcoming space ideal for both relaxing and entertaining. The kitchen is a standout feature, boasting modern teal cabinetry, integrated oven, chic checkered backsplash, and herringbone-patterned flooring. Ample natural light streams in through large windows, making this an enjoyable space for cooking and dining.
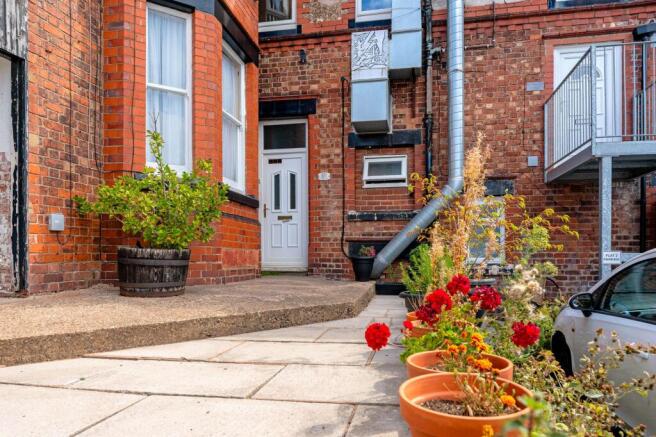
The flat benefits from a beautifully finished bathroom, complete with a modern walk-in shower, stylish tiling, herringbone floor, and plenty of natural light, creating a tranquil retreat. Both bedrooms feature large windows, neutral décor, and period details such as original tiled flooring, ornate ceiling mouldings, and stained glass accents, offering character and flexibility for personalisation. Externally, the property impresses with its classic brick façade, original period features, and well-maintained outdoor areas. A private parking space The outdoor space includes a charming courtyard adorned with potted plants and a small seating area, perfect for enjoying fresh air or morning coffee.
Additional features include double glazed windows for energy efficiency, secure entry, and electric heating for year-round comfort. The flat’s location offers easy access to nearby local shops, amenities, and green spaces, with excellent road and public transport links for commuters. The picturesque residential neighbourhood provides a tranquil setting, complemented by scenic views of greenery and rolling hills. This property combines the elegance of period architecture - such as ornate stained glass windows, original tiled floors, and classic brickwork - with the practicality of modern finishes, a contemporary kitchen, and updated bathroom. Whether you are a first-time buyer, downsizer, or investor, this flat presents a unique opportunity to own a home that is as practical as it is full of character. Early viewing is highly recommended to appreciate all that this delightful property has to offer.
EPC Rating: D
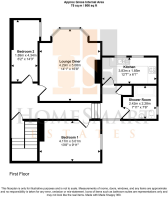
Bedroom 1
4.17m x 3.01m
A bright and spacious Bedroom featuring neutral décor, high ceilings and attractive original period details, including an ornate ceiling rose and decorative coving. The room benefits from large windows providing plenty of natural light, while the neutral carpet and walls create a versatile space suitable for a range of furniture arrangements.
Bedroom 2
4.34m x 1.89m
A bright and spacious bedroom featuring neutral décor, high ceilings and a large double-glazed window that allows plenty of natural light into the room. The room benefits from a characterful arched opening, creating a sense of space and separation, while the soft grey carpet and fresh white walls provide a clean, contemporary feel. A wall-mounted radiator provides heating, and a traditional panelled door completes the room. The neutral finish offers a versatile space that can be easily furnished and personalised.
Lounge / diner
5.08m x 4.29m
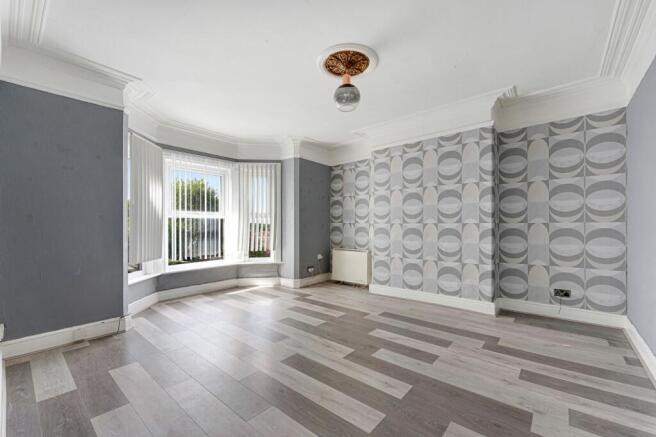
A bright and spacious reception room featuring high ceilings, elegant decorative cornicing and a large bay window that floods the space with natural light. The room is finished with contemporary grey walls, striking geometric feature wallpaper and stylish wood-effect flooring. A central pendant light adds character, while the generous floor area provides plenty of flexibility for a range of furniture layouts. White skirting boards and period-style architectural details complete the room, creating a blend of traditional charm and modern styling.
Kitchen
3.83m x 1.85m
A bright and well-presented fitted kitchen featuring a range of attractive teal-blue wall and base units with contrasting wood-effect detailing. The kitchen benefits from generous worktop space, a stainless-steel sink and drainer, and an integrated electric oven with hob and extractor above. Two windows provide excellent natural light and outlook, while the neutral grey-and-white checkerboard tiled splashbacks complement the cabinetry. The room is finished with stylish herringbone-effect flooring and offers additional storage, including a useful wine rack. There is also ample open floor space, making the kitchen both practical and comfortable for everyday use.
Shower room
2.42m x 2.28m
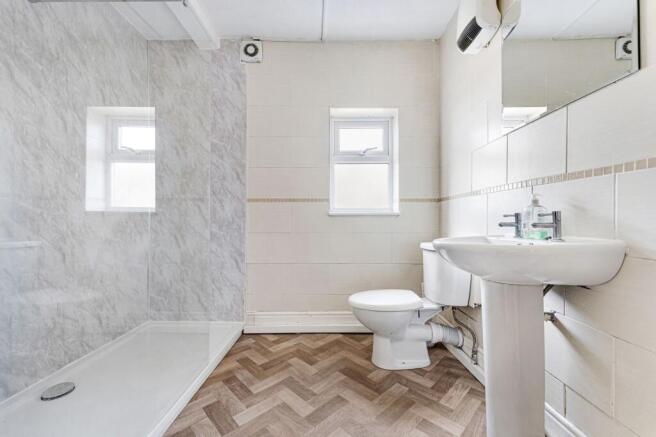
A bright and well-presented bathroom featuring a large walk-in shower with a clear glass screen and contemporary grey marble-effect wall panels. The room includes a white pedestal wash basin, WC and practical built-in storage, complemented by neutral tiled walls and a stylish wood-effect herringbone vinyl floor. A frosted window provides natural light and privacy, while the clean, neutral décor gives the space a fresh and functional feel.
Hallway
This hallway has a charming period character, with a traditional wooden staircase featuring polished timber banisters and turned spindles. The walls are finished in crisp white, creating a bright, airy feel and highlighting the richly coloured original-style patterned tiled flooring.
At the end of the hall, an ornate stained-glass doorway adds a striking focal point, with colourful floral and geometric detailing that brings warmth and personality to the space. The hallway is long and narrow, with decorative cornicing and moulded skirting boards adding further architectural character. Overall, it feels elegant, traditional and full of original features, with the patterned tiles and stained glass giving it a distinctive Victorian/Edwardian feel.
Courtyard
A spacious gravelled courtyard provides access to this property,
Parking - Allocated parking
1 Allocated space
- COUNCIL TAXA payment made to your local authority in order to pay for local services like schools, libraries, and refuse collection. The amount you pay depends on the value of the property.Read more about council Tax in our glossary page.
- Band: A
- PARKINGDetails of how and where vehicles can be parked, and any associated costs.Read more about parking in our glossary page.
- Off street
- GARDENA property has access to an outdoor space, which could be private or shared.
- Patio
- ACCESSIBILITYHow a property has been adapted to meet the needs of vulnerable or disabled individuals.Read more about accessibility in our glossary page.
- Ask agent
Chester Road, Helsby, WA6

Add an important place to see how long it'd take to get there from our property listings.
__mins driving to your place
Affordability

Notes
Staying secure when looking for property
Ensure you're up to date with our latest advice on how to avoid fraud or scams when looking for property online.
Visit our security centre to find out moreDisclaimer - Property reference b7bdff18-3920-4436-912c-8efed30025e5. The information displayed about this property comprises a property advertisement. Rightmove.co.uk makes no warranty as to the accuracy or completeness of the advertisement or any linked or associated information, and Rightmove has no control over the content. This property advertisement does not constitute property particulars. The information is provided and maintained by HomeSmart Estates, Runcorn. Please contact the selling agent or developer directly to obtain any information which may be available under the terms of The Energy Performance of Buildings (Certificates and Inspections) (England and Wales) Regulations 2007 or the Home Report if in relation to a residential property in Scotland.
*This is the average speed from the provider with the fastest broadband package available at this postcode. The average speed displayed is based on the download speeds of at least 50% of customers at peak time (8pm to 10pm). Fibre/cable services at the postcode are subject to availability and may differ between properties within a postcode. Speeds can be affected by a range of technical and environmental factors. The speed at the property may be lower than that listed above. You can check the estimated speed and confirm availability to a property prior to purchasing on the broadband provider's website. Providers may increase charges. The information is provided and maintained by Decision Technologies Limited. **This is indicative only and based on a 2-person household with multiple devices and simultaneous usage. Broadband performance is affected by multiple factors including number of occupants and devices, simultaneous usage, router range etc. For more information speak to your broadband provider.