
Roslyn Gardens, Westward Ho, Bideford, Devon, EX39

- PROPERTY TYPE
Detached
- BEDROOMS
5
- BATHROOMS
3
- SIZE
Ask agent
- TENUREDescribes how you own a property. There are different types of tenure - freehold, leasehold, and commonhold.Read more about tenure in our glossary page.
Freehold
Key features
- NO ONWARD CHAIN IMPRESSIVE DETACHED PROPERTY WITH POTENTIAL TO LET
- SPECTACULAR PANORAMIC VIEWS
- FIVE GENEROUS BEDROOMS
- SOUTH FACING GARDEN OPEN PLAN LOUNGE /KITCHEN / DINING AREA WITH BALCONY
- INTEGRAL GARAGE AND OFF-ROAD PARKING
- OUTSIDE SHOWER
Description
On entering the property, a generous and welcoming entrance hall immediately sets the tone for the accommodation. From here there is access to a useful cloakroom, fitted with a concealed cistern W.C. and wash basin with vanity unit below, together with a cloaks cupboard, integral access to the garage and stairs leading to both the upper and lower floors.
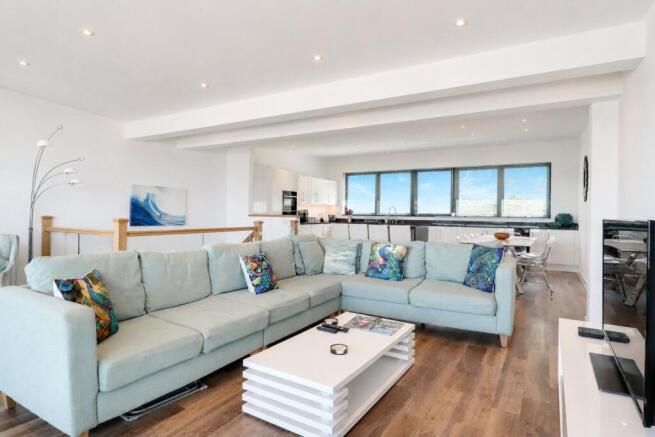
Occupying the top floor is the outstanding 32ft kitchen/dining/family room, undoubtedly the heart of the home. This wonderfully sociable space has been designed to take full advantage of the coastal setting, with wide sliding doors opening onto a large sea-facing balcony and framing a magnificent panoramic outlook extending from Lundy Island towards Saunton Sands.
The stylish kitchen is fitted with an extensive range of units complemented by granite work surfaces and incorporates an inset 1½ bowl sink and drainer. Integrated appliances include a double oven, hob with downdraft extractor, fridge, freezer and dishwasher. A central island with breakfast bar provides additional storage and an informal dining area, while ample space remains for comfortable lounge and dining furniture. The adjoining balcony creates a natural extension of the living space and provides an enviable setting from which to enjoy the views and spectacular sunsets.
The lower ground floor is arranged around a spacious hallway with linen storage and a useful understairs cupboard. There are three further double bedrooms on this level, one benefiting from an en-suite shower room with concealed cistern W.C., wash basin with vanity unit and heated towel rail. A well-appointed family bathroom comprises a bath with shower over, concealed cistern W.C., wash basin with vanity unit and heated towel rail.
The rear bedroom has direct access outside. The layout of this floor lends itself to a variety of uses, making it ideal for guests or home working, while also offering potential for dual occupancy or the creation of self-contained accommodation for holiday letting or additional income, subject to any necessary consents.
This is an exceptional seaside home offering flexible, beautifully presented accommodation and a wonderful lifestyle opportunity on the North Devon coast.
OUTSIDE & PARKING
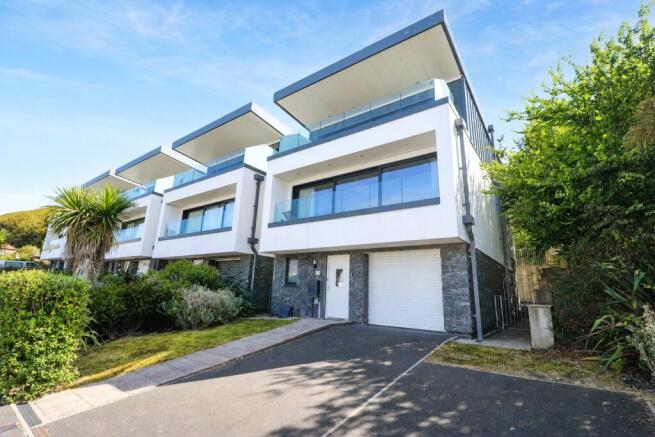
The property is approached over a private driveway providing ample off-road parking and access to a large integral garage, fitted with an electric up-and-over door, light and power, together with an internal door to the entrance hall. The garage is currently utilised as a game’s room.
Designed with ease of maintenance in mind, the outside spaces complement the coastal setting perfectly. Two sea-facing balconies provide excellent opportunities for outdoor relaxation, with the larger balcony adjoining the kitchen/dining/family room offering an idyllic spot for morning coffee, alfresco dining or simply watching the sun set over the horizon.
From the lower ground floor there is access to a manageable courtyard garden, attractively stocked with a variety of plants and flowers. Side access leads to a further rear courtyard, providing a particularly useful area for storing surfboards, wetsuits and other outdoor equipment, with two lockable gates to access the ground floor. The property also benefits from a convenient outside shower, ideal for rinsing off sand after a day at the beach or washing down surfboards and beach equipment.
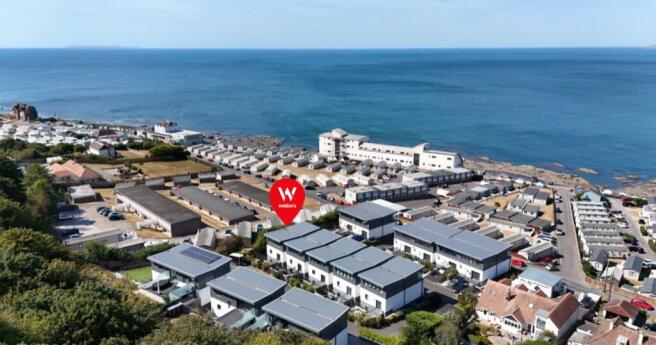
The sandy beach, sea pool and South West Coast Path are all within a short walk, further enhancing the appeal of this superb coastal home.
From Bideford Quay head towards Westward Ho! at the roundabout, take the first exit signposted to Bude. Continue a short distance and take the next turning right signposted Westward Ho! Proceed without deviation on this road and continue into Stanwell Hill. At the bottom of Stanwell Hill, turn left into Merley Road and the development will be found after a short distance on your left hand side with number 7 being found tucked in the right hand corner.
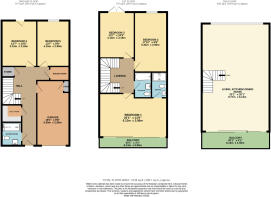
Hallway
7.16m x 3m
Open plan living, kitchen, dining room
9.78m x 6.27m
Bedroom 1
3.6m x 6.27m
En-suite
2.34m x 1.42m
Bedroom 2
5.1m x 2.95m
Bedroom 3 / Snug
3.18m x 4m
Bathroom
2.3m x 1.75m
Bedroom 4
3.18m x 3.96m
Bedroom 5
2.95m x 3.96m
Shower Room
2.13m x 1.63m
Utility Room
1.6m x 1.57m
Garage
2.92m x 5.9m
Tenure
Freehold
Services
All mains services connected
Viewings
Strictly by appointment only
EPC
B
Council Tax
F
Estimated rental income
£1500-£1600 PCM
Brochures
Particulars- COUNCIL TAXA payment made to your local authority in order to pay for local services like schools, libraries, and refuse collection. The amount you pay depends on the value of the property.Read more about council Tax in our glossary page.
- Band: F
- PARKINGDetails of how and where vehicles can be parked, and any associated costs.Read more about parking in our glossary page.
- Yes
- GARDENA property has access to an outdoor space, which could be private or shared.
- Yes
- ACCESSIBILITYHow a property has been adapted to meet the needs of vulnerable or disabled individuals.Read more about accessibility in our glossary page.
- Ask agent
Roslyn Gardens, Westward Ho, Bideford, Devon, EX39

Add an important place to see how long it'd take to get there from our property listings.
__mins driving to your place


Notes
Staying secure when looking for property
Ensure you're up to date with our latest advice on how to avoid fraud or scams when looking for property online.
Visit our security centre to find out moreDisclaimer - Property reference BID260339. The information displayed about this property comprises a property advertisement. Rightmove.co.uk makes no warranty as to the accuracy or completeness of the advertisement or any linked or associated information, and Rightmove has no control over the content. This property advertisement does not constitute property particulars. The information is provided and maintained by Webbers Property Services, Bideford. Please contact the selling agent or developer directly to obtain any information which may be available under the terms of The Energy Performance of Buildings (Certificates and Inspections) (England and Wales) Regulations 2007 or the Home Report if in relation to a residential property in Scotland.
*This is the average speed from the provider with the fastest broadband package available at this postcode. The average speed displayed is based on the download speeds of at least 50% of customers at peak time (8pm to 10pm). Fibre/cable services at the postcode are subject to availability and may differ between properties within a postcode. Speeds can be affected by a range of technical and environmental factors. The speed at the property may be lower than that listed above. You can check the estimated speed and confirm availability to a property prior to purchasing on the broadband provider's website. Providers may increase charges. The information is provided and maintained by Decision Technologies Limited. **This is indicative only and based on a 2-person household with multiple devices and simultaneous usage. Broadband performance is affected by multiple factors including number of occupants and devices, simultaneous usage, router range etc. For more information speak to your broadband provider.