
Whitbarrow Road, Lymm, Cheshire, WA13

- PROPERTY TYPE
Detached
- BEDROOMS
4
- BATHROOMS
3
- SIZE
Ask agent
Key features
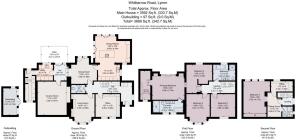
- Approximately 3,689 sq ft arranged over three floors
- Four/Five bedrooms, including a superb principle suite
- Walking distance to Lymm Village and adjacent to the Trans Pennine Trail
- Exceptional detached period residence, beautifully extended and comprehensively refurbished
- Secure electric gated driveway with parking for numerous vehicles
- Driveway to be completed in September 2026
- Magnificent open-plan living kitchen with bi-fold doors to the garden
- Bespoke kitchen with Thunder White granite worktops and premium NEFF & Liebherr appliances
- Four versatile reception rooms including a formal lounge, dining room, study and cinema room
- EPC Rating = D
Description
Description
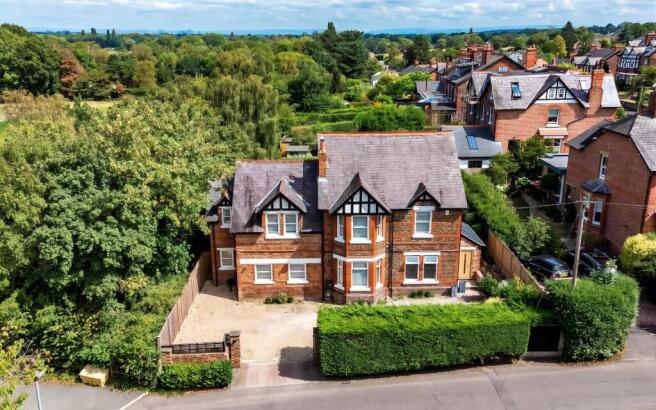
An exceptional detached period residence, beautifully extended and comprehensively refurbished to an exacting standard, occupying a highly sought-after position just moments from the centre of Lymm Village, adjacent to the Trans Pennine Cycle Route, and enjoying attractive open views across farmland and and golf course.
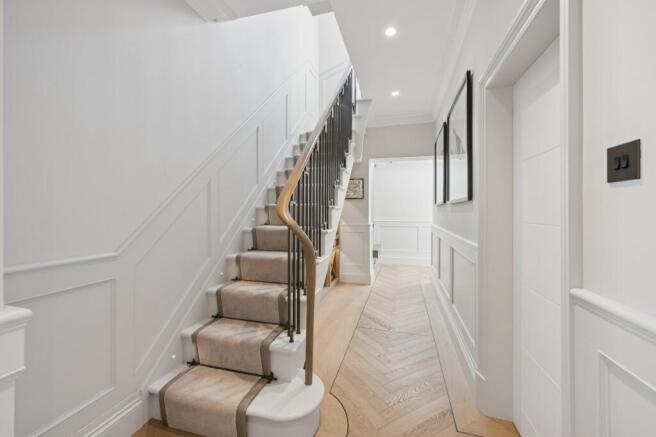
This outstanding family home has been thoughtfully transformed by the current owners to create a residence of exceptional quality, seamlessly blending period character with contemporary design. Finished to an impressive specification throughout, the property showcases bespoke joinery, premium materials and outstanding craftsmanship, with notable features including Benott solid oak flooring, extensive underfloor heating, a bespoke staircase, Porcelanosa tiling and sanitaryware, custom-made cabinetry, and integrated Hive and Control4 home automation.
The accommodation is entered through an elegant reception hall featuring bespoke fitted storage, solid oak flooring and a striking under-stairs wine cellar. From here, the ground floor flows effortlessly through a series of beautifully designed living spaces, creating an ideal environment for both family life and entertaining.
The heart of the home is the magnificent open-plan kitchen, dining and family room. Filled with natural light and opening directly onto the landscaped rear garden via expansive bi-fold doors. The bespoke kitchen, with exceptional storage, centres around a substantial island with Thunder White granite worktops. A comprehensive range of contemporary handleless cabinetry is complemented by a large oak-lined appliance cupboard incorporating an integrated microwave. Integrated NEFF appliances include two fan ovens, an induction hob and extractor, together with two Liebherr refrigerators and a Liebherr freezer with ice-maker.
The property offers an excellent range of reception accommodation comprising four versatile reception rooms. These include an elegant formal sitting room with a feature wood-burning stove set within a marble surround, a spacious dining room opening onto the rear terrace a fully fitted study with bespoke Neville Johnson furniture, and an impressive soundproof cinema room supplied by Bang & Olufsen, Manchester, and operated via a Control4 smart home system.
Further ground floor accommodation includes a beautifully appointed utility room and a practical boot room with bespoke storage and a dedicated dog shower. A stylish cloakroom fitted with sanitaryware from the acclaimed Zaha Hadid collection for Porcelanosa completes the accommodation.
To the first floor, there are three well-proportioned bedrooms together with a family bathroom fitted with contemporary Duravit sanitaryware. The principal suite is particularly impressive, comprising a beautifully presented bedroom with sliding doors opening onto a private balcony overlooking the landscaped gardens. Complementing the bedroom are separate his-and-hers dressing areas and a luxurious en suite bathroom appointed with premium Laufen and Porcelanosa sanitaryware.
Occupying the second floor is an excellent guest suite, offering a wonderful degree of privacy and comprising a spacious double bedroom, sitting area, fitted study/dressing space and a stylish en suite bathroom. This flexible accommodation is ideally suited to guests, older children or multi-generational living.
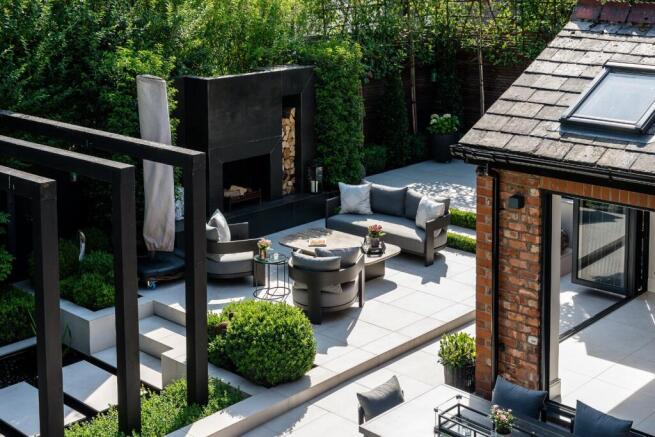
Externally, the property is equally impressive. The landscaped rear garden has been carefully designed to extend the living space outdoors, featuring extensive porcelain terraces, a striking water feature, atmospheric lighting and an outdoor fire place.
To the front of the property, electrically operated gates open onto a substantial private driveway providing parking for numerous vehicles. Please note the driveway / landscaping to the front is due to complete in September.
Leasehold with approximately 867 years remaining.
Additional Info
Council Tax Band F
Brochures
Web DetailsParticulars- COUNCIL TAXA payment made to your local authority in order to pay for local services like schools, libraries, and refuse collection. The amount you pay depends on the value of the property.Read more about council Tax in our glossary page.
- Band: F
- PARKINGDetails of how and where vehicles can be parked, and any associated costs.Read more about parking in our glossary page.
- Driveway
- GARDENA property has access to an outdoor space, which could be private or shared.
- Yes
- ACCESSIBILITYHow a property has been adapted to meet the needs of vulnerable or disabled individuals.Read more about accessibility in our glossary page.
- Ask agent
Energy performance certificate - ask agent

Add an important place to see how long it'd take to get there from our property listings.
__mins driving to your place
Affordability


Notes
Staying secure when looking for property
Ensure you're up to date with our latest advice on how to avoid fraud or scams when looking for property online.
Visit our security centre to find out moreDisclaimer - Property reference KNU260077. The information displayed about this property comprises a property advertisement. Rightmove.co.uk makes no warranty as to the accuracy or completeness of the advertisement or any linked or associated information, and Rightmove has no control over the content. This property advertisement does not constitute property particulars. The information is provided and maintained by Savills, Knutsford. Please contact the selling agent or developer directly to obtain any information which may be available under the terms of The Energy Performance of Buildings (Certificates and Inspections) (England and Wales) Regulations 2007 or the Home Report if in relation to a residential property in Scotland.
*This is the average speed from the provider with the fastest broadband package available at this postcode. The average speed displayed is based on the download speeds of at least 50% of customers at peak time (8pm to 10pm). Fibre/cable services at the postcode are subject to availability and may differ between properties within a postcode. Speeds can be affected by a range of technical and environmental factors. The speed at the property may be lower than that listed above. You can check the estimated speed and confirm availability to a property prior to purchasing on the broadband provider's website. Providers may increase charges. The information is provided and maintained by Decision Technologies Limited. **This is indicative only and based on a 2-person household with multiple devices and simultaneous usage. Broadband performance is affected by multiple factors including number of occupants and devices, simultaneous usage, router range etc. For more information speak to your broadband provider.