
Shackleford Road, Shackleford, Godalming, Surrey, GU8

- PROPERTY TYPE
Detached
- BEDROOMS
5
- BATHROOMS
2
- SIZE
2,333 sq ft
217 sq m
- TENUREDescribes how you own a property. There are different types of tenure - freehold, leasehold, and commonhold.Read more about tenure in our glossary page.
Freehold
Key features
- Detached five-bedroom family home in highly sought-after Shackleford village
- Beautifully landscaped plot approaching 0.53 acres
- Over 2,300 sq.ft. of beautifully presented accommodation
- Superb 25ft kitchen/dining room with Corian worktops and central island
- Three versatile reception rooms including impressive garden room with roof lantern
- Principal bedroom with fitted wardrobes and stylish en-suite shower room
- Detached home office/studio plus double garage with additional office/workshop
- Extensive gravel driveway providing parking for numerous vehicles
- Magnificent mature gardens with expansive lawns, terraces, pergola and established planting
- Easy access to Godalming, the A3, mainline station and local schools
Description
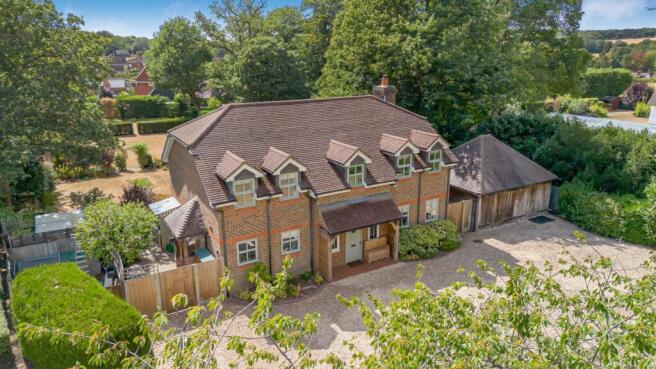
Approached via a sweeping gravel driveway framed by mature hedging and established planting, the property immediately creates a wonderful first impression. An attractive oak-framed entrance porch welcomes you into a spacious reception hall where tiled flooring, neutral décor and an elegant turning staircase set the tone for the accommodation beyond. The generous hallway also provides access to a cloakroom and useful storage cupboard.
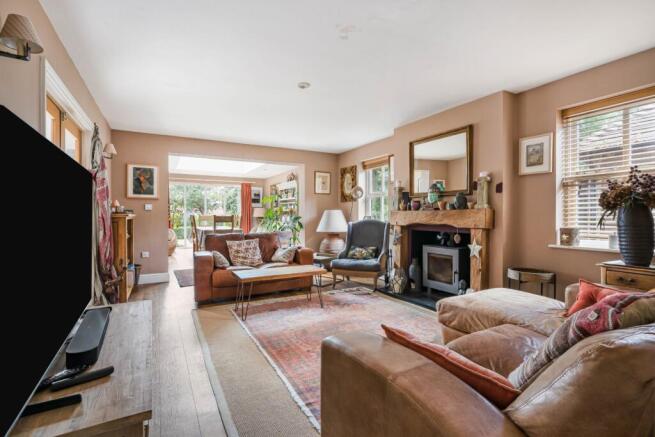
Positioned to the front of the house, the study offers an ideal work-from-home space with a pleasant outlook to the front, while the principal reception room extends to almost 20ft in length and provides a warm and inviting setting for both everyday living and entertaining. Wood-effect flooring flows throughout, complemented by a striking oak mantel with inset wood-burning stove creating an attractive focal point. A duo of sash windows ensure the room is filled with natural light and flows seamlessly into the adjoining garden room.
The garden room enjoys a large roof lantern together with French doors opening onto the terrace and a picture window overlooking the gardens beyond. Offering excellent versatility as a formal dining room, additional family room or entertaining space, it provides an effortless connection between the house and garden throughout the seasons.
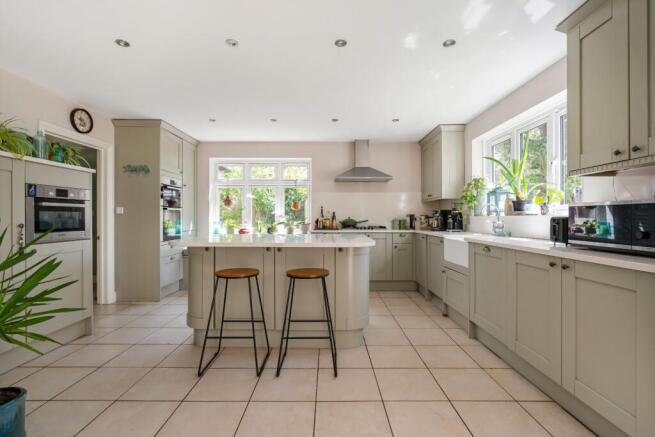
The impressive kitchen/dining room is equally well suited to modern family life. Fitted with an extensive range of shaker-style cabinetry topped with Corian work surfaces, the room centres around a substantial island incorporating a breakfast bar and additional storage. Integrated appliances include twin ovens, a microwave, a gas hob with extractor above, whilst a charming window seat creates the perfect place to enjoy the garden outlook or catch up on the days events whilst cooking dinner. There is ample space for a large dining table, making this a wonderful social hub, with French doors opening directly onto the terrace for al fresco dining and summer entertaining.
Leading from the kitchen, the adjoining utility room provides further storage, appliance space, an additional sink and stable-style door giving convenient access to the side of the property.
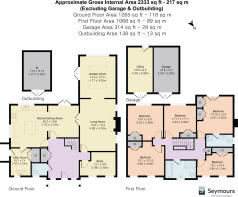
The first floor offers five generously proportioned bedrooms arranged around a spacious landing. The principal suite enjoys fitted wardrobes, wide glazed doors which frame a peaceful outlook across the gardens and an ensuite shower room.
Four further double bedrooms all offer excellent proportions and flexibility for family life or guests, several enjoying elevated views across the mature gardens and surrounding trees. They are served by a well-appointed family bathroom with feature mosaic tiling, calming teal tones and comprise of a panelled bath, separate shower enclosure, wash hand basin, WC and two heated towel rails.
Outside, the gardens are undoubtedly one of the property's greatest attractions. Extending predominantly to the rear, they have been thoughtfully landscaped to create a wonderful balance of expansive lawn, colourful herbaceous borders, ornamental shrubs and mature specimen trees. A broad stone terrace immediately adjoins the house, providing the perfect setting for outdoor dining and entertaining, while steps fall gently through beautifully stocked flower beds to an impressive level lawn bordered by established hedging and mature trees that create an exceptional sense of space and seclusion. A charming pergola walkway forms an attractive focal point within the garden, whilst a second circular paved seating terrace provides a peaceful place to enjoy the surroundings beneath the mature tree canopy.
Positioned to one side of the property is a detached timber-clad home office/garage, ideal for those working remotely or seeking a creative studio, together with a separate storage shed. The double garage incorporates an additional office/workshop to the rear, offering excellent flexibility for hobbies, storage or further home working if required. To the opposite side of the property, a sheltered courtyard garden with pergola provides an additional private seating area.
The gravel driveway provides extensive parking for numerous vehicles and completes this exceptional family home.
Shackleford is one of Surrey's sought-after villages, renowned for its attractive period properties, village cricket green and wonderful surrounding countryside. The village enjoys an excellent community atmosphere, whilst miles of footpaths and bridleways lead through the neighbouring countryside and the Surrey Hills National Landscape.
Godalming, approximately three miles away, offers an excellent range of independent shops, cafés, restaurants and supermarkets together with a mainline railway station providing direct, fast and frequent services to London Waterloo. The nearby A3 offers convenient road links to Guildford, London and the south coast, whilst the area is exceptionally well served by both state and independent schools including Aldro, Charterhouse, Prior's Field, St Hilary's and King Edward's.
Please note: Some external images have been digitally enhanced using AI to improve the appearance of the grass. No structural features of the property have been altered.
Brochures
Particulars- COUNCIL TAXA payment made to your local authority in order to pay for local services like schools, libraries, and refuse collection. The amount you pay depends on the value of the property.Read more about council Tax in our glossary page.
- Band: F
- PARKINGDetails of how and where vehicles can be parked, and any associated costs.Read more about parking in our glossary page.
- Yes
- GARDENA property has access to an outdoor space, which could be private or shared.
- Yes
- ACCESSIBILITYHow a property has been adapted to meet the needs of vulnerable or disabled individuals.Read more about accessibility in our glossary page.
- Ask agent
Shackleford Road, Shackleford, Godalming, Surrey, GU8

Add an important place to see how long it'd take to get there from our property listings.
__mins driving to your place
Affordability


Notes
Staying secure when looking for property
Ensure you're up to date with our latest advice on how to avoid fraud or scams when looking for property online.
Visit our security centre to find out moreDisclaimer - Property reference GOD240468. The information displayed about this property comprises a property advertisement. Rightmove.co.uk makes no warranty as to the accuracy or completeness of the advertisement or any linked or associated information, and Rightmove has no control over the content. This property advertisement does not constitute property particulars. The information is provided and maintained by Seymours Prestige Homes, Covering London To The South East. Please contact the selling agent or developer directly to obtain any information which may be available under the terms of The Energy Performance of Buildings (Certificates and Inspections) (England and Wales) Regulations 2007 or the Home Report if in relation to a residential property in Scotland.
*This is the average speed from the provider with the fastest broadband package available at this postcode. The average speed displayed is based on the download speeds of at least 50% of customers at peak time (8pm to 10pm). Fibre/cable services at the postcode are subject to availability and may differ between properties within a postcode. Speeds can be affected by a range of technical and environmental factors. The speed at the property may be lower than that listed above. You can check the estimated speed and confirm availability to a property prior to purchasing on the broadband provider's website. Providers may increase charges. The information is provided and maintained by Decision Technologies Limited. **This is indicative only and based on a 2-person household with multiple devices and simultaneous usage. Broadband performance is affected by multiple factors including number of occupants and devices, simultaneous usage, router range etc. For more information speak to your broadband provider.