Roystone Grange Farm, Pikehall, Matlock

- PROPERTY TYPE
Farm House
- BEDROOMS
6
- BATHROOMS
4
- SIZE
5,232 sq ft
486 sq m
- TENUREDescribes how you own a property. There are different types of tenure - freehold, leasehold, and commonhold.Read more about tenure in our glossary page.
Freehold
Key features
- Grade II Listed Farmhouse
- Adjoining Two Bedroom Holiday Cottage
- Range of Traditional Stone-Built Barns
- Planning Permission for Four Further Holiday Cottages,
- Manège
- Extending to approx. 9.29 acres (3.76 hectares)
- Rural Views
- Sought After Location
Description
Location - Roystone Grange Farm is situated in a peaceful rural position, offering far-reaching picturesque views across the undisturbed Peak District landscape, whilst remaining accessible to a range of popular nearby towns and villages. The rural village of Parwich sits just 3.5 miles whilst Brassington locates 5 miles to the south, offering a variety of basic amenities including primary schools, a Church, village halls, public houses, and a village shop. The towns of Ashbourne (8.1 miles), Matlock (10 miles), and Bakewell (10.7 miles) have a further extensive range of facilities including high street shops, doctor’s surgery, public houses, primary and secondary schools, supermarkets and fuel stations. The city of Derby is within an hours commute, offering train stations to further a field locations. There are many nearby local walks, bridleways, trails and beauty spots in the Peak District National Park, excellent for those who enjoy the outdoors and with equestrian interests.
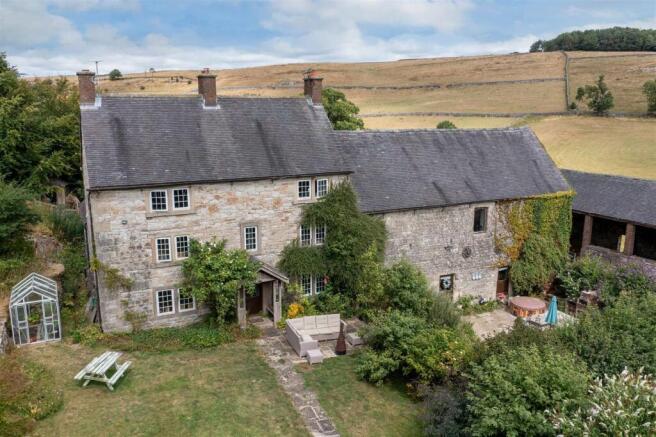
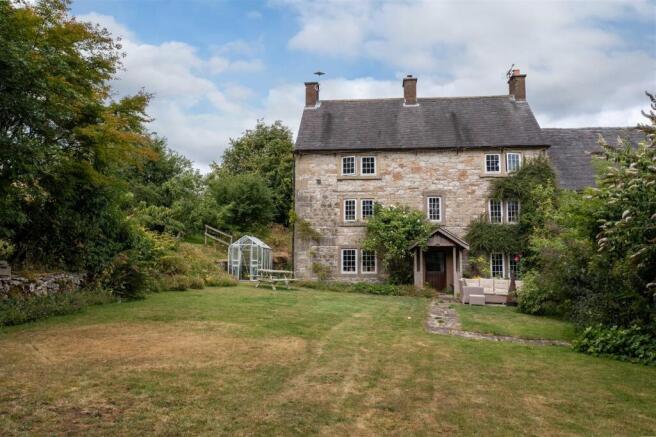
Description - Roystone Grange Farm presents a unique smallholding in a ring fenced formation boasting huge potential for a variety of enterprises and businesses, as well as suiting those with equestrian and hobby farming interests. With access down a peaceful lane, the property offers a Grade II Listed three-storey Georgian farmhouse steeped with history presenting tasteful interiors and plentiful accommodation for family living, together with an adjoining two-bedroom holiday cottage providing great income opportunities. The farmyard presents a range of stone-built barns in good order, with four boasting planning permission for further holiday accommodation, aside from their agricultural and equestrian uses. The property sits within 9.14 acres (3.70 hectares) of gardens and grassland paddocks, with a manège appealing to those with equestrian interests. Roystone Grange Farm is a truly exciting offering, presenting great income potential with the opportunity to expand the holiday business further, alongside being an attractive family home, complemented by rural views in a sought-after location.
Directions - From the Newhaven junction, head east along the A5012 and continue for approx. 1.8 miles. Turn right onto Parwich Lane and follow the lane for approx. 1 mile. Turn left onto Minninglow Lane follow the lane round to the right, continue straight for approx. 0.7 miles, the property can be found ahead. What3Words: //gravest.Tiger.flattens
Farmhouse - The farmhouse presents extensive, tasteful accommodation spread across three floors finished to an immaculate standard, blending charming traditional features with modern interiors including timber beams and exposed masonry. The accommodation is perfectly suited to family living, offering spacious living areas with ample room for both everyday life and entertaining. The layout suits a wide range of purposes and offers excellent flexibility to meet a purchaser’s needs, with most rooms capable of being adapted from their current use.
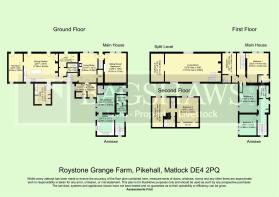
The farmhouse presents a welcoming living dining kitchen space, with bespoke fitted units and an island, offering space to dine and entertain providing a true ‘hub’ of the home. A playroom situates off the kitchen to one side, with a useful utility room to the rear with further fitted units and storage space with an external access door. The kitchen leads through to a hallway, with access to a study space, and ground floor shower room. An impressive living room presents a log burning fire, and a unique Bar area perfect for hosting. A further sitting room/sixth bedroom is located to far end of the house, a versatile space with a feature fireplace. A boot room also sits to the rear of the farmhouse, with access to a second cloakroom with w/c. Leading back to the internal hallway, with stairs rising to the first floor leading to an impressive, generously-sized living room showcasing traditional timber trusses and a feature fireplace, offering a great space for socialising. To the far end, there is partitioned room to provide a flexible space, currently utilised as a guest bedroom.
The main staircase to the first floor gives access to the master bedroom complemented by built-in storage and a modern ensuite hosting a bath with a shower over, basin and w/c. A second double bedroom also offers both built-in storage and an ensuite shower room. The second floor offers two further good-sized double bedrooms, one boasting plentiful built-in storage, and a family bathroom.
Holiday Cottage - The Grade II Listed stone-built holiday cottage adjoins the farmhouse to the rear boasting traditional features throughout, with self-contained accommodation.
The cottage presents pleasant accommodation across two floors, with a dining kitchen hosting an AGA through to a cosy sitting room with a characterful stone-surround fireplace and log burning fire, stone flagged floor and useful built-in storage areas. A cloakroom with w/c also locates on the ground floor. The first floor offers two double bedrooms, and a family bathroom with modern fittings.
The cottage has been well-maintained and currently offers a successful additional income, aided by being within the Peak District National Park. The accommodation benefits from sealed internal doors through to the main farmhouse both on the ground and first floors, which would allow those wishing to house multi-generational or larger families the ability to reopen and combined the two properties.
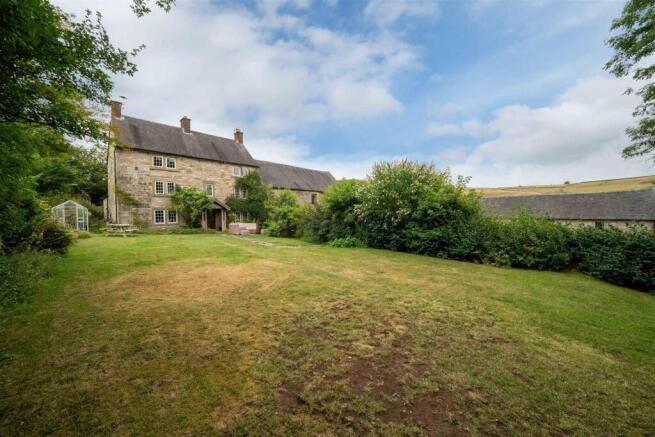
Externally - Well-kept gardens wrap around the farmhouse, with spacious lawned areas to the front offering mature planted borders, raised flower beds, feature dew ponds, and a greenhouse - suiting those with gardening and amenity interests. A private patio area situates to the front of the kitchen, with a brick-built pizza oven and space to enjoy outside dining and seating in the summer months. The holiday cottages benefits from a private garden and patio area, separate from the farmhouse gardens, to offer a degree of seclusion for guests. The farmyard presents ample parking to serve both the farmhouse and cottage, as well as farm machinery and vehicles.
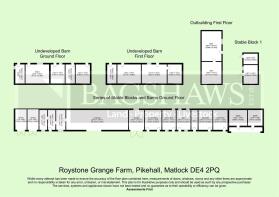
Buildings - Roystone Grange Farm offers a wide range of attractive traditional stone-built barns, situated within the farmyard, currently utilised for livestock housing and general storage as well as stabling. Alongside their agricultural and equestrian uses, the barns present huge investment opportunities, with four benefitting from planning permission for holiday accommodation. Briefly, the buildings comprise;
- A detached stone-built two-storey barn (located to the north of the farmhouse) benefitting from planning permission for the conversion of the first-floor into a two-bedroom apartment for holiday purposes. The ground floor offers general storage and livestock housing currently.
- A detached single-storey stone barn, to the south of the property, offering two loose boxes/stables
- A single-storey stone and part-brick built barn, currently offering two loose boxes/stables, benefitting from planning permission for the conversion into a holiday let.
- A two-storey stone-built barn (adjoining above) with a one-storey stone-built barn adjoining to the north. Internally, the barn is divided and presents many traditional features, benefitting from planning permission for the conversion into two holiday lets.
- A two-storey height stone and part-brick built barn, open to the front, offering loose housing and fodder storage currently (adjoining above)
- A single-storey stone-built double garage (adjoining above)
Planning Permission - Some of the traditional barns have planning permission, granted by the Peak District National Park Planning Authority, with all matters reserved and listed below; ‘ Change of use of agricultural buildings to 4 holiday lets and associated works’. (Ref; NP/DDD/0923/1102 ). The planning permission was granted in August 2024. All copies are available upon request, or via the Local Planning Authority website.
Land And Manège - The property sits within 9.14 acres (3.70 hectares) of grounds, a manageable acreage for those with smallholder, equestrian and/or hobby farming interests. The land situates around the farmstead in a ringfence, all down to permanent pasture suitable for mowing and the grazing of livestock and horses. Divided into multiple paddocks, the land sits to the east of the farmstead bounded by dry stone walling and internally by post and rail fencing.
General Information -
Services - The services at the property include mains electricity and water, with private sewerage via a septic tank, and oil fired central heating.
Fixtures And Fittings: - Only those fixtures and fittings referred to in the sale particulars are included in the purchase price. Bagshaws have not tested any equipment, fixtures, fittings or services and no guarantee is given that they are in good working order.
Tenure And Possession: - The property is sold freehold, with vacant possession granted upon completion.
Mineral, Sporting And Timber Rights: - It is understood that these are included in the sale as far as they exist.
Rights Of Way, Wayleaves And Easements: - The property is sold subject to and with the benefit of all rights of way, easements and wayleaves whether or not defined in these particulars. A public highway runs through the property.
Broadband Connectivity: - It is understood that the property currently benefits from excellent broadband connectivity, as Starlink is installed directly at the premises. However, please note that connection speeds may vary. For an estimated broadband coverage, prospective purchasers are advised to consult
Mobile Network Coverage: - Owing to the property's location, mobile network coverage may be limited. Prospective purchasers are advised to consult the website of Ofcom ( to obtain an estimate of the signal strength for this area.
Method Of Sale: - The property will be offered for sale by private treaty.
Council Tax Band - F
Epc Rating - Roystone Grange Farmhouse: E
Local Authority - Derbyshire Dales District Council, Town Hall, Bank Rd, Matlock, Derbyshire DE4 3NN
Local Planning Authority: - Peak District National Park Authority, Aldern House, Baslow Road, Bakewell, Derbyshire DE45 1AE
Business Rates: - The holiday let is registered for business rates with a current rateable value of £2,800 however the property currently qualifies for small business rates relief.
Viewing - Strictly by appointment only through the selling agents Bagshaws at the Bakewell Office on .
Agents Notes - Bagshaws LLP have made every reasonable effort to ensure these details offer an accurate and fair description of the property. The particulars are produced in good faith, for guidance only and do not constitute or form an offer or part of the contract for sale. Bagshaws LLP and their employees are not authorised to give any warranties or representations in relation to the sale and give notice that all plans, measurements, distances, areas and any other details referred to are approximate and based on information available at the time of printing.
Brochures
Roystone Grange Farm Brochure.pdfBrochure- COUNCIL TAXA payment made to your local authority in order to pay for local services like schools, libraries, and refuse collection. The amount you pay depends on the value of the property.Read more about council Tax in our glossary page.
- Band: F
- PARKINGDetails of how and where vehicles can be parked, and any associated costs.Read more about parking in our glossary page.
- Yes
- GARDENA property has access to an outdoor space, which could be private or shared.
- Yes
- ACCESSIBILITYHow a property has been adapted to meet the needs of vulnerable or disabled individuals.Read more about accessibility in our glossary page.
- Ask agent

Add an important place to see how long it'd take to get there from our property listings.
__mins driving to your place
Affordability
About Bagshaws, Bakewell
The Agricultural Business Centre, Agricultural Way, Bakewell, DE45 1AH


Notes
Staying secure when looking for property
Ensure you're up to date with our latest advice on how to avoid fraud or scams when looking for property online.
Visit our security centre to find out moreDisclaimer - Property reference 34875725. The information displayed about this property comprises a property advertisement. Rightmove.co.uk makes no warranty as to the accuracy or completeness of the advertisement or any linked or associated information, and Rightmove has no control over the content. This property advertisement does not constitute property particulars. The information is provided and maintained by Bagshaws, Bakewell. Please contact the selling agent or developer directly to obtain any information which may be available under the terms of The Energy Performance of Buildings (Certificates and Inspections) (England and Wales) Regulations 2007 or the Home Report if in relation to a residential property in Scotland.
*This is the average speed from the provider with the fastest broadband package available at this postcode. The average speed displayed is based on the download speeds of at least 50% of customers at peak time (8pm to 10pm). Fibre/cable services at the postcode are subject to availability and may differ between properties within a postcode. Speeds can be affected by a range of technical and environmental factors. The speed at the property may be lower than that listed above. You can check the estimated speed and confirm availability to a property prior to purchasing on the broadband provider's website. Providers may increase charges. The information is provided and maintained by Decision Technologies Limited. **This is indicative only and based on a 2-person household with multiple devices and simultaneous usage. Broadband performance is affected by multiple factors including number of occupants and devices, simultaneous usage, router range etc. For more information speak to your broadband provider.