New Road, Norton Sub Hamdon, Stoke-Sub-Hamdon, Somerset

- PROPERTY TYPE
Detached
- BEDROOMS
4
- BATHROOMS
1
- SIZE
Ask agent
- TENUREDescribes how you own a property. There are different types of tenure - freehold, leasehold, and commonhold.Read more about tenure in our glossary page.
Freehold
Key features
- Large Garden With Lovely Views
- Driveway and Garage
- Sitting Room with Fireplace
- Kitchen with Breakfast Bar & Adjoining Dining Room
- Garden Room
- Four Bedrooms
- Family Bathroom & Ground Floor WC
- Gas Central Heating and Double Glazing
Description
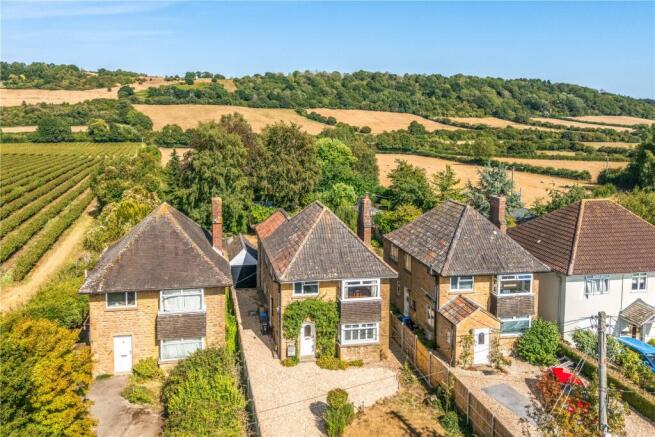
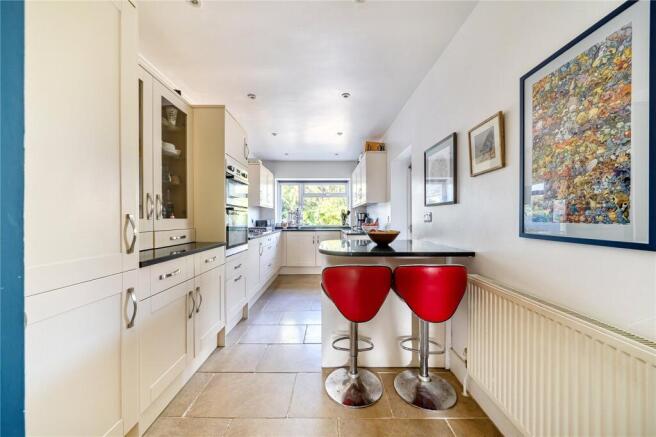
Merriville is a well-presented and nicely proportioned family home in the popular village of Norton-sub-Hamdon, which has 0.28 acres of wonderfully private garden, and countryside views front and rear. The house is east-west orientated and the living accommodation makes the best of this with the cosy sitting room at the front enjoying the evening light and the kitchen and garden room at the rear basking in the morning sun. The kitchen is a great size and has a breakfast bar for two -great for busy school mornings or a place to perch and chat to/help the cook. The adjoining dining room is convenient for formal meals and larger gatherings. As lovely as the house is, it is the garden that is the standout feature of this property, with its hidden zones tempting you to go and explore and offering space for everyone to enjoy - wonderful for children and dogs.
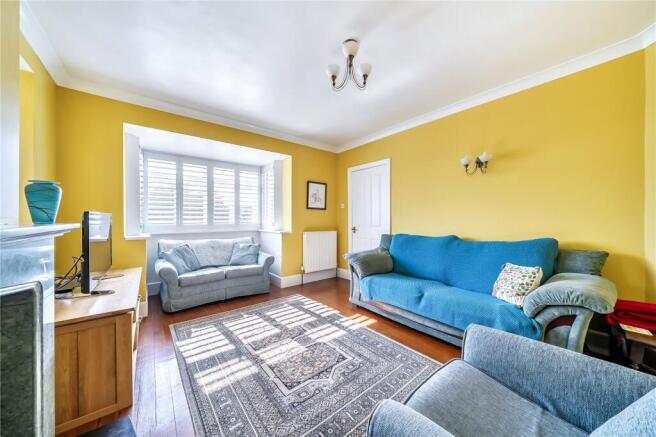
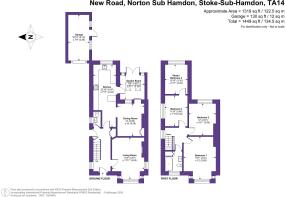
The main entrance opens to a bright and welcoming hallway with built-in storage, WC, stairs to the first floor, and a side door out to the driveway and garage. Immediately to the right is the well-proportioned living room which is centred around a fireplace and catches the warm evening light. At the end of the hall is the extended kitchen which is a great size and optimises its long footprint by including a breakfast bar peninsula that sits neatly between the dining room and garden room. There is a great range of fitted units, eye level built-in double oven, glazed worktop dresser unit, and space/plumbing for a washing machine. The adjoining dining room, linked by an archway, comfortably accommodates a family dining table for eight, desk and corner display unit. Sliding doors lead into the garden room but are not currently used.
The garden room is accessed from the opposite end of the kitchen and provides a lovely transitional space between indoors and out, with skylights ensuring a lovely light space all day long and French doors opening out to the terrace and garden.
On the first floor there are four bedrooms and the family bathroom. The principal bedroom is at the front and has a fantastic view over the surrounding countryside. This generously proportioned room has plenty of room for storage and stripped pine floors. Bedroom two is also a good-size double room and has lovely views over the fields and trees at the rear. Bedrooms three and four are interconnecting, with bedroom four accessed through bedroom three at present.
OUTSIDE
The property is set back from the street and approached via a gravel driveway which offers parking for several cars. There is a small area of lawn and shrubs dotted around the perimeter. The garage is set well back and leads through into the rear garden. There is also pedestrian access to the rear garden along the other side of house. The rear garden is the standout feature of this lovely home, covering over a quarter of an acre and backing on to open countryside with lovely views. Nearest the house is an attractive terrace, accessed from the garden room, which leads down to a lawned garden with a charming pond and mature silver birch trees providing dappled shade. Alongside the patio is the brick garage which has a lean-to storage area at the rear and a separate timber shed behind this. From this area the rest of the garden isn’t visible providing a lovely hidden oasis feel. A stepping stone path leads up through shrubs to the working garden area which has vegetable beds and a large greenhouse. Furthest from the house the grass has been allowed to
grow long around the base of orchard trees with a mown path leading between them to the rear fence which backs on to open fields.
Right of Way
The property forms part of a row of four detached houses, with a gated access track situated to the right-hand side. The property is the second house from the left. There is a right of way from the track providing access across the rear of the gardens for the benefit of all four properties. Access to this property's garden is via the two neighbouring gardens to the right, whilst the property immediately to the left has a right of access across the bottom of this property's garden. The owners advise that, during their 23 years at the property, they are not aware of the right of way having been used.
SERVICES
Mains water, drainage and electricity. Gas-fired central
heating.
LOCAL AUTHORITY
Somerset Council - Band E
ENERGY PERFORMANCE CERTIFICATE
Current Rating - Band D
Brochures
Web DetailsParticulars- COUNCIL TAXA payment made to your local authority in order to pay for local services like schools, libraries, and refuse collection. The amount you pay depends on the value of the property.Read more about council Tax in our glossary page.
- Band: E
- PARKINGDetails of how and where vehicles can be parked, and any associated costs.Read more about parking in our glossary page.
- Yes
- GARDENA property has access to an outdoor space, which could be private or shared.
- Yes
- ACCESSIBILITYHow a property has been adapted to meet the needs of vulnerable or disabled individuals.Read more about accessibility in our glossary page.
- Ask agent
Energy performance certificate - ask agent
New Road, Norton Sub Hamdon, Stoke-Sub-Hamdon, Somerset

Add an important place to see how long it'd take to get there from our property listings.
__mins driving to your place
Affordability
About Humberts Yeovil, Covering Somerset and Dorset
Motivo House Bluebell Road Yeovil Somerset BA20 2FG

Notes
Staying secure when looking for property
Ensure you're up to date with our latest advice on how to avoid fraud or scams when looking for property online.
Visit our security centre to find out moreDisclaimer - Property reference YEO260071. The information displayed about this property comprises a property advertisement. Rightmove.co.uk makes no warranty as to the accuracy or completeness of the advertisement or any linked or associated information, and Rightmove has no control over the content. This property advertisement does not constitute property particulars. The information is provided and maintained by Humberts Yeovil, Covering Somerset and Dorset. Please contact the selling agent or developer directly to obtain any information which may be available under the terms of The Energy Performance of Buildings (Certificates and Inspections) (England and Wales) Regulations 2007 or the Home Report if in relation to a residential property in Scotland.
*This is the average speed from the provider with the fastest broadband package available at this postcode. The average speed displayed is based on the download speeds of at least 50% of customers at peak time (8pm to 10pm). Fibre/cable services at the postcode are subject to availability and may differ between properties within a postcode. Speeds can be affected by a range of technical and environmental factors. The speed at the property may be lower than that listed above. You can check the estimated speed and confirm availability to a property prior to purchasing on the broadband provider's website. Providers may increase charges. The information is provided and maintained by Decision Technologies Limited. **This is indicative only and based on a 2-person household with multiple devices and simultaneous usage. Broadband performance is affected by multiple factors including number of occupants and devices, simultaneous usage, router range etc. For more information speak to your broadband provider.