
Delly End, Hailey, OX29

- PROPERTY TYPE
Detached
- BEDROOMS
5
- BATHROOMS
5
- SIZE
3,286 sq ft
305 sq m
- TENUREDescribes how you own a property. There are different types of tenure - freehold, leasehold, and commonhold.Read more about tenure in our glossary page.
Freehold
Key features
- Five-bedroom detached Cotswold home with approximately 3,286 sq ft of accommodation
- Detached one-bedroom stone cottage rebuilt from the original shepherd's bothy
- Approximately two acres of landscaped gardens, meadow and productive grounds
- Thoughtfully remodelled principal house with light-filled open-plan living spaces
- Beautifully established organic gardens with fruit trees, greenhouse and polytunnel
- Principal bedroom with en-suite, plus four further bedrooms
- Multiple reception rooms, home offices and excellent practical accommodation
- Wood-burning stove, Aga and underfloor heating to selected areas
- Direct access to woodland footpaths from the garden
- Peaceful conservation village setting with excellent access to Witney, Oxford and the Cotswolds
Description
Some homes are defined by their architecture. Others by their setting. Longfield succeeds because the two exist in quiet harmony. Set within approximately two acres on the edge of the conservation village of Delly End, this is a house that has evolved with care rather than fashion, where thoughtful additions, established gardens and a separate cottage have created a home of remarkable flexibility without ever losing its sense of place.
Originally built in 1972, the property has been carefully reimagined by its current owners over the past thirteen years. The principal house was extensively remodelled in 2017, while an original shepherd's bothy was meticulously rebuilt in 2016 using its original Cotswold stone to create a beautifully independent one-bedroom cottage. Together they form an estate that feels cohesive rather than divided, equally suited to multi-generational living, guest accommodation or a successful holiday let.
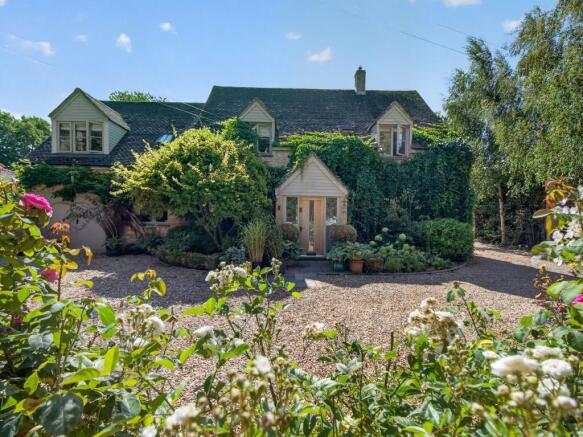
Arrival is understated. A sweeping gravel drive, framed by mature planting, introduces the house through beautifully established gardens, where climbing greenery softens the mellow stone elevations and the landscape immediately becomes part of the experience. There is a quiet confidence to the setting; nothing demands attention, yet every detail feels considered.
Inside, the rhythm of the home reflects the way it has been lived. The entrance hall connects a series of generous yet comfortable reception spaces, each offering its own relationship with the gardens beyond. The sitting room enjoys a particularly peaceful outlook across the rear gardens, where changing light and abundant birdlife provide an ever-present connection to nature. It is a room that naturally encourages slower moments, equally suited to quiet mornings or relaxed evenings around the wood-burning stove.
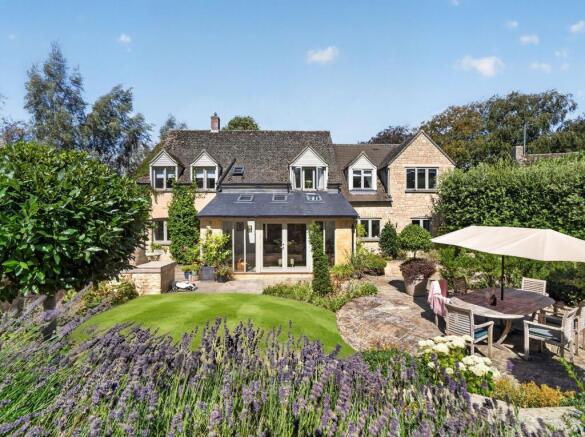
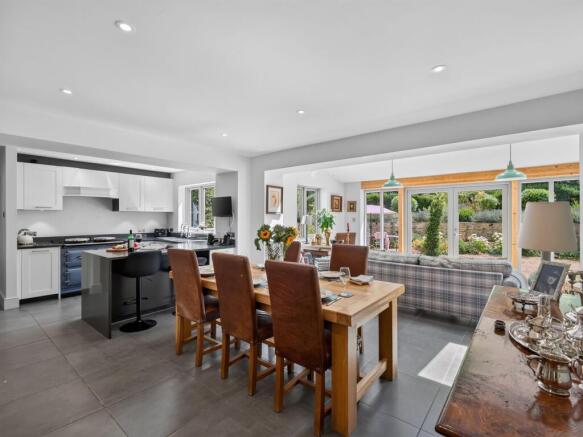
At the heart of the house, the kitchen, dining area and family room create an open, sociable environment without sacrificing definition between spaces. An Aga anchors the kitchen, while wide glazed doors and rooflights draw daylight deep into the interior and dissolve the boundary between house and garden. Throughout the seasons this becomes the natural gathering place, opening effortlessly onto the terraces for outdoor dining and long summer evenings.
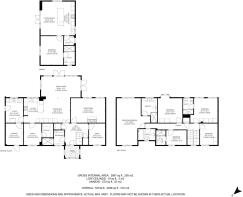
Practicality has been woven discreetly into the design. A separate utility, generous storage, home office accommodation and an integral garage ensure the house functions as comfortably as it entertains. An electric vehicle charging point reflects more recent improvements, while underfloor heating to selected areas and quality modern services support everyday comfort.
The upstairs accommodation is thoughtfully arranged to balance privacy with practicality. The principal bedroom provides a peaceful retreat, complete with its own en-suite bathroom and views across the surrounding greenery. Four further bedrooms offer comfortable accommodation for family and guests, with two enjoying their own en-suite shower rooms, while a generous family bathroom serves the remaining bedrooms. A well-appointed shower room on the ground floor provides additional convenience, ensuring every bedroom has easy access to dedicated bathing facilities without compromise.
The detached cottage is far more than ancillary accommodation. Rebuilt from the original bothy using reclaimed stone, it possesses its own distinct identity with an open-plan kitchen and sitting room, generous bedroom and contemporary finishes throughout. Currently operated successfully as holiday accommodation, it also offers exceptional flexibility for extended family, independent living or continued income generation.
Beyond the house, the gardens reveal themselves gradually. Developed organically over many years, they have become as much a productive landscape as an ornamental one. Mature fruit trees, two walnut trees, vegetable gardens, a greenhouse and polytunnel provide an abundance of seasonal produce, while carefully chosen planting encourages birds, pollinators and wildlife throughout the year. Organic principles have guided their stewardship, creating an environment where there is rarely a day when something fresh cannot be gathered from the garden.
The grounds extend into an expansive meadow, giving the property an openness rarely found within such an established village setting. A discreet gate leads directly from the garden into woodland footpaths, allowing countryside walks to begin almost from the back door. Despite this remarkable sense of seclusion, Delly End remains a welcoming and close-knit community, with village amenities, highly regarded country pubs and extensive walking routes all close at hand.
Longfield is ultimately a home shaped by careful guardianship. Every significant decision, from the sensitive rebuilding of the cottage to the long-term cultivation of the gardens, reflects owners who have invested in creating somewhere that feels enduring rather than simply improved. It is a property that offers space, versatility and an exceptional relationship with its landscape, while remaining deeply connected to one of West Oxfordshire's most attractive village settings.
For those seeking a home where architecture, gardens and everyday life exist in quiet balance, Longfield presents an opportunity that is both distinctive and enduring.
Brochures
Brochure- COUNCIL TAXA payment made to your local authority in order to pay for local services like schools, libraries, and refuse collection. The amount you pay depends on the value of the property.Read more about council Tax in our glossary page.
- Band: G
- PARKINGDetails of how and where vehicles can be parked, and any associated costs.Read more about parking in our glossary page.
- Yes
- GARDENA property has access to an outdoor space, which could be private or shared.
- Yes
- ACCESSIBILITYHow a property has been adapted to meet the needs of vulnerable or disabled individuals.Read more about accessibility in our glossary page.
- Ask agent
Energy performance certificate - ask agent

Add an important place to see how long it'd take to get there from our property listings.
__mins driving to your place
Affordability

About Stowhill Estates Ltd, Stowhill Estates Frilford
Stowhill Estates Frilford, Frilford Heath Golf Club, Oxford Road, Frilford, OX13 5NW
Notes
Staying secure when looking for property
Ensure you're up to date with our latest advice on how to avoid fraud or scams when looking for property online.
Visit our security centre to find out moreDisclaimer - Property reference bc9d6f2f-9b90-482d-b2b4-44e3029c2fc5. The information displayed about this property comprises a property advertisement. Rightmove.co.uk makes no warranty as to the accuracy or completeness of the advertisement or any linked or associated information, and Rightmove has no control over the content. This property advertisement does not constitute property particulars. The information is provided and maintained by Stowhill Estates Ltd, Stowhill Estates Frilford. Please contact the selling agent or developer directly to obtain any information which may be available under the terms of The Energy Performance of Buildings (Certificates and Inspections) (England and Wales) Regulations 2007 or the Home Report if in relation to a residential property in Scotland.
*This is the average speed from the provider with the fastest broadband package available at this postcode. The average speed displayed is based on the download speeds of at least 50% of customers at peak time (8pm to 10pm). Fibre/cable services at the postcode are subject to availability and may differ between properties within a postcode. Speeds can be affected by a range of technical and environmental factors. The speed at the property may be lower than that listed above. You can check the estimated speed and confirm availability to a property prior to purchasing on the broadband provider's website. Providers may increase charges. The information is provided and maintained by Decision Technologies Limited. **This is indicative only and based on a 2-person household with multiple devices and simultaneous usage. Broadband performance is affected by multiple factors including number of occupants and devices, simultaneous usage, router range etc. For more information speak to your broadband provider.