
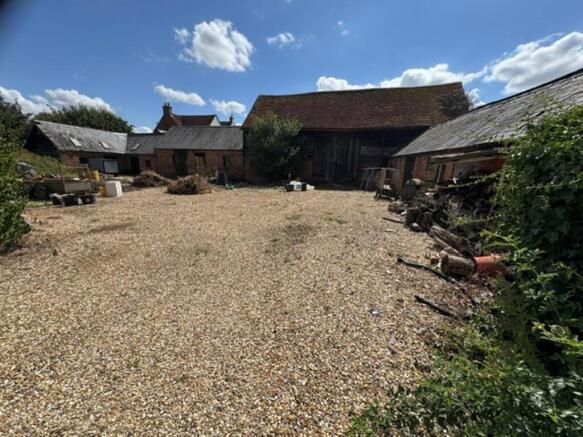
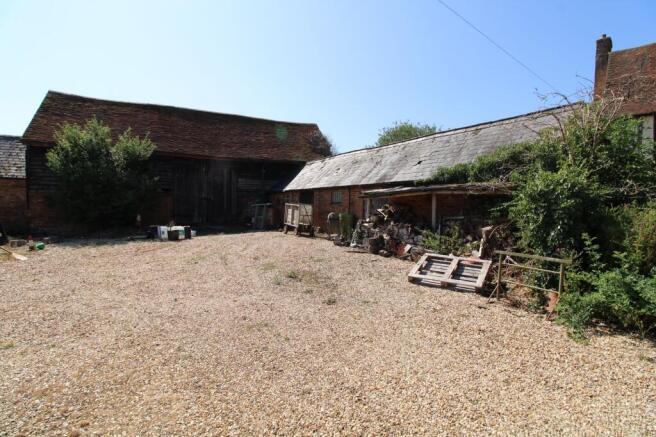
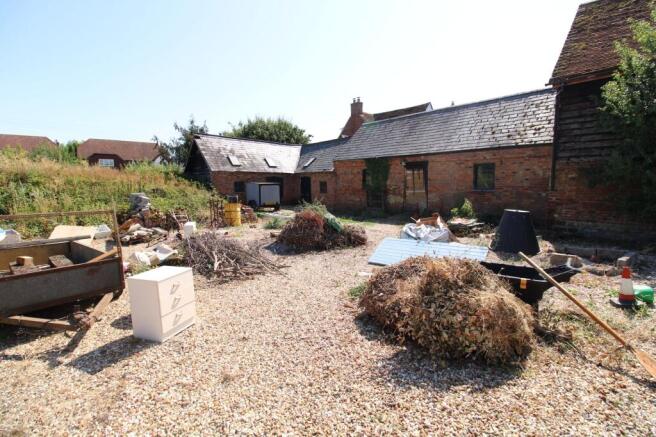
Barns at Shelton Manor, 165 Lower Shelton MK43

- PROPERTY TYPE
Barn
- BEDROOMS
3
- BATHROOMS
2
- SIZE
Ask agent
- TENUREDescribes how you own a property. There are different types of tenure - freehold, leasehold, and commonhold.Read more about tenure in our glossary page.
Freehold
Key features
- DEVELOPMENT OPPORTUNITY - Subject to Planning Permission
- 2 BARNS WITH POTENTIAL FOR CONVERSION (STPP) to 3 BEDROOM DWELLINGS
- PRE-APP RESPONSE RECEIVED FROM CENTRAL BEDS COUNCIL
- IDEAL DEVELOPMENT OPPORTUNITY
- NON-ESTATE SETTING
- PROPERTIES TO BE SOLD FREEHOLD
- GUIDE PRICE: Conditional offers invited in the region of £275,000
- VIEWING VIA PRIOR APPOINTMENT ONLY
Description
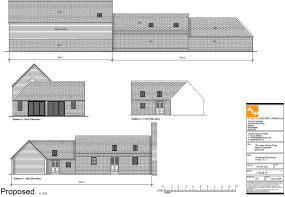
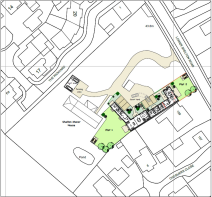
**POTENTIAL FOR THE CONVERSION OF EXISTING BARNS (Subject to approval of planning permission) TO TWO RESIDENTIAL DWELLINGS (2 × 3 bed / 2 bath dwellings with parking)**
SUMMARY:
Barns with potential for conversion (STPP) to 2 x 3-bedroom dwellings
Pre-app response received from Central Beds Council
Ideal development opportunity
Non-estate setting
LOCATION:
The small village of Lower Shelton is approximately eight miles southwest of Bedford. This small local community is within just two miles of Wootton, which has two supermarkets and other specialist shops, a pharmacy, five pubs, a fish and chip shop, a garage, churches and schools - including a pre-school. Lower Shelton has good vehicular access to the Bedford bypass (A421) with links to the A1 and M1 within easy reach. Bedford’s main line railway station is c.15 minutes drive away and has fast and frequent trains to London St Pancras International (45 minutes) and the north.
PLANNING:
The properties do not currently have planning consent, a pre-app was submitted to Central Beds Council Reference CB/25/00041/PAPC for Conversion of barns to Residential development. A response letter dated 26th June 2026 was received, a copy is available on request. To discuss in more detail, contact Planning consultant Francis Caldwell on and by email
SHELTON MANOR:
The property was listed in 1952 as Grade II and of special interest. The listing entry describes the house as being 16th century with later reworkings. It is built of close-studded timber framing with colour washed brick and plaster infill, and clay tile roofs. There is a 19th century single-storied addition to the centre of the front, of colour washed brick with a hipped tile roof. There is a slightly lower two-storied addition to the right-hand gable end, with lighter timber framing.
SERVICES/DRAINAGE:
It is believed historically, that drainage was connected to the courtyard and electricity to part of the buildings. Interested parties will need to make their own enquiries, in respect of availability of drainage and statutory services.
ACCESS:
The properties would be served from the existing access.
NOTE:
The main house may be available for purchase, by separate negotiation.
TENURE:
The properties will be sold Freehold.
TERMS:
Guide Price: conditional offers invited in the region of £275,000.
Conditions of Sale:
i) The purchaser is to exchange conditional contracts within 30 working days from when their solicitors receive draft contracts
ii) Legal completion to take place within 20 working days from receipt of a planning consent
CONTACT/VIEWING:
Viewing is via prior appointment, contact Compass Land & Development on .
DISCLAIMER:
Compass Land & Development for themselves, and for the vendors of the land, whose agents they are, give notice that; (A) These particulars are produced in good faith, but are set out as a general guide only and do not constitute any part of a contract; (B) No person in the employment of Compass Land and Development has any authority to make or give any representation or warranty to the land. These details are presented subject to contract and without prejudice as of AUGUST 2026.
Garden
Both plots will have ample private garden space
- COUNCIL TAXA payment made to your local authority in order to pay for local services like schools, libraries, and refuse collection. The amount you pay depends on the value of the property.Read more about council Tax in our glossary page.
- Ask agent
- PARKINGDetails of how and where vehicles can be parked, and any associated costs.Read more about parking in our glossary page.
- Yes
- GARDENA property has access to an outdoor space, which could be private or shared.
- Private garden
- ACCESSIBILITYHow a property has been adapted to meet the needs of vulnerable or disabled individuals.Read more about accessibility in our glossary page.
- Ask agent
Energy performance certificate - ask agent

Add an important place to see how long it'd take to get there from our property listings.
__mins driving to your place
Affordability




Notes
Staying secure when looking for property
Ensure you're up to date with our latest advice on how to avoid fraud or scams when looking for property online.
Visit our security centre to find out moreDisclaimer - Property reference 2849a7a4-d8b3-4a6a-82d7-598412d58317. The information displayed about this property comprises a property advertisement. Rightmove.co.uk makes no warranty as to the accuracy or completeness of the advertisement or any linked or associated information, and Rightmove has no control over the content. This property advertisement does not constitute property particulars. The information is provided and maintained by Compass Elevation, Bedford. Please contact the selling agent or developer directly to obtain any information which may be available under the terms of The Energy Performance of Buildings (Certificates and Inspections) (England and Wales) Regulations 2007 or the Home Report if in relation to a residential property in Scotland.
*This is the average speed from the provider with the fastest broadband package available at this postcode. The average speed displayed is based on the download speeds of at least 50% of customers at peak time (8pm to 10pm). Fibre/cable services at the postcode are subject to availability and may differ between properties within a postcode. Speeds can be affected by a range of technical and environmental factors. The speed at the property may be lower than that listed above. You can check the estimated speed and confirm availability to a property prior to purchasing on the broadband provider's website. Providers may increase charges. The information is provided and maintained by Decision Technologies Limited. **This is indicative only and based on a 2-person household with multiple devices and simultaneous usage. Broadband performance is affected by multiple factors including number of occupants and devices, simultaneous usage, router range etc. For more information speak to your broadband provider.