
Mount Wise, Newquay

- PROPERTY TYPE
Block of Apartments
- BEDROOMS
10
- SIZE
Ask agent
- TENUREDescribes how you own a property. There are different types of tenure - freehold, leasehold, and commonhold.Read more about tenure in our glossary page.
Freehold
Key features
- Block of Ten Self Contained Flats
- Town Centre Location
- Excellent Investment Opportunity
- Good Rental Income
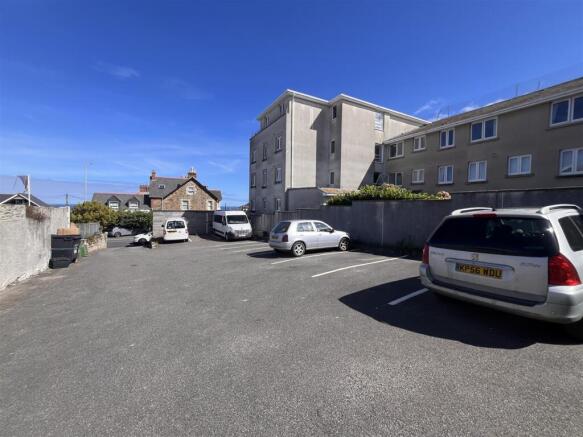
- Communal Car Parking for Numerous Vehicles
- Individual EPC's For Each Apartment
- Current annual income £79,200
- Please call to view.
Description
Agents Note - Supplied services and appliances have not been tested by the agent. Prospective purchasers are advised to make their own enquiries.
Location - Mount Wise is one of Newquay's most popular locations, running above the resort and being away from the hustle and bustle of the town centre and yet close to most of its amenities. Easy Access is gained in and out of the resort by the Gannel Relief Road. The property can be found on at the top of Marcus Hill where it meets Mount Wise.
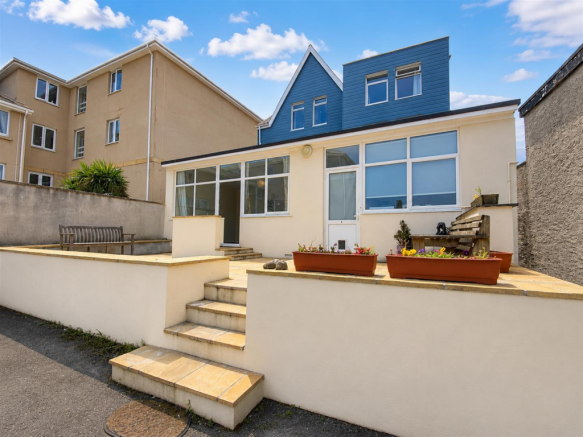
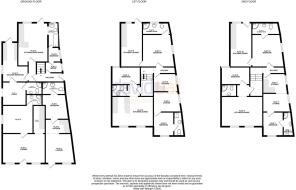
The Property - This substantial sized detached property is currently configured into ten letting apartments all fully occupied with long term tenants on assured periodic tenancy agreements. The property built circa 1850 has undergone some changes. Originally operating as the successful Hotel Corniche and has since been in the hands of the current vendor since 1990.
Flat One (Front) Epc D - Steps leading to courtyard seating area shared with flat 1. UPVC Double glazed entrance door
Lounge/Kitchen/Diner - 5.34 x 3.97 (17'6" x 13'0") - Double glazed windows to the front elevation with views across the town and Newquay bay. Ceiling mounted light fittings. Radiator. Breakfast bar. A range of base, wall and drawer units with roll top work surfaces over. Stainless steel sink and drainer. Electric four ring hob and built in electric oven with extractor fan over. Ceiling spotlights. Power points.
Bedroom - 2.23 x3.40 (7'3" x11'1") - Double glazed window to the side. Ceiling light fittings. Radiator. Power points.
Bathroom - 1.54 x 2.82 (5'0" x 9'3") - Low level WC . Pedestal wash hand basin with mixer tap. Shower cubicle with electric shower, hose and head. Laminate flooring. Ladder style radiator. Extractor fan.
Flat Two (Front) -Epc D - Steps leading to courtyard seating area shared with flat 1. UPVC double glazed entrance door
Lounge - 2.53 x 3.53 (8'3" x 11'6") - Two sets large double glazed window to the front giving views over the town and Newquay bay beyond. Range of power points. Radiator. Ceiling mounted light fitting. Alcove leading to
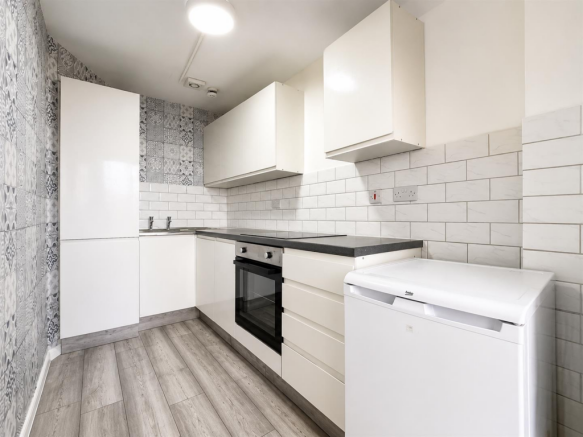
Kitchen - 1.68 x 3.24 (5'6" x 10'7") - A modern kitchen with decorative tiling to the wall. Range of base, wall and drawer units. Laminate flooring. Ceiling mounted light fitting. Range of base, wall and drawer units with built in electric hob and oven. Stainless steel sink and drainer with hot and cold taps. Opening into
Bedroom - 3.24 x 3.23 (10'7" x 10'7") - Radiator. Ceiling mounted light fitting. Power points. Step up to
Bathroom - 2.34 x 1.81 (7'8" x 5'11") - Low level WC. Shower cubicle with Triton electric shower, riser bar, hose and head. Pedestal wash hand basin with hot and cold taps. Cabinet over. Ceiling light fitting. Extractor fan. Laminate flooring.
Flat Three (Rear Of Building) Epc -D - Outside storage shed. Shelving. Electric/ Water and drainage. Stop tap. UPVC double glazed door leading to
Used as owners accomodation - could potentially acheive £650 per calendar month.
Kitchen Area /Lounge - 6.6 x 2.72 max (21'7" x 8'11" max) - A range of base, wall and drawer units with work surface over. Composite sink and drainer with mixer tap over. Four ring electric hob with integrated oven. Ceiling mounted light fitting. Radiator. Power points. Void area off lounge for fire exit and access to flats 5,6/7/8 Door leading to
Bathroom - 1.6 x 3.12 (5'2" x 10'2") - Oversized bath with hot and cold taps. Shower attachments with riser bar, hose and head. Low level WC. Pedestal wash hand basin with hot and cold taps. Double glazed window to the rear. Wooden effect panel to ceiling. Step up to
Bedroom - 4.27 x 2.23 (14'0" x 7'3") - Ceiling mounted light fitting. Radiator. Door leading to
Office - 2.33 x 2.34 (7'7" x 7'8") - Double glazed window to the side elevation. Boiler. Range of power points. Meters for all apartments. Smoke detector. Range of power points.
Flat Four (Rear With Courtyard Garden) Epc- D - UPVC double glazed door leading to
Galley Kitchen - 1.58 x 2.94 (5'2" x 9'7") - Range of base, wall and drawer units with work surface over. Stainless steel sink and drainer. Electric cooker.. Double glazed window to the rear garden. Leading to
Bedroom - 2.55 x 4.23 (8'4" x 13'10") - Ceiling mounted light fitting. Radiator. Power points. leading to
Lounge - 2.56 x 4.82 (8'4" x 15'9") - Wall light fittings. Sky light with remote control opening windows. Radiator. Leading to
Bathroom - 1.81 x 2.33 max (5'11" x 7'7" max) - Low level WC. Bath with hot and cold mixer taps. Shower attachments with riser bar, hose and head. Pedestal sink unit. Storage cupboard. Ceiling mounted light fittings.
Laundry Room - 1.47 x 2.85 (4'9" x 9'4") - Wooden door. Stainless steel drainer. Roll edge work surface. Washing machine and tumble dryers. Coin meter to wall to operate.
Courtyard Area Storage Shed One - 3.09 x 3.20 (10'1" x 10'5") - Wooden door. Tool storage. Shelving. Fluorescent light fitting. Power points.
Courtyard Area Storage Shed Two - unable to measure at time of instruction (unable t - Large block built split level storage. Power points. Fluorescent light fitting.
Spiral Staircase - Leading to Flats nine and ten.
Hallway In Main Block - UPVC double glazed door. Fire alarm system. Ceiling mounted light fitting. Radiator. Stairs leading and giving access to flats 5/6/7/8.
Flat Five Epc -D - Wooden door leading to
Kitchen Area - 2.45 x 2.36 (8'0" x 7'8") - Range of base, wall and drawer units with roll top work surface over. Stainless steel sink and drainer with hot and cold taps. Electric freestanding cooker. Double glazed window to the side. Steps leading to
Lounge Area - 4.04 x 3.20 (13'3" x 10'5") - Double glazed window to the side. Ceiling mounted light fitting. Radiator. Power points. Door to
Bedroom - 2.55 x 3.14 (8'4" x 10'3") - Ceiling mounted light fitting. Radiator. Double glazed windows to the front with stunning views over Newquay Bay. Door leading to
Bathroom - 0.81 x 2.22 (2'7" x 7'3") - Low level WC with top flush. Sink within a vanity unit with hot and cold mixer taps. Shower cubicle with riser bar, hose and head. Ceiling mounted light fitting. Extractor fan.
Flat Six Epc -D - Stairs rising to wooden entrance door
Bedroom - 2.73 x 2.61 (8'11" x 8'6") - Double glazed window to the rear. Radiator. Ceiling mounted light fitting. Built in storage. Power points.
Bathroom - 1.71 x 1.51 (5'7" x 4'11") - Low level WC with top flush. Sink unit with hot and cold taps, with tiling over. Mirror cabinet. Ceiling mounted light fitting. Shower cubicle with riser bar, hose and head.
Lounge Area - 4.84 x 4.73 max (15'10" x 15'6" max) - Two large double glazed window to the front elevation with stunning views over Newquay town and bay. Ceiling mounted light fitting. radiator.
Enclosed Kitchen Area - 1.71 x 2.63 (5'7" x 8'7") - A range of base, wall and drawer units. Free standing electric cooker. Wooden effect flooring. Range of power points.
Flat Seven (Second Floor) Epc-D -
Kitchen Area - 2.45 x 2.36 (8'0" x 7'8") - Range of base, wall and drawer units with roll top work surface over. Stainless steel sink and drainer with hot and cold taps. Electric freestanding cooker. Double glazed window to the side. Steps leading to
Lounge Area - 4.04 x 3.20 (13'3" x 10'5") - Double glazed window to the side. Ceiling mounted light fitting. Radiator. Power points. Door to
Bedroom - 2.55 x 3.14 (8'4" x 10'3") - Ceiling mounted light fitting. Radiator. Double glazed windows to the front with stunning views over Newquay Bay. Door leading to
Bathroom - 0.81 x 2.22 (2'7" x 7'3") - Low level WC with top flush. Sink within a vanity unit with hot and cold mixer taps. Shower cubicle with riser bar, hose and head. Ceiling mounted light fitting. Extractor fan.
Flat Eight Epc - D - Wooden entrance door leading to hallway. ceiling mounted lights. Door to
Bedroom - 2.75 x 3.97 (9'0" x 13'0") - Double glazed window to the rear. Radiator. Ceiling mounted light fitting. Power points. Recess shelving.
Lounge - 4.4 x 2.71 (14'5" x 8'10") - Double glazed window to the front with stunning views across Newquay town and the bay and harbour beyond. Radiator. Ceiling mounted light fitting. Storage cupboard.
Kitchen - 2.96 x 1.84 (9'8" x 6'0") - Double glazed window to the front with amazing views across Newquay town and the bay and harbour beyond. Range of base, wall and drawer units with roll top work surfaces over. Stainless steel sink and drainer with hot and cold taps. Freestanding electric cooker.
Bathroom - 1.22 x 3.73 (4'0" x 12'2") -
Flat Nine (Access By Spiral Staircase To Rear) Epc - Decked balcony seating area.
Kitchen/Lounge/Diner - 2.81 x 6.19 (9'2" x 20'3") - Double glazed window to the front. Range of base, wall and drawer units. Inset stainless steel sink and drainer with hot and cold mixer taps. Double glazed window to the side. Integrated cooker and hob. Ceiling mounted light fitting. Range of power points. Door leading to
Bedroom - .00 x 4.64 (.0'0" x 15'2") - Double glazed window to the side. Ceiling mounted light fitting.
Bathroom - 1.32 x 1.43 (4'3" x 4'8") - Ceiling mounted light fitting. Low level WC with top flush. Pedestal sink unit with mixer tap. Shower cubicle, with electric shower, hose and head.
Flat 10 ( Top Of Spiral Staircase) Epc -10 - Wooden decked balcony area with lovely rural views. Double glazed patio door leading to
Kitchen /Lounge - 2.75 x 6.62 (9'0" x 21'8") - Double glazed window to the side. Breakfast bar. Range of base, wall and drawer units. Laminate flooring. Electric hob and integrated oven. Stainless steel sink and drainer with mixer tap. Ceiling mounted light fitting. Dimmer switch. Door to storage cupboard. Radiator. Range of power points. Step down into
Bedroom - 1.96 4.66 irregular in shape (6'5" 15'3" irregular - Ceiling mounted light fitting. Double glazed window to the side. Power points.
Bathroom - A modern bathroom with wall hung WC with built in flush. Oversized shower cubicle with electric shower, hose and head. Tiling to walls. Laminate flooring. Ladder style radiator. Ceiling mounted spot lighting.
Outside To The Front - There is parking for numerous vehicles. Two large storage sheds to include bike storage. Bin storage. Letter boxes for each flat.
Agents Note - Each flat are responsible for their own utilities, council tax. Early viewing is highly recommended.
Brochures
Mount Wise, Newquay- COUNCIL TAXA payment made to your local authority in order to pay for local services like schools, libraries, and refuse collection. The amount you pay depends on the value of the property.Read more about council Tax in our glossary page.
- Ask agent
- PARKINGDetails of how and where vehicles can be parked, and any associated costs.Read more about parking in our glossary page.
- Yes
- GARDENA property has access to an outdoor space, which could be private or shared.
- Yes
- ACCESSIBILITYHow a property has been adapted to meet the needs of vulnerable or disabled individuals.Read more about accessibility in our glossary page.
- Ask agent
Energy performance certificate - ask agent
Mount Wise, Newquay

Add an important place to see how long it'd take to get there from our property listings.
__mins driving to your place
Affordability




Notes
Staying secure when looking for property
Ensure you're up to date with our latest advice on how to avoid fraud or scams when looking for property online.
Visit our security centre to find out moreDisclaimer - Property reference 34875781. The information displayed about this property comprises a property advertisement. Rightmove.co.uk makes no warranty as to the accuracy or completeness of the advertisement or any linked or associated information, and Rightmove has no control over the content. This property advertisement does not constitute property particulars. The information is provided and maintained by David Ball Agencies, Newquay. Please contact the selling agent or developer directly to obtain any information which may be available under the terms of The Energy Performance of Buildings (Certificates and Inspections) (England and Wales) Regulations 2007 or the Home Report if in relation to a residential property in Scotland.
*This is the average speed from the provider with the fastest broadband package available at this postcode. The average speed displayed is based on the download speeds of at least 50% of customers at peak time (8pm to 10pm). Fibre/cable services at the postcode are subject to availability and may differ between properties within a postcode. Speeds can be affected by a range of technical and environmental factors. The speed at the property may be lower than that listed above. You can check the estimated speed and confirm availability to a property prior to purchasing on the broadband provider's website. Providers may increase charges. The information is provided and maintained by Decision Technologies Limited. **This is indicative only and based on a 2-person household with multiple devices and simultaneous usage. Broadband performance is affected by multiple factors including number of occupants and devices, simultaneous usage, router range etc. For more information speak to your broadband provider.