Sommerville Way, Bitton, Bristol

- PROPERTY TYPE
Detached
- BEDROOMS
4
- BATHROOMS
2
- SIZE
Ask agent
- TENUREDescribes how you own a property. There are different types of tenure - freehold, leasehold, and commonhold.Read more about tenure in our glossary page.
Freehold
Key features
- Beautifully presented well proportioned accommodation across two floors
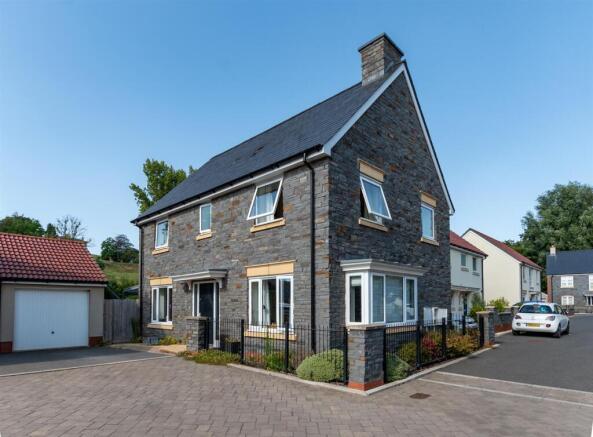
- Sought after Bitton Mill location backing onto a nature area and the River Boyd with an enviable backdrop
- Popular Bitton village setting between the cities of Bristol and Bath surrounded by open countryside
- Entrance hall & downstairs cloak with wc
- Well proportioned bay fronted sitting room
- Well appointed kitchen/dining room with bi-fold doors leading to the rear garden
- Utility room
- Four bedrooms
- En suite shower room to main bedroom & family bathroom
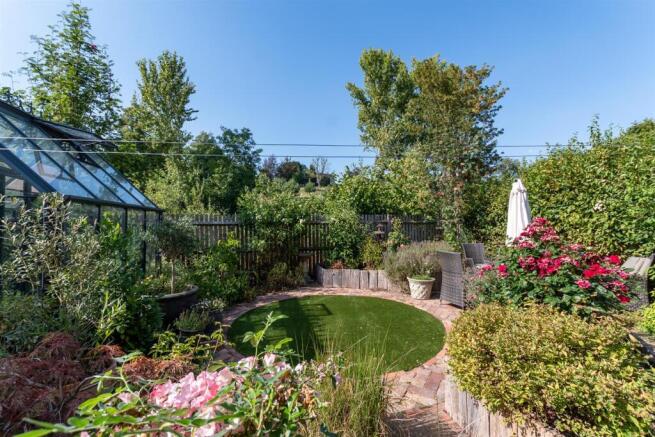
- Beautifully landscaped rear garden, garage and driveway parking
Description
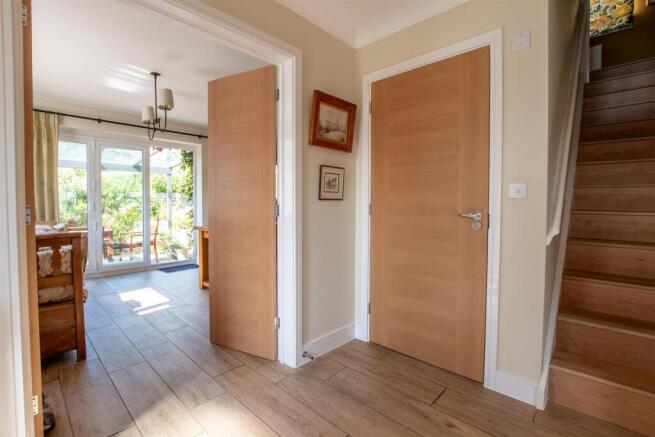
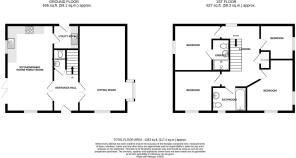
On the ground floor the property is approached through a spacious entrance hall with a downstairs cloakroom with wc, to one side is a large living room with a bay window, at the rear of the house with bi-fold doors opening on to the garden, lies the kitchen/dining room of equally good proportions furnished with an excellent range of units with granite work surfaces. From the kitchen a door leads to a useful utility room. The first floor has four bedrooms, the main bedroom has an en-suite shower room with the other bedrooms being served by a good size and well appointed family bathroom.
On the outside the front and side gardens are landscaped with shrubbery set behind metal railings adjacent to the front of the property is a block paved driveway and garage. The rear garden is a delightful feature of the property with a part covered patio terrace with attractive landscaping and basks onto a nature area with the River Boyd beyond and enjoys a delightful countryside back drop.
Bitton is a popular village location lying approximately midway between the Cities of Bristol and Bath (7 and 6 miles away respectively) making it highly convenient. The village has a convenience store, garage, hairdressing salon, parish church and church hall as well as a well regarded primary school. Nearby Longwell Green has a wider range of day to day amenities as does Keynsham which also benefits from a railway station. The nearby cities provide renowned range of cultural, retail, social and educational amenities.
In fuller detail the accommodation comprises (all measurements are approximate):
Ground Floor -
Canopied Entrance Porch - Composite entrance door leading to
Entrance Hall - Staircase to first floor, double doors leading off to sitting room and kitchen/dining room. Radiator.
Cloakroom/Wc - White suite with chrome finished fittings comprising wc and wash basin with tiled splashback. Radiator.
Sitting Room - 6.50m x 3.50m (into bay 4.18m) (21'3" x 11'5" (i - Double glazed bay window to front aspect and further double glazed window to the side which floods the room with natural light. Two radiators.
Kitchen/Dining Room - 6.50m x 3.50m (21'3" x 11'5") - Double glazed windows to rear and side aspects and three section double glazed bi-fold doors leading to the rear terrace and garden. The kitchen is furnished with an excellent range of modern wall and floor units with granite work surfaces and upstands, inset stainless steel one and third bowl sink, space for slot in cooker and canopied extractor hood above, integrated dishwasher and fridge/freezer. Ceiling mounted downlighters to the kitchen area. Two radiators.
Utility Room - 2.14m x 1.95m (7'0" x 6'4") - Fitted base units to match kitchen with granite worksurfaces and upstands. Inset one and quarter bowl sink with mixer tap. Plumbing for washing machine. Wall mounted Ideal gas fired boiler. Radiator, ceiling mounted downlighters, double glazed door to outside.
First Floor -
Landing - Double glazed window, radiator. Access to roof space, shelved airing cupboard with hot water cylinder.
Bedroom - 3.49m x 3.26m plus door recess (11'5" x 10'8" plus - Double glazed window overlooking the rear garden with an attractive view, radiator.
En Suite Shower Room - Tiled floor, extensively tiled surrounds, heated towel rail, shaver point, ceiling mounted downlighters. White suite with chrome finished fittings comprising wc, pedestal wash basin with mixer tap, fully tiled over sized shower enclosure with thermostatic shower head.
Bedroom - 3.60m x 2.90m (11'9" x 9'6") - Double glazed window to side aspect, radiator.
Bedroom - 3.76m to max x 3.07m (12'4" to max x 10'0") - Enjoying a dual aspect with double glazed windows to the front and side, radiator.
Bedroom - 2.65m x 2.60m (8'8" x 8'6") - Double glazed window, radiator.
Bathroom - 2.42m x 1.76m (7'11" x 5'9") - Double glazed window, tiled floor, heated towel rail, shaver point, ceiling mounted downlighters. White suite with chrome furnished fittings comprising wc, pedestal wash basin with mixer tap and tiled splash-back, bath with shower screen, mixer tap with hand held shower fitment and separate over bath thermostatic shower with tiled surrounds.
Outside -
Front & Side Gardens - Landscaped with shrubs and bushes set behind metal railings with a gate leading to the rear garden.
Garage - 6.10m x 3.06m (20'0" x 10'0") - Up and over door, power and light and side door to garden. To the front of the garage is a block paved driveway providing off street parking.
Rear Garden - circa 11m deep x 9.5m wide (circa 36'1" deep x 31' - The garden has been beautifully landscaped at significant expense. It is level and enclosed with a delightful backdrop adjoining a nature area and the River Boyd beyond. Immediately to the rear of the house lies a part covered patio terrace with a number of paved areas within the garden with bonded resin pathways and raised beds with roses and a variety of flowers and shrubs. There is two areas of artificial grass, one is circular with a brick surround. There is an attractive greenhouse within the garden that is included in the sale. There is a wooden recycling store at the rear of the garage. The garden is a lovely feature of the property.
Council Tax - According to the Valuation Office Agency website, cti.voa.gov.uk the present Council Tax Band for the property is F. Please note that change of ownership is a ‘relevant transaction’ that can lead to the review of the existing council tax banding assessment.
Tenure - Freehold
Additional Information - Local Authority: South Gloucestershire Council.
All mains services are understood to be available and connected.
Gas fired central heating.
The property features Amtico flooring.
There is an estate management charge of £318 per annum charged half yearly.
Brochures
Sommerville Way, Bitton, BristolBrochure- COUNCIL TAXA payment made to your local authority in order to pay for local services like schools, libraries, and refuse collection. The amount you pay depends on the value of the property.Read more about council Tax in our glossary page.
- Band: F
- PARKINGDetails of how and where vehicles can be parked, and any associated costs.Read more about parking in our glossary page.
- Yes
- GARDENA property has access to an outdoor space, which could be private or shared.
- Yes
- ACCESSIBILITYHow a property has been adapted to meet the needs of vulnerable or disabled individuals.Read more about accessibility in our glossary page.
- Ask agent
Sommerville Way, Bitton, Bristol

Add an important place to see how long it'd take to get there from our property listings.
__mins driving to your place
Affordability



Notes
Staying secure when looking for property
Ensure you're up to date with our latest advice on how to avoid fraud or scams when looking for property online.
Visit our security centre to find out moreDisclaimer - Property reference 34875785. The information displayed about this property comprises a property advertisement. Rightmove.co.uk makes no warranty as to the accuracy or completeness of the advertisement or any linked or associated information, and Rightmove has no control over the content. This property advertisement does not constitute property particulars. The information is provided and maintained by Davies & Way, Saltford. Please contact the selling agent or developer directly to obtain any information which may be available under the terms of The Energy Performance of Buildings (Certificates and Inspections) (England and Wales) Regulations 2007 or the Home Report if in relation to a residential property in Scotland.
*This is the average speed from the provider with the fastest broadband package available at this postcode. The average speed displayed is based on the download speeds of at least 50% of customers at peak time (8pm to 10pm). Fibre/cable services at the postcode are subject to availability and may differ between properties within a postcode. Speeds can be affected by a range of technical and environmental factors. The speed at the property may be lower than that listed above. You can check the estimated speed and confirm availability to a property prior to purchasing on the broadband provider's website. Providers may increase charges. The information is provided and maintained by Decision Technologies Limited. **This is indicative only and based on a 2-person household with multiple devices and simultaneous usage. Broadband performance is affected by multiple factors including number of occupants and devices, simultaneous usage, router range etc. For more information speak to your broadband provider.