Pool End Close, Tytherington

- PROPERTY TYPE
Detached Bungalow
- BEDROOMS
2
- BATHROOMS
2
- SIZE
1,249 sq ft
116 sq m
- TENUREDescribes how you own a property. There are different types of tenure - freehold, leasehold, and commonhold.Read more about tenure in our glossary page.
Freehold
Key features
- **Please Quote Ref JS0322 When Calling ** Probate Now Granted
- Exciting opportunity to modernise, remodel and potentially extend the existing property
- Larger than average and extended two double bedroom detached bungalow
- Potential redevelopment opportunity for a replacement dwelling, subject to the necessary planning consents and permissions
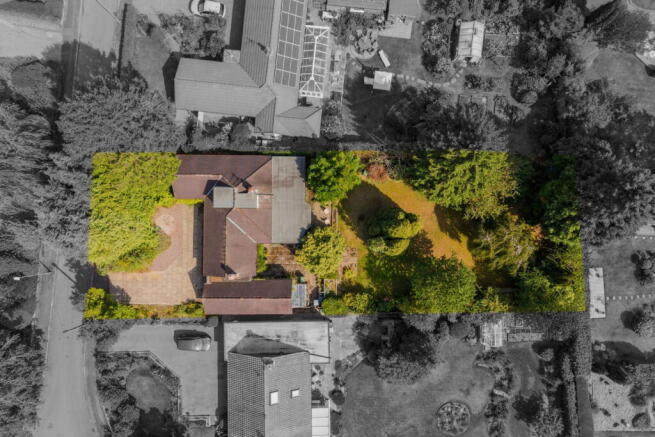
- Occupying a generous plot of approximately 0.25 acres
- Spacious lounge / dining room extending to almost 25ft with separate study
- Quiet cul-de-sac position within the popular Tytherington area
- Particularly generous 29ft integral garage with workshop area and useful loft room
- Southerly facing rear aspect with a substantial and established private garden
- Broad driveway providing off-road parking for multiple vehicles
Description
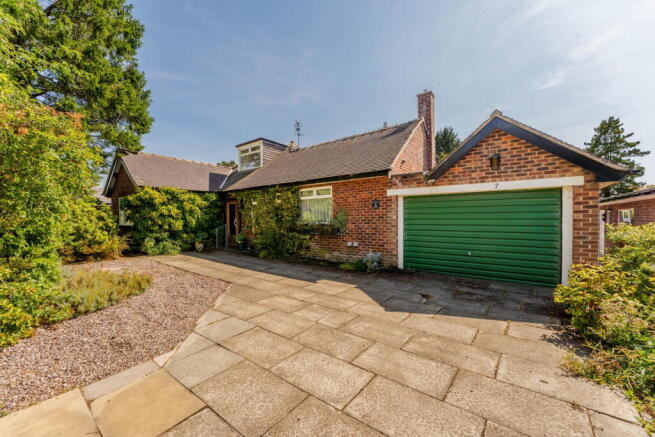
Probate Now Granted - Occupying a generous plot of approximately 0.25 acres, this larger than average and extended two double bedroom detached bungalow offers an increasingly rare opportunity in one of Tytherington’s established residential settings.
Dating back to the 1950s and tucked away within a quiet cul-de-sac, the property has clearly been a much-loved home over the years but is now ready for its next chapter. The accommodation is substantial for a two bedroom bungalow and offers plenty of scope for someone looking to modernise and reconfigure the existing home, whilst the size and proportions of the plot may also appeal to those with more ambitious ideas.
For anyone looking at the bigger picture, the plot could potentially lend itself to significant redevelopment, including the possibility of replacing the existing bungalow with a new home designed to make better use of the site. No planning applications have been submitted or permissions granted and any such proposals would, of course, be entirely subject to obtaining the necessary planning consents and other relevant permissions.
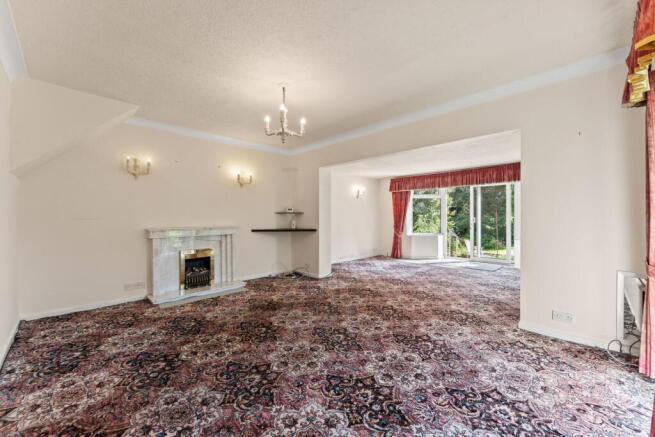
As it stands, the bungalow provides spacious and versatile accommodation centred around a particularly generous lounge and dining room, extending to almost 25ft in length and opening directly onto the rear garden. There is also a separate study, giving you the flexibility for a home office, additional sitting room or occasional bedroom if required.
The kitchen is another well-proportioned room, fitted with traditional wooden cabinetry and incorporating a Rayburn range-style cooker, with an adjoining pantry and direct access into the integral garage. Both bedrooms are doubles, with the main bedroom benefiting from extensive fitted furniture and its own en-suite bathroom. A separate shower room serves the remainder of the accommodation.
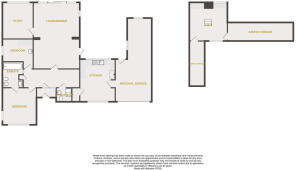
Above, a pull-down ladder gives access to a useful loft room with windows to both the front and rear elevations. Whilst offering restricted head height, it provides valuable additional space alongside extensive eaves storage.
The integral garage is considerably larger than average at approximately 29ft in length, with the rear portion currently arranged as a workshop. Combined with the existing footprint of the bungalow, this again highlights the possibilities available to someone looking to remodel or extend the property, subject to the necessary permissions.
It is outside, however, where the opportunity becomes particularly apparent. The bungalow sits within an established plot of approximately a quarter of an acre, with a southerly facing rear aspect and a substantial garden extending away from the house. There are patio and lawned areas, mature trees, hedging and established planting, together with a greenhouse and space for garden storage. The maturity of the boundaries also provides a good degree of privacy.
To the front, a broad paved driveway provides off-road parking for multiple vehicles and leads to the integral garage, with further established planting and screening from the cul-de-sac.
Situated in the popular Tytherington area of Macclesfield, this is a property where the value lies not simply in what is here today, but in the amount of space and opportunity available. Whether your plans are to breathe a new lease of life into the existing bungalow, substantially remodel and extend it, or explore the potential for an entirely new home, the combination of a 0.25 acre plot, southerly rear aspect and quiet cul-de-sac position makes this an exciting proposition.
For more information, please call James, Carly, Dawn or Lewis on the details provided.
Local Authority - Cheshire East
Council Tax Band - F
Tenure - Freehold
Entrance Hall
6'7" x 19'9" (2.01m x 6.02m) - Entrance door with glazed side panels. Doors to all accommodation. Airing cupboard. Radiator. Access to the loft space via a pull-down ladder.
Main Bedroom
11'10" into robes x 12'11" (3.61m x 3.94m) - UPVC double glazed windows to front and side elevations. Radiator. Range of fitted bedroom furniture. Power points. Door to en-suite bathroom.
En-Suite Bathroom
5'11" x 9'1" (1.80m x 2.77m) - Two UPVC double glazed windows to side elevation. WC. Bidet. Wash hand basin with vanity unit. Spa bath with separate shower. Heated towel rail.
Bedroom Two
10'9" x 10'5" (3.28m x 3.18m) - Timber single glazed window to side elevation with additional secondary glazing. Range of fitted bedroom furniture incorporating a vanity wash hand basin. Radiator. Power points.
Lounge / Dining Room
24'11" max x 15'10" (7.59m x 4.83m) - Glazed door to side elevation providing access to the garden. UPVC double glazed sliding patio doors to the rear with complementary UPVC double glazed windows to either side. Feature porthole-style obscured glazed window to side elevation. Stone fireplace and hearth with inset gas fire. Two radiators. Power points. Door to study.
Study
11'11" x 10'0" (3.63m x 3.05m) - Timber single glazed window to rear elevation with additional secondary glazing. Radiator. Power points.
Shower Room
4'9" x 5'6" (1.45m x 1.68m) - UPVC double glazed window to front elevation. WC. Wash hand basin. Walk-in shower enclosure. Tiled walls. Extractor fan. Heated towel rail. Radiator.
Kitchen
12'5" max x 14'10" (3.78m x 4.52m) - Fitted with a range of wooden base, wall and drawer units with tiled work surfaces incorporating a one-and-a-half bowl sink unit with mixer tap. Integrated dishwasher. Rayburn range-style cooker. UPVC double glazed windows to front and rear elevations. Radiator. Power points. Doors to pantry and integral garage.
Pantry
4'11" x 2'11" (1.50m x 0.89m) - Window to front elevation. Fitted shelving. Power point.
Integral Garage
12'9" max x 29'3" max (3.89m x 8.92m) - A particularly generous integral garage with metal up-and-over vehicular door to the front. UPVC entrance door providing access to the rear garden. The rear section is currently arranged as a workshop with work benches and shelving. Two timber windows to side and rear elevations. Multiple power points.
Loft Space
13'2" x 13'10" (4.01m x 4.22m) - Accessed via a pull-down ladder from the entrance hall. A useful additional space with restricted head height. UPVC double glazed windows to front and rear elevations. Fitted storage units. Multiple access points into the eaves for generous additional storage.
Externally
To the rear, the property benefits from a generous and established garden with a variety of different areas. Immediately outside the property is a patio area, perfect for outdoor dining furniture, and currently home to a greenhouse benefiting from power and water. Gated access to the side of the property.
Beyond the patio is an expansive lawn surrounded by a variety of mature trees, hedging and established planting, creating an attractive and private setting. A timber shed is positioned towards the bottom of the garden. Whilst currently in need of replacement, this provides an established area for a future garden store, workshop or similar structure.
To the front, a paved driveway provides off-road parking for multiple vehicles. Access to the integral garage via its up-and-over door. Mature trees and hedging provide a good degree of screening and privacy from the road.
DISCLAIMER
CAVEAT EMPTOR - it is the buyer's responsibility to verify and check that all the information is correct and that all goods and services are in working order before committing to purchase the property. My details are worked in conjunction with my sellers and collectively we aim to ensure that the information provided at the time of advertising is correct and as accurate as possible, however their accuracy is not a guarantee and the information provided does not form part of a contract and are not to be relied upon as statements of fact but only as a guide - particularly relating to specifics of a lease under a leasehold or freehold property. Any services and appliances listed in the information set out above have not been tested by me and there is no guarantee is given in relation to their operational ability or efficiency. All measurements have been taken with a 'laser measure' and are provided as a guide to buyers only and are not to be taken as exact measurements. Any fixtures and fittings to be included in the sale of the property, even if mentioned above should be clarified with your solicitor before committing to purchase.
- COUNCIL TAXA payment made to your local authority in order to pay for local services like schools, libraries, and refuse collection. The amount you pay depends on the value of the property.Read more about council Tax in our glossary page.
- Band: F
- PARKINGDetails of how and where vehicles can be parked, and any associated costs.Read more about parking in our glossary page.
- Garage,Driveway,Off street,Private
- GARDENA property has access to an outdoor space, which could be private or shared.
- Patio,Private garden
- ACCESSIBILITYHow a property has been adapted to meet the needs of vulnerable or disabled individuals.Read more about accessibility in our glossary page.
- Ask agent

Add an important place to see how long it'd take to get there from our property listings.
__mins driving to your place
Affordability

Notes
Staying secure when looking for property
Ensure you're up to date with our latest advice on how to avoid fraud or scams when looking for property online.
Visit our security centre to find out moreDisclaimer - Property reference S1826900. The information displayed about this property comprises a property advertisement. Rightmove.co.uk makes no warranty as to the accuracy or completeness of the advertisement or any linked or associated information, and Rightmove has no control over the content. This property advertisement does not constitute property particulars. The information is provided and maintained by eXp UK, North West. Please contact the selling agent or developer directly to obtain any information which may be available under the terms of The Energy Performance of Buildings (Certificates and Inspections) (England and Wales) Regulations 2007 or the Home Report if in relation to a residential property in Scotland.
*This is the average speed from the provider with the fastest broadband package available at this postcode. The average speed displayed is based on the download speeds of at least 50% of customers at peak time (8pm to 10pm). Fibre/cable services at the postcode are subject to availability and may differ between properties within a postcode. Speeds can be affected by a range of technical and environmental factors. The speed at the property may be lower than that listed above. You can check the estimated speed and confirm availability to a property prior to purchasing on the broadband provider's website. Providers may increase charges. The information is provided and maintained by Decision Technologies Limited. **This is indicative only and based on a 2-person household with multiple devices and simultaneous usage. Broadband performance is affected by multiple factors including number of occupants and devices, simultaneous usage, router range etc. For more information speak to your broadband provider.